
Do You Need a Permit to Pour Concrete? Patios, Slabs & Walkways
Pouring concrete may be permit-exempt or regulated depending on whether it is a patio, slab, walkway, driveway, structural base, or right-of-way work.
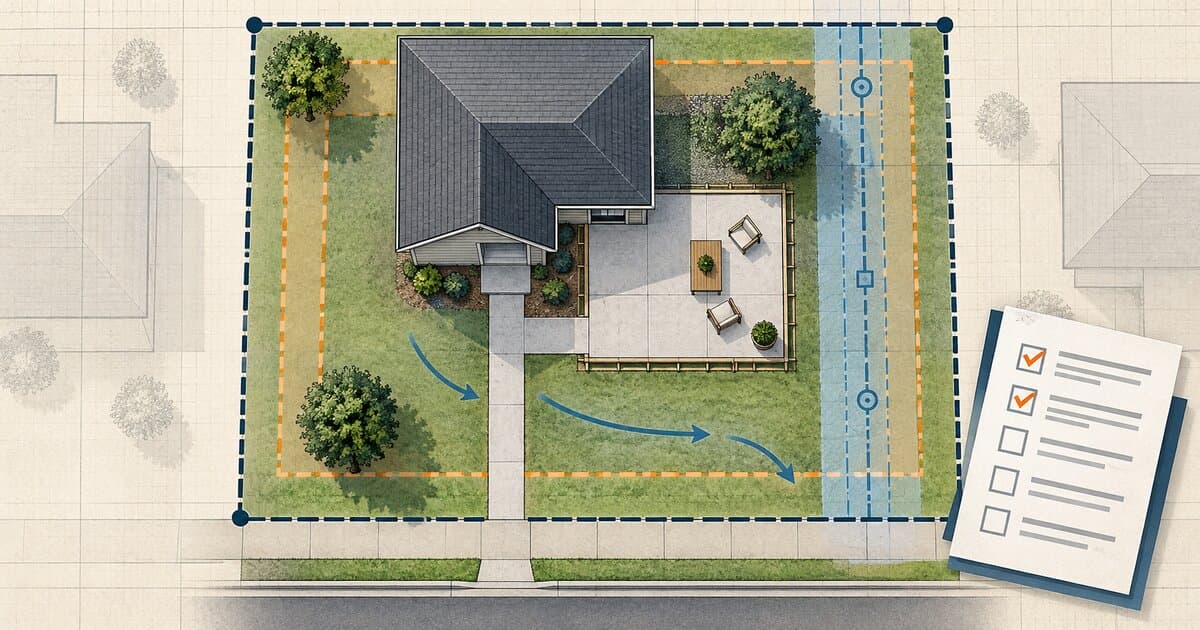
Direct answer
You may need a permit to pour concrete. A ground-level patio, small slab, pad, or private walkway can be building-permit-exempt in some jurisdictions, while the same type of flatwork requires a permit elsewhere.
The answer depends on what you are pouring, where it sits, what it will support, its size and elevation, drainage, zoning, impervious-surface rules, easements, utilities, and whether the work enters a public right-of-way.
Even when the building permit is exempt, the project can still require zoning approval, impervious-surface review, grading or erosion-control approval, right-of-way permits, setback or easement compliance, drainage review, trade permits for electrical, plumbing, or gas, or an inspection before concrete is poured.
Requirements vary by jurisdiction and property.
Check your concrete patio, slab, pad, or walkway at the actual property.
Current official examples
| Jurisdiction | Current example | What changes the result |
|---|---|---|
| Austin, Texas | Residential sidewalk, driveway, or concrete flatwork on private property and outside the public right-of-way is building-permit-exempt | Public right-of-way and other City Code requirements still apply |
| Portland, Oregon | Concrete patio on grade on private property is routed to Planning and Zoning to determine whether zoning approval is needed | Overlays, driveway changes, grading, and right-of-way work can add review |
| Madison, Wisconsin | Patio is listed as no permit, while driveway, parking slab, grading, and right-of-way sidewalk or drive-apron work use separate approval paths | Project location and use matter |
| Naperville, Illinois | New or expanded patio requires a permit when total paved area exceeds 500 sq ft; any size can require a permit when elevated or when permanent fire, electrical, plumbing, or gas features are added | Size and project systems matter |
These are local examples, not national exemptions. They show why the same phrase, such as “concrete patio” or “concrete slab,” can produce a different permit answer after the jurisdiction, site, and intended use are known.
Concrete slab or pad: classify what it will support
“Concrete slab” and “concrete pad” describe a surface, not a complete permit category. A small backyard pad for a grill or seating area can be treated as ordinary flatwork. A slab intended to support a garage, shed, room addition, hot tub, generator, mechanical equipment, retaining system, or another regulated structure can trigger a different review.
Before relying on a patio or flatwork exemption, identify the intended use of the slab and whether it has footings, walls, utilities, structural loads, vehicle loads, or a future building planned above it.
Flatwork vs. structure
Ordinary at-grade flatwork includes a backyard patio, private garden walkway, paver patio, or small concrete pad that does not support a regulated structure.
The project can move into building-permit territory when it includes an elevated patio, steps, stoops, retaining walls, structural fill, footings, a slab spanning over space below, attachment to a building, roof support, or structural support for another regulated feature.
For the permit categories that can overlap, see the difference between building, zoning, electrical, and plumbing permits.
Private property vs. public right-of-way
A private walkway across your yard is different from replacing a public sidewalk or driveway apron.
Austin's flatwork exemption applies outside the public right-of-way. Madison separately requires a Street Terrace Permit for sidewalk or drive-apron work in the right-of-way. Classify the location before applying a private-property exemption.
Patio vs. driveway or parking slab
The same concrete surface can be treated differently based on use.
Madison currently lists a patio as no permit while separately requiring permits for a driveway and one- or two-family parking slab.
If vehicles will regularly park or drive on the surface, classify the project as vehicle-use paving rather than a patio.
Permit-exempt does not mean zoning-exempt
A patio can still be limited by rear-yard rules, side-yard rules, required open space, lot coverage, impervious-surface limits, overlays, easements, drainage, and property-specific land-use approvals.
Portland explicitly states that development must comply with the zoning code even where another permit is not required.
Impervious-surface coverage can be the real constraint
Concrete patios and walkways commonly add impervious surface.
That can affect stormwater thresholds, zoning, shoreland standards, mitigation requirements, and future buildable area.
Before final layout, calculate existing and proposed impervious surface using the local definition.
See What Is Impervious Surface Coverage?.
Setbacks and easements
Check legal property boundaries, utility easements, drainage easements, access easements, shoreland setbacks, and environmental buffers.
Use the setback and property-line guide to separate the zoning measurement from the property survey and recorded easement documents.
A fence line is not reliable evidence of the legal lot line.
Permanent concrete in an easement can create future access and removal problems even when the slab is building-permit-exempt.
Grading and drainage
A patio should not direct runoff onto neighboring property, trap water against the foundation, block a drainage swale, bury an inlet, obstruct an easement, or create erosion.
Seattle currently requires a grading permit when adding or replacing 750 square feet or more of paving, while resurfacing existing paving is treated differently. That is a Seattle-specific threshold, not a national rule.
Raised patios
Once a patio rises substantially above grade, it can become a structural and fall-protection project.
Naperville requires a permit when a patio is more than 30 inches above adjacent ground.
A raised patio can add retaining walls, stairs, guards, footings, surcharge, and drainage.
If the work includes a retaining wall or significant fill, compare the retaining-wall permit guide before finalizing the layout.
Fire pits, fireplaces, and outdoor kitchens
A patio with permanent fire, electrical, plumbing, or gas systems can add separate permit families.
Naperville requires a patio permit regardless of size when certain permanent fire, electrical, plumbing, or gas features are added.
Treat each regulated system separately.
Pavers instead of concrete
Pavers do not automatically avoid zoning or impervious-surface rules.
Local codes vary in how they treat standard pavers, permeable pavers, gravel, porous concrete, and other surfaces.
Pre-pour inspections
Where a zoning or site permit applies, an inspector may need to see form placement before concrete is poured.
Portland specifically instructs applicants to request inspection after forms are placed and before the pour when a zoning permit includes concrete or asphalt work.
Preserve the approved site plan and inspection result.
Decision framework
| Condition | Likely result |
|---|---|
| At-grade private patio, no utilities, outside overlays | Building permit may be exempt |
| Backyard slab or pad with no structural use | May follow ordinary flatwork rules after local site review |
| Slab intended to support a building or regulated equipment | Building, structural, trade, or equipment-specific review becomes more likely |
| Private walkway, no other trigger | Often limited permit scope, but zoning still applies |
| Patio exceeds local paved-area threshold | Permit can apply |
| Patio elevated above local threshold | Building or structural permit more likely |
| Patio used as parking | Driveway or parking regulations apply |
| Work enters public right-of-way | Separate public-way permit often applies |
| Large paving area | Grading or stormwater review can apply |
| Patio adds fire pit, gas, electric, or plumbing | Trade or building permits can apply |
| Patio sits in easement or overlay | Additional review can apply |
| Patio includes retaining wall or major fill | Retaining-wall, grading, or structural review can apply |
Typical workflow
- Confirm the permitting jurisdiction.
- Classify patio, walkway, driveway, parking slab, concrete pad, structural slab, stoop, or landing.
- Identify what the concrete will support now and whether a future structure is planned.
- Confirm private property versus public right-of-way.
- Check the building-permit exemption or trigger.
- Check zoning and setbacks.
- Calculate impervious surface.
- Check easements and overlays.
- Check grading, drainage, and stormwater triggers.
- Identify fire, electrical, plumbing, gas, or equipment scope.
- Prepare a site plan if required.
- Place forms.
- Complete pre-pour inspection when required.
- Pour and finish concrete.
- Complete final inspection or zoning closeout if required.
- Retain approved plans and records.
How GovCodex helps
GovCodex can identify the permitting authority, distinguish ordinary flatwork from structural work, identify zoning and right-of-way permit families, check parcel setbacks and easements, calculate preliminary impervious surface, flag grading and environmental overlays, and organize permit hold points.
Check concrete patio, slab, pad, and walkway requirements for your property.
Frequently asked questions
Do I need a permit for a ground-level concrete patio?
Often not for the building permit itself, but zoning, impervious-surface, drainage, easement, or overlay rules can still apply. Some jurisdictions require a patio permit, so confirm the local rule before work begins.
Do I need a permit for a concrete slab or pad in my backyard?
It depends on the jurisdiction and what the slab will support. A small at-grade pad can be treated as ordinary flatwork, while a slab for a building, equipment, vehicle use, utilities, or a future addition can trigger a different permit path.
Do I need a permit to pour concrete in my backyard?
The act of pouring concrete is not enough to answer the permit question. Classify the finished use, size, elevation, location, drainage impact, utilities, and whether the concrete will support a regulated structure or equipment.
Do I need a permit for a concrete walkway in my yard?
Maybe not if it is ordinary private-property flatwork, but the answer changes for public right-of-way, overlays, required accessible routes, or grading work.
Does a 500-square-foot patio need a permit?
It depends. Some jurisdictions use a paved-area threshold while others use different permit triggers. Do not treat 500 square feet as a national threshold.
Does a patio over 30 inches high need a permit?
It is much more likely to require structural or building review. The actual elevation trigger is local.
Does concrete in an easement need a permit?
The easement can restrict the project even when a building permit is not required.
Do I need a permit for pavers instead of concrete?
Possibly. Pavers can still be regulated by zoning, impervious-surface, grading, or right-of-way rules.
Does a built-in fire pit change the permit?
It can. Permanent fire, gas, electrical, or plumbing features can add permit families.
Do I need a permit to replace a public sidewalk?
Commonly a public-works, street-terrace, or right-of-way permit applies.
Can concrete be inspected before it is poured?
Yes. Some jurisdictions require form-placement or another pre-pour inspection when a permit applies.
Can I legalize an unpermitted patio?
Sometimes. The local process can require a site plan, zoning review, inspection, corrections, or removal.
Sources
Official sources rechecked September 30, 2026.
- Austin Development Services, Work Exempt from Building Permits
- Portland Permitting & Development, Outside Work Permits
- Portland Permitting & Development, Zoning Permits
- City of Madison, Permits
- City of Naperville, Deck, Patio and Other Exterior Residential Improvements Permits
- Seattle SDCI, Do You Need a Permit?
- Seattle SDCI, Paving
Related GovCodex guides
Visual guides
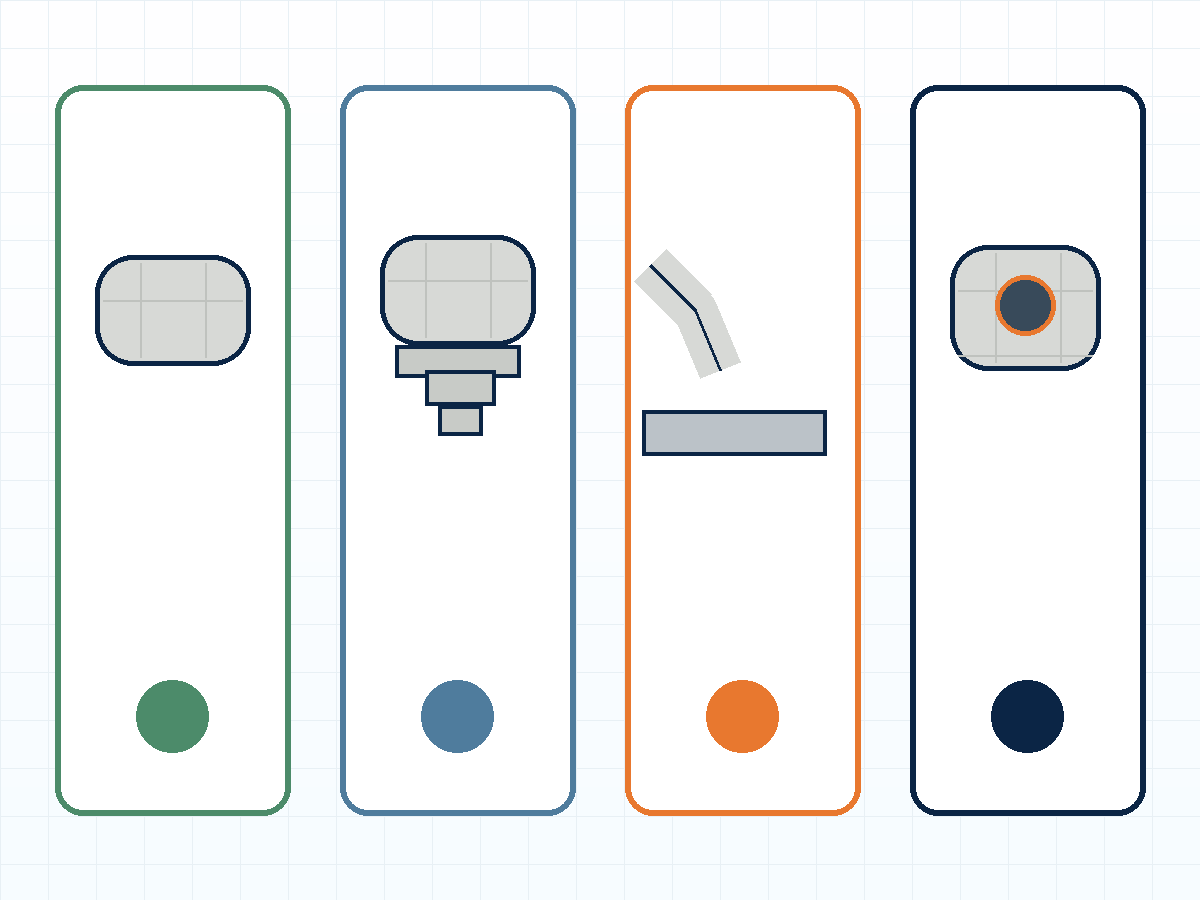
Classify the surface and its use before choosing a permit path.
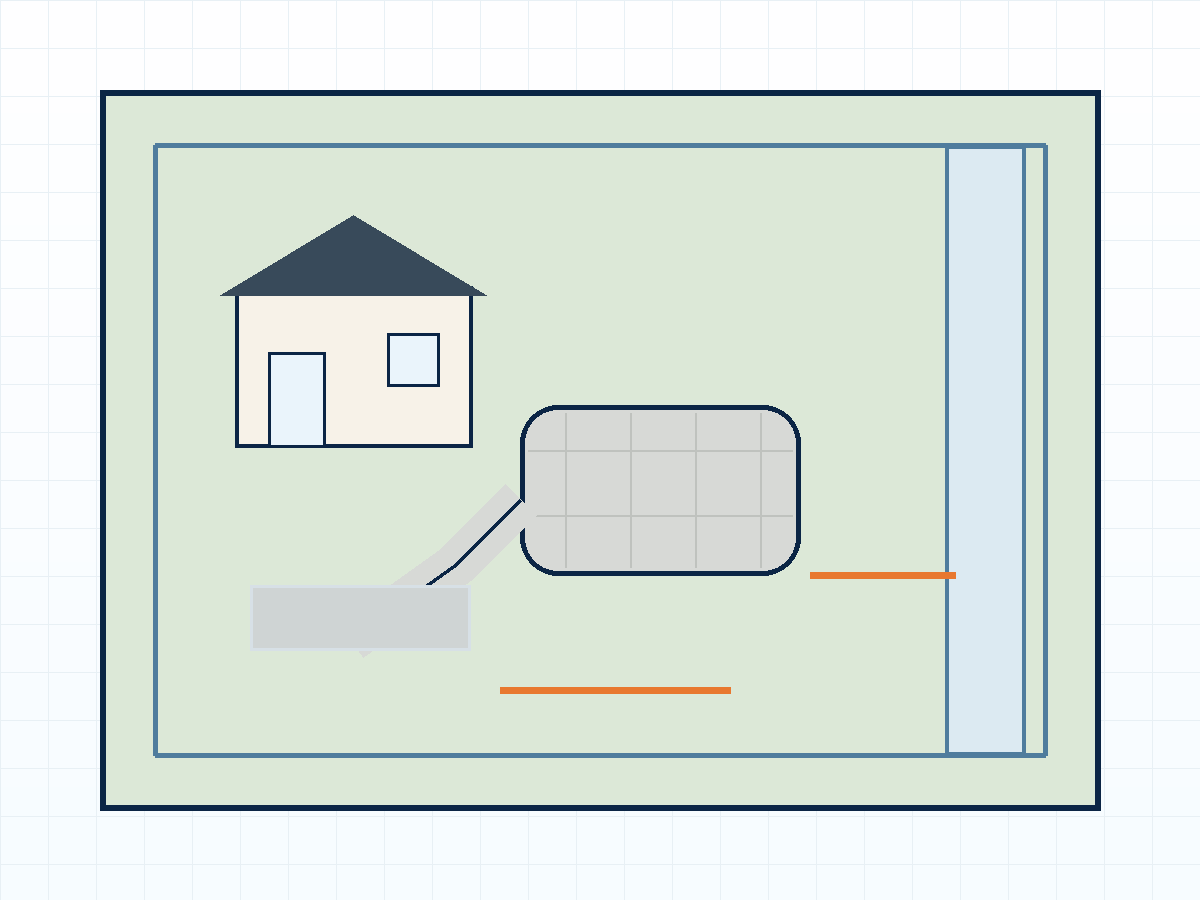
A building-permit exemption does not remove site and zoning constraints.

Keep forms, pre-pour inspection, placement, and closeout in the right order.
Last reviewed: October 3, 2026. Requirements vary by jurisdiction and property.
Related Articles

Do You Need a Permit for an EV Charger?
Learn when a home EV charger needs an electrical permit, when panel or service upgrades enter the project, and how inspection and utility coordination work.
Do You Need a Permit for a Kitchen Remodel?
Learn when cabinets, sinks, islands, appliances, walls, wiring, plumbing, gas, or ventilation can change kitchen-remodel permit and inspection needs.

How to Check Building Permits Before Buying a House
Learn how to find permits, inspections, open records, violations, and occupancy documents before buying a house.