
Do You Need a Permit for a Kitchen Remodel?
Learn when cabinets, sinks, islands, appliances, walls, wiring, plumbing, gas, or ventilation can change kitchen-remodel permit and inspection needs.
Direct answer
You may need permits for a kitchen remodel when the work changes walls, openings, plumbing, electrical circuits, gas piping, ventilation, or the use of the space. A cosmetic replacement that keeps the same layout can follow a different path from moving a sink, adding a wired island, opening a wall, or installing a second kitchen.
There is no reliable national yes-or-no threshold for every kitchen. The deciding facts are the property, governing authority, complete scope, and current local rules. This guide helps you separate the work into reviewable parts without turning a general example into a local determination.
Run Permit Check for a kitchen remodel to organize the address, scope, likely permit families, and questions to verify with the authority.
Start with the scope, not the project label
“Kitchen remodel” can mean repainting cabinets or rebuilding a load path. Before asking whether a permit is required, write down what will change.
| Proposed work | Questions that change the permit path |
|---|---|
| Cabinets, counters, finishes, or flooring | Is the layout unchanged? Will any wiring, plumbing, ventilation, or wall framing be disturbed? |
| Sink, dishwasher, refrigerator water line, or disposal | Is a fixture or connection moving? Are new supply, waste, vent, or electrical connections being added? |
| Island or peninsula | Is it fixed? Will it contain receptacles, lighting, plumbing, gas, ventilation, or structural supports? |
| Range, cooktop, oven, or other appliance | Is the energy source, circuit, gas piping, exhaust, or clearances changing? |
| Hood or exhaust fan | Will a new duct penetrate a wall, ceiling, roof, fire-resistance assembly, or exterior surface? |
| Wall, doorway, or pass-through | Is the wall load-bearing? Are beams, headers, bracing, fire protection, or egress affected? |
| Window or exterior door | Is the opening new, wider, or relocated? Does exterior or structural review apply? |
| Second kitchen or cooking area | Could the work create or support another dwelling unit, accessory kitchen, or change of use? |
One project can need more than one approval. A building permit can cover structural work while separate plumbing, electrical, mechanical, or gas permits cover the trades. Zoning, historic, fire, health, or occupancy review may be separate again.
A practical kitchen-remodel decision path
1. Confirm the authority for the property
Do not rely only on a mailing city, contractor assumption, or search result. Confirm which municipality, county, state agency, or combination of offices governs the parcel and each part of the work.
2. Compare the existing and proposed plans
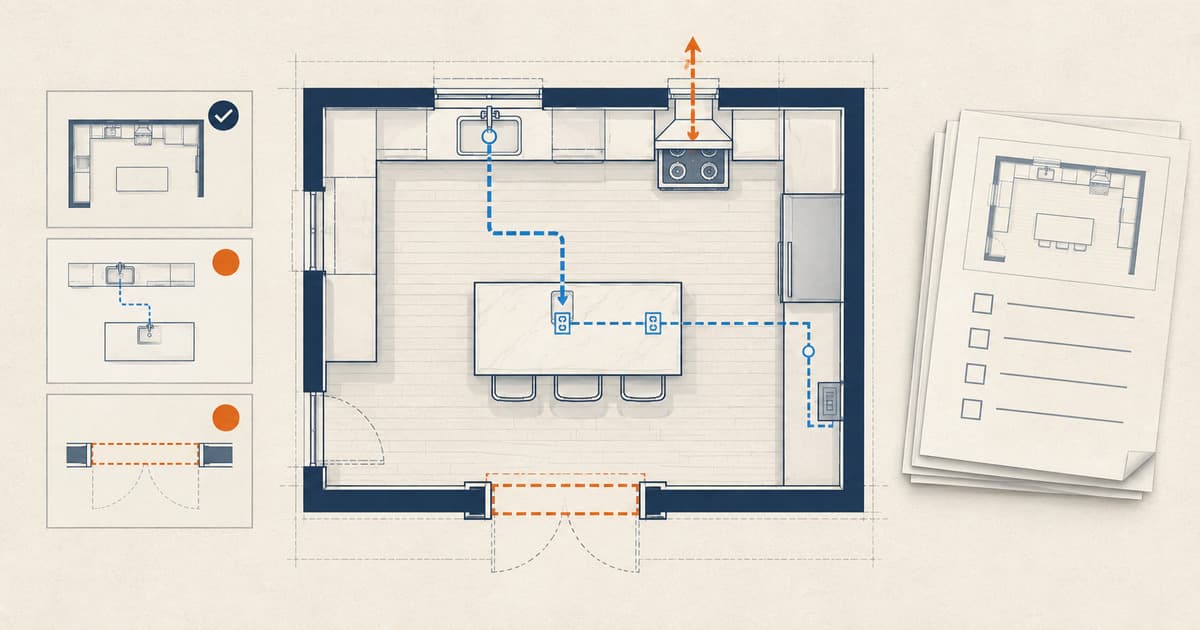
Make two simple drawings at the same scale. Show walls, doors, windows, cabinets, counters, island, appliances, sink, and the locations of plumbing, electrical service, gas, and ventilation. Mark every item that moves, appears, or disappears.
3. Separate the review families
Ask the authority to classify the complete scope:
- Building: walls, beams, headers, openings, stairs, structural supports, fire-resistance work, and other construction.
- Plumbing: sinks, dishwashers, disposals, water lines, drainage, vents, and fixture relocation.
- Electrical: circuits, receptacles, lighting, appliances, service or panel work, and wiring inside a fixed island.
- Mechanical or gas: exhaust ducts, make-up air where applicable, HVAC changes, gas piping, and fuel-burning appliances.
- Zoning or land use: additions, exterior changes, added dwelling facilities, parking, or another change that affects allowed use or site standards.
Do not treat an exemption from one permit family as an exemption from every other review.
4. Ask what must be submitted
The reviewing office may request a floor plan, demolition plan, elevations, structural details, equipment specifications, energy information, trade diagrams, contractor information, or other records. Ask whether plans must be scaled and whether the existing and proposed layouts need to be shown separately.
5. Plan inspections before work is concealed
Permit issuance does not mean the work is complete. Ask which rough inspections must occur while framing, wiring, pipes, ducts, gas connections, or structural connections remain visible. Then identify required finals and the record that closes the permit.
Cosmetic work and same-location replacements
Cosmetic work often receives different treatment from changes to construction or building systems, but the word “cosmetic” is not a legal category you can safely apply by yourself. Replacing cabinet doors is not the same scope as removing cabinets and opening a wall. Replacing a countertop is not the same as relocating the sink within it.
Madison’s current permit chart offers a useful example: it lists wall-mounted cabinets by themselves as work that does not need a permit, while listing kitchen alterations as work that does. That is a Madison example, not a national cabinet exemption. The complete scope and local rule still control.
When describing a same-location replacement, disclose any changed connections, appliance ratings, gas work, ducting, wiring, or concealed damage discovered during demolition. A like-for-like label should not hide work that changes a regulated system.
Sinks, dishwashers, and plumbing changes
Moving a sink can change water supply, drainage, and venting. Adding an island sink can require new piping through the floor or structure. Even when a fixture remains in roughly the same place, changes behind the wall or below the floor may matter.
Portland’s current trade-permit guidance separates plumbing permits from building permits and identifies work on plumbing fixtures and piping as plumbing scope. Madison’s online permit guidance likewise separates plumbing, electrical, and HVAC permits from general building review. These examples show why a single “kitchen permit” answer may be incomplete.
Ask whether the plumbing contractor or homeowner applies, what drawings are required, when rough piping must be inspected, and whether the building permit must be issued before the trade permit.
Islands, circuits, appliances, and ventilation
A kitchen island is not defined only by its countertop. A fixed island can combine cabinetry, electrical receptacles, lighting, plumbing, gas, ventilation, and structural anchorage. Madison currently flags kitchen islands, counters, and cabinets among scopes that may require plan review through its online process. The local reviewer should decide how your proposed island is classified.
Appliance replacement can also expand the scope when it adds a circuit, changes voltage or load, alters a gas connection, relocates a receptacle, or requires a new exhaust route. Do not assume that buying a plug-in or listed appliance resolves the permit question for the installation work around it.
For a range hood or other exhaust system, document the equipment, duct route, termination point, penetrations, and any related electrical or make-up-air work. Verify the required inspection stage before enclosing the duct or connection.
Walls, openings, and structural work
Removing or cutting a wall deserves an early structural check. The work may affect gravity loads, lateral bracing, fire-resistance assemblies, utilities hidden in the wall, or an opening’s required header and support.
Portland’s current residential guidance identifies adding, moving, or removing walls as building-permit scope. Madison’s alterations guidance tells applicants to show existing and proposed construction and provide structural information where needed. Neither example proves that a particular wall in another jurisdiction requires a permit; both show why the wall’s function and the proposed detail belong in the permit question.
Do not rely on an informal visual guess that a wall is non-load-bearing. Use the documentation and qualified analysis the authority requires.
When a second kitchen becomes a use question
Adding another cooking area can raise questions beyond trade permits. The reviewing authority may need to decide whether the work creates an accessory kitchen, supports another dwelling unit, or changes occupancy or use.
Portland’s current Building Official Determination for accessory kitchens is a location-specific example: certain additional kitchens can involve a recorded covenant. That rule should not be generalized to another city. It does illustrate why a second kitchen should be described explicitly rather than submitted as ordinary cabinet and appliance work.
If the project adds another kitchen, disclose how the surrounding rooms will be used, whether entrances or utilities are separate, and whether bedroom, parking, egress, fire, zoning, or occupancy questions apply.
Plans, fees, and timing
Prepare a scope that lets the department price and route the actual work. Useful items include:
- property address and parcel identifier;
- owner and contractor information;
- existing and proposed floor plans;
- demolition and wall-opening details;
- structural calculations or details when requested;
- appliance, hood, and equipment specifications;
- plumbing, electrical, mechanical, and gas scope;
- related zoning, historic, fire, health, or utility approvals; and
- a proposed inspection sequence.
There is no dependable national kitchen-remodel permit fee or review time. Charges can depend on valuation, permit family, plan review, trade work, revisions, and local fee schedules. Review time can change with completeness, structural complexity, corrections, and agency workload. Obtain the current calculation and service information from the governing authority.
Inspection and closeout checklist
Before construction starts, identify each required inspection and who will request it. Common stages can include demolition or preconstruction review, underground or under-slab work, rough framing, rough plumbing, rough electrical, rough mechanical or gas, insulation or fire-resistance work, and finals. The actual sequence is local and scope-specific.
Keep approved plans at the site. If demolition exposes a different condition or the design changes, ask how to submit a revision before departing from the approved set. Do not cover regulated work until the required inspection has passed. At the end, verify that every building and trade permit has a recorded final and that any required occupancy or use approval is complete.
Current official examples
Checked September 14, 2026:
- Portland residential permit guidance
- Portland trade permit guidance
- Portland accessory-kitchen determination
- Madison residential alterations overview
- Madison general alterations guidance
- Madison permit chart
- Madison online permit guidance
These sources are labeled examples from two jurisdictions. They do not replace the current decision for another property.
Frequently asked questions
Do I need a permit to replace kitchen cabinets?
It depends on the jurisdiction and complete scope. Cabinets alone may be treated differently from work that also changes walls, wiring, plumbing, gas, ventilation, or fire-resistance construction. Madison currently lists wall-mounted cabinets alone as no-permit work but kitchen alterations as permit work; verify your local rule.
Do I need a permit to replace a sink in the same location?
Possibly. Tell the plumbing authority whether supply, waste, venting, shutoffs, disposal wiring, or fixture connections will change. A “same location” description is incomplete if regulated piping or wiring is altered.
Does moving a kitchen sink require a permit?
Moving a sink commonly creates plumbing scope because piping and venting may change, but the governing authority must classify the project. Ask whether building or electrical work is also involved.
Does a new kitchen island need a permit?
The answer depends on whether the island is fixed and whether it contains utilities, equipment, or structural work. Describe receptacles, lighting, plumbing, gas, ventilation, and anchorage rather than asking about an “island” alone.
Can I replace kitchen appliances without a permit?
A simple appliance swap can differ from an installation that adds circuits, changes electrical load, moves gas piping, or creates a new exhaust route. Verify both the appliance and connection work.
Do I need a permit to add outlets or lighting?
Electrical work can require a separate trade permit even when the broader remodel does not need a building permit. Ask the local electrical authority who may perform the work and when it must be inspected.
Do I need a permit to install a range hood?
It depends on the duct, penetrations, electrical work, equipment, and local rules. Provide the hood specifications and proposed exhaust route to the mechanical or building reviewer.
Do I need a permit to remove a kitchen wall?
Wall removal can affect structure, bracing, fire protection, and concealed utilities. Have the wall and proposed support evaluated, then submit the detail required by the authority before demolition.
Does adding a second kitchen create an ADU?
Not automatically, but it can trigger dwelling-unit, zoning, occupancy, or use questions. Describe the complete surrounding space and intended use. Do not treat a trade permit as approval for a separate dwelling.
Can a homeowner pull kitchen-remodel permits?
Owner-builder and trade-license rules vary. Ask which applications an owner may submit, which work requires licensed professionals, and who is responsible for inspections and closeout.
Which kitchen work must stay visible for inspection?
Any stage the authority requires, often including rough framing, pipes, wiring, ducts, gas connections, or structural connections. Confirm the sequence before covering work.
Verify the address and complete scope
Bring the authority an existing plan, proposed plan, and trade-by-trade scope. Check the property and organize the permit questions before demolition or ordering scope-dependent work.
Related Articles
Do You Need a Permit to Pour Concrete? Patios, Slabs & Walkways
Pouring concrete may be permit-exempt or regulated depending on whether it is a patio, slab, walkway, driveway, structural base, or right-of-way work.

Do You Need a Permit for an EV Charger?
Learn when a home EV charger needs an electrical permit, when panel or service upgrades enter the project, and how inspection and utility coordination work.

How to Check Building Permits Before Buying a House
Learn how to find permits, inspections, open records, violations, and occupancy documents before buying a house.