
Deck Footing Depth and Frost Line: What Code Requires
Deck footing depth comes from the adopted code, local frost rule, deck configuration, loads, soil, and inspection path—not a national default.
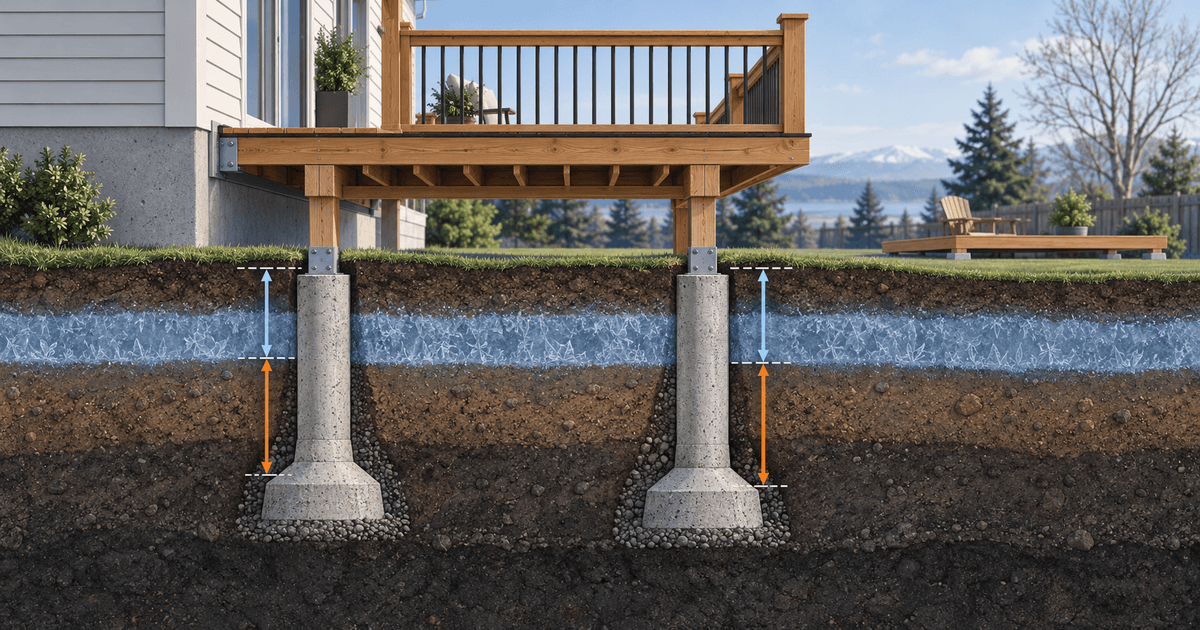
Deck footing depth comes from the code adopted for the project and the footing conditions at the site. There is no reliable national 36-inch or 48-inch answer. Start with the adopted residential code or state dwelling code, then verify the local frost-line value, the deck-specific footing rules, the design load, the allowable soil bearing, and the inspection hold point before concrete is placed.
The current 2024 International Residential Code is useful as a model-code reference. Its foundation chapter sends deck footings to the deck-specific provisions in Section R507.3, while its general frost-protection rule in Section R403.1.4.1 recognizes several methods of frost protection. A city or state can be enforcing a different IRC edition, a state-specific residential code, or local amendments. The adopted rule is the one that matters for your permit.
The five facts to verify before you dig
| Question | Why it controls the footing | What to verify |
|---|---|---|
| Which code is in force? | Model-code editions and local amendments differ. | Current adopted residential code, state amendments, and local deck handout |
| What depth rule applies? | Frost protection can depend on a locally established frost line or a state minimum. | Required bearing depth, frost-line value, and any deck-specific exception |
| How large must each footing be? | Footing area transfers the tributary deck load to the soil. | Tributary area, design load, footing table or engineered calculation, and allowable soil bearing |
| Are the site conditions ordinary? | Fill, weak soil, groundwater, slopes, bedrock, or questionable soils can change the prescriptive path. | Accepted soil value, excavation conditions, and whether engineering is required |
| When is inspection required? | Many authorities inspect the hole before concrete or before the footing is concealed. | Inspection type, scheduling method, and exact hold point |
Treat an online frost-depth map as research until you confirm that the reviewing authority uses it. A climate map, USDA soil layer, geocoder result, or nearby city's handout should not be converted into a permit requirement for your parcel.
What the 2024 IRC says about footing depth
The 2024 IRC separates several questions that are often collapsed into one number.
Section R403.1.4 establishes a general minimum depth for exterior footings and specifically directs deck footings to Section R507.3. Section R403.1.4.1 then addresses frost protection for permanent supports, with compliance paths that include extending below the frost line identified through the jurisdiction's climatic design criteria, using an approved frost-protected foundation method, complying with ASCE 32, or bearing on solid rock where the code permits it.
That structure matters because a general foundation rule is not a substitute for the deck section. When the adopted code has a deck-specific exception, table, or amendment, that more specific provision has to be read with the general foundation chapter.
The practical sequence is:
- Identify the code edition and amendments adopted by the authority having jurisdiction.
- Read the deck-footing section in that adopted code.
- Follow its reference to frost protection and the jurisdiction's climatic design values.
- Size the footing for the load and soil using the adopted table or an approved engineered design.
- Confirm the inspection sequence before excavation and concrete placement.
This avoids a common failure mode: finding a valid section from the wrong code edition and treating it as the local requirement.
Why code adoption changes the answer
The current primary sources show why a national frost-depth table is unreliable.
Wisconsin uses a state Uniform Dwelling Code
Wisconsin's Department of Safety and Professional Services publishes the Uniform Dwelling Code path for one- and two-family dwellings. Its current deck guidance states that decks attached to dwellings, and detached decks that serve an exit, must comply with applicable requirements including SPS 321.15 footing provisions and SPS 321.16 frost protection.
Under SPS 321.16, covered footings and foundations are placed below the frost-penetration level or at least 48 inches below adjacent grade, whichever is deeper, unless an identified exception applies. The same section recognizes alternatives and site conditions such as frost-protected shallow foundations and qualifying bedrock conditions.
That is a Wisconsin rule. It should not be turned into a 48-inch national default.
Madison publishes the local inspection path
Madison's current deck guidance gives a concrete local implementation of the Wisconsin framework. The city states that deck footings must be at least 48 inches deep to prevent frost heaving. It also directs the permit holder to schedule an inspection after the footing holes are dug and before the footings are installed. Madison's general building-inspection guidance likewise lists footing inspection before concrete is poured.
For a Madison project, those local instructions are part of the decision. For a project elsewhere, they are an example of the questions to ask rather than authority for the site.
Minnesota publishes different frost-depth zones
Minnesota's Department of Labor and Industry currently identifies the 2020 Minnesota Residential Code as the residential-code framework and publishes a residential deck fact sheet for that code. The fact sheet requires deck footings to support the applicable loads and directs users to the state's frost-depth rule. It identifies two state footing-depth zones: 5 feet in Zone 1 and 3 feet 6 inches in Zone 2, with Minnesota Rules 1303.1600 identifying the counties in each zone.
The same state fact sheet also shows why permit status and structural requirements should be kept separate. It lists building-permit triggers for decks more than 30 inches above adjacent grade, decks attached to a structure with frost footings, and decks that are part of an accessible route. A permit exemption should therefore never be treated as proof that a particular footing design is acceptable.
Seattle is enforcing a locally amended 2021 IRC
Seattle's current residential-code page states that the city has adopted the 2021 International Residential Code with Seattle-specific amendments. Its deck guidance adds Seattle structural, zoning, lot-coverage, setback, and environmentally critical area requirements.
This is a useful adoption check because it demonstrates that the newest model-code edition is not automatically the code in force. A 2024 IRC search result can be technically current as a model code and still be the wrong legal source for a project in a jurisdiction enforcing the 2021 edition with amendments.
Depth and footing size answer different questions
Footing depth and footing area solve different structural problems.
Depth addresses the required bearing elevation and frost protection. Footing area spreads the load so the supporting soil is not overloaded. A deep footing can still be undersized for the deck load, and a wide footing can still be too shallow for the adopted frost rule.
Footing sizing can change with:
- the tributary deck area carried by the post;
- the deck's required live and dead loads;
- local snow load;
- a roof, screened enclosure, hot tub, outdoor kitchen, or other concentrated load;
- post and beam spacing;
- the allowable bearing value of the soil; and
- an engineered foundation design that differs from a prescriptive table.
Do not select a footing diameter from a generic internet chart unless the chart is tied to the code edition, design loads, tributary area, and soil value that actually apply to the project.
Soil bearing is part of the footing calculation
The soil under the footing is part of the structure. The adopted code may allow a presumptive bearing value for identified soil classes, while questionable conditions can require investigation or engineering.
A reliable footing review distinguishes ordinary undisturbed soil from conditions such as:
- uncontrolled or undocumented fill;
- organic material or soft soils;
- expansive, compressible, shifting, or otherwise questionable soils;
- a high water table or saturated excavation;
- steep slopes or an excavation near a descending slope;
- shallow bedrock; and
- prior excavation around an existing foundation.
The presence of one of these conditions does not produce a universal replacement number. It changes the evidence and design path. Ask the building official or design professional what soil information is accepted before you assume a table value.
Attached and freestanding decks need separate checks
Attachment status affects more than the ledger.
An attached deck can transfer movement and lateral forces to the dwelling, so the adopted code can connect footing, ledger, flashing, and lateral-load requirements. A detached deck can have a different footing or permit path, particularly when it is low, small, independently supported, or does not serve a required exit.
The current Wisconsin rule is a good example. SPS 321.225 expressly covers decks attached to dwellings and detached decks that serve an exit for the listed footing and frost requirements. Minnesota's current deck materials also distinguish permit treatment by height, attachment, and accessible-route status.
For that reason, “freestanding decks always need frost-depth footings” is too broad to use as a national rule. Confirm the deck-specific section and local amendment before choosing a foundation system.
Frost-protected shallow foundations are a designed path
Frost-protected shallow foundation methods use insulation and thermal design to reduce frost exposure at a shallower foundation. They are not a shortcut that can be improvised by placing rigid foam around a deck pier.
The 2024 IRC includes frost-protected foundation provisions and ASCE 32 as recognized compliance paths for applicable foundations. Wisconsin SPS 321.16 likewise recognizes a frost-protected shallow foundation path through its adopted standard.
Whether a particular open deck, unheated structure, or pier system can use that approach depends on the adopted code and the design. If the local deck detail shows a conventional below-frost footing, obtain approval before substituting a shallow insulated system.
Bedrock can change the excavation path
A frost line deeper than shallow bedrock does not automatically mean drilling through sound rock to a generic depth. Some codes provide a bedrock-specific path when the rock surface and surrounding conditions meet stated criteria.
Wisconsin SPS 321.16, for example, allows certain footings and foundations to bear directly on bedrock less than 48 inches below adjacent grade when its conditions are satisfied. That is a source-backed Wisconsin provision, not a general rule for every jurisdiction or rock type.
If rock is encountered during excavation, document the condition and ask the reviewer what detail or approval is required before changing the permitted footing.
The inspection hold point matters
Footing inspections often occur when the evidence is still visible. The inspector may need to verify hole depth, bearing conditions, base preparation, diameter or form size, reinforcement, setbacks, or the approved footing layout before concrete hides the work.
Madison's current instructions are explicit: schedule the deck footing inspection after digging the holes and before installing the footings. Its general inspection page says footing inspections occur before concrete is poured.
Before scheduling concrete, verify:
- whether the inspection is open-hole, footing, foundation, or another locally named inspection;
- whether forms or reinforcement must be installed before the inspection;
- whether the plans and permit must be on site;
- whether the inspector needs the bottom of the excavation visible; and
- whether approval is required before concrete placement.
Pouring before the required inspection can create avoidable remediation because the reviewer can no longer see the condition the inspection was intended to verify.
A permit decision checklist for deck footings
Use this sequence before ordering concrete or renting an auger.
1. Confirm the authority and adopted code
Identify the building department that issues the permit. Record the residential-code edition, state amendments, municipal amendments, and any current deck handout or prescriptive standard it accepts.
2. Classify the deck
Record whether the deck is attached or freestanding, its height above grade, whether it serves an exit, whether it carries a roof or special load, and whether it is part of an accessible route.
3. Confirm the local frost rule
Use the frost value or depth rule referenced by the authority. Do not substitute a neighboring jurisdiction or a national climate chart.
4. Size the footing from the approved design path
Use the adopted deck table, an accepted prescriptive guide, or an engineered design. Preserve the assumptions for tributary area, load, snow, and soil bearing.
5. Check the site before finalizing locations
Confirm setbacks, easements, utilities, shoreland or floodplain constraints, slopes, and known soil conditions. Call the utility-locate service before excavation, and use survey-grade information when placement is close to a legal boundary.
6. Confirm the inspection sequence
Know the required inspection and hold point before digging. Schedule around that inspection rather than around the concrete delivery alone.
7. Keep the approved footing detail with the project record
Record the approved depth, diameter or dimensions, reinforcement if any, post base or connector, and inspection result. That record is useful during final inspection, later alterations, and permit-history review.
How to read a frost-depth answer online
Before relying on a search result, identify what kind of source it is.
| Source | Useful for | Do not assume |
|---|---|---|
| Current adopted code or official amendment | Binding code framework for the jurisdiction | That another jurisdiction adopted the same edition unchanged |
| Official local deck handout | Application, prescriptive details, and inspection workflow | That every handout provision applies outside that authority |
| State frost-depth rule or official design criteria | The jurisdiction's stated climatic input | That a nearby county or state uses the same number |
| Model IRC | Understanding the model-code structure and current language | That the newest model edition is locally adopted |
| Manufacturer or trade guidance | Product installation and construction context | That it establishes the permitting authority's legal requirement |
| Generic frost map or blog chart | Early research | That its number is acceptable for permit design |
A strong answer should be traceable from the project address to the reviewing authority, then to the adopted code and the specific footing rule.
What GovCodex can and cannot conclude
GovCodex can help identify the likely authority, organize the permit decision, and surface reviewed evidence where coverage exists. It should not invent a frost depth, soil-bearing value, footing diameter, setback, or permit requirement when the controlling evidence is missing or below the production threshold.
Run Permit Check with the property address and deck scope. Where reviewed coverage supports the answer, GovCodex can carry the source-backed permit path forward. Where the code edition, parcel condition, or local evidence still needs verification, the result should tell you what to confirm rather than substitute a default.
For the broader permit question, read Do You Need a Permit to Build a Deck?. If the site is constrained, review what setbacks mean for a project and how impervious surface coverage is calculated.
Frequently Asked Questions
How deep do deck footings need to be?
Use the depth required by the code adopted for the project and the deck-specific footing rule. The 2024 IRC uses locally established climatic criteria rather than a single national frost depth. State and local codes can set different requirements.
Is 48 inches the standard frost depth for deck footings?
No. Forty-eight inches is a documented requirement in some jurisdictions, including the Wisconsin UDC framework described above and Madison's deck guidance. Minnesota's current deck fact sheet publishes different state frost-depth zones. Verify the authority for your address.
What is the frost line?
The frost line is the depth used by a code or design method to account for seasonal ground freezing. For permitting, use the frost value or depth rule accepted by the authority having jurisdiction rather than estimating it from average winter temperature.
Does a freestanding deck need footings below the frost line?
It depends on the adopted deck provisions and the deck configuration. Some codes and jurisdictions provide exceptions or different treatment for qualifying freestanding decks. Attachment, height, size, exit function, and local amendments can matter.
Does footing diameter depend on frost depth?
They address different design questions. Depth addresses bearing elevation and frost protection. Diameter or footing area is primarily a load-to-soil calculation. Both must satisfy the adopted design path.
What if the soil is fill or very soft?
Do not assume the ordinary prescriptive bearing value applies. The building official or design professional may require additional investigation, a different footing size or system, or engineering.
Can I pour concrete before the footing inspection?
Only if the reviewing authority's inspection procedure allows it. Many authorities require the footing condition to remain visible. Madison, for example, directs applicants to obtain the deck footing inspection after the holes are dug and before the footings are installed.
Can I use a frost-protected shallow foundation for a deck?
Possibly, when the adopted code and reviewer accept the system for the proposed configuration and the design meets the applicable standard. Do not treat insulation around a pier as an automatic substitute for a conventional frost-protected footing.
Does a hot tub change deck footing requirements?
A hot tub adds substantial concentrated load and can move the project outside a simple prescriptive deck design. Include the filled operating load and proposed location in the structural review rather than upsizing one footing by guesswork.
Do setbacks affect footing placement?
They can. The legal deck footprint, projections, stairs, and sometimes the footing locations can be constrained by zoning, easements, utilities, shoreland rules, or other site conditions. Confirm the approved footprint before excavation.
Does a deck permit exemption mean I can use any footing system?
No. Permit exemptions and structural requirements are separate questions. A project can avoid a particular permit while still being subject to code, zoning, product-installation, utility, or safety requirements.
Which document should I save after inspection?
Keep the approved plans or footing detail, permit record, inspection result, and any accepted field revision. Those records make later alterations and permit-history questions much easier to resolve.
Related GovCodex guides
Sources
- Seattle residential code/residential-code)
Last reviewed: September 11, 2026. Requirements vary by jurisdiction and property.
Related Articles
Do I Need a Permit for a Deck in Aurora, IL?
Aurora, IL requires a building permit for nearly every deck, reviewed as an Accessory Structure by the Division of Building and Permits. Here's the process, official fees, setback rules, and how to confirm requirements for your address.
Do I Need a Permit for a Deck in Rochester, MN?
Rochester, MN requires a building permit for any attached deck, and for freestanding decks 30 inches or more above grade, per Community Development's 2020 Minnesota Residential Code and Unified Development Code setback rules.
Do I Need a Permit for a Deck in St. Paul?
St. Paul requires a DSI building permit for most decks, except low platforms 30 inches or under with no frost footings. Learn the exemption rule, frost-footing depth, guardrail codes, and zoning setbacks that still apply.