
Do You Need a Permit for a Retaining Wall?
Retaining-wall permits depend on height, surcharge, drainage, grading, location, and local rules. Learn what to check before building.
Direct answer
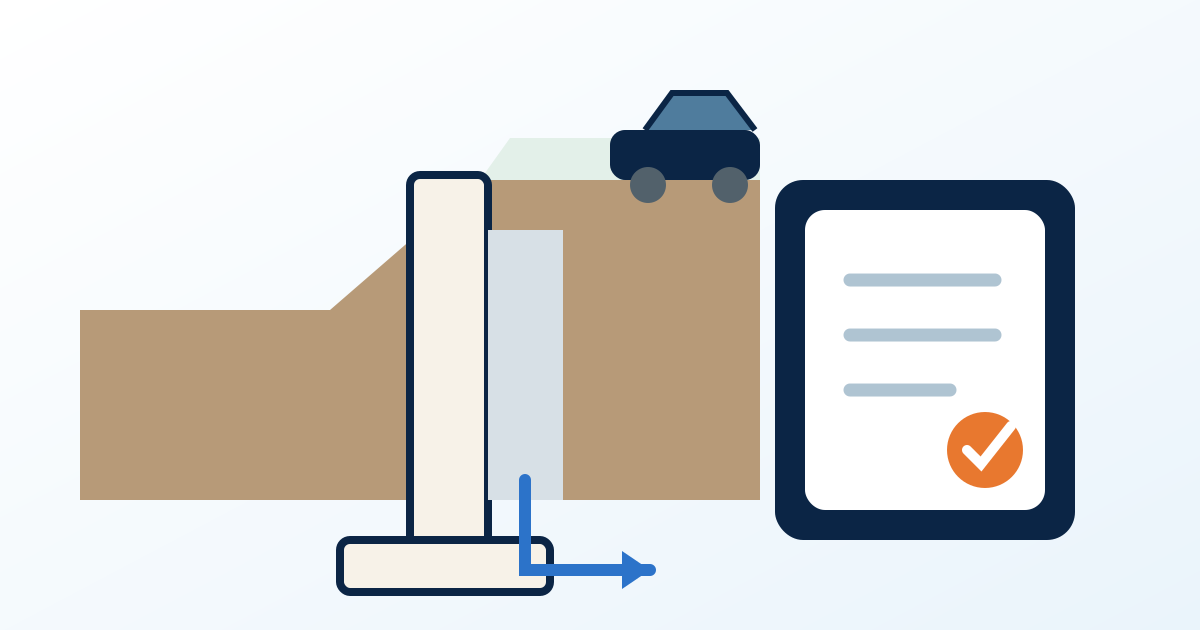
A retaining wall commonly requires a building or construction permit when it is more than four feet high measured from the bottom of the footing to the top of the wall. A shorter wall can still require a permit when it supports a surcharge, sits in a flood hazard or environmentally critical area, could affect adjoining property or structures, involves substantial grading, connects to a regulated drainage system, or extends into the public right-of-way.
A surcharge is an additional load beyond ordinary level soil behind the wall. Common examples include a driveway, parked vehicle, building, foundation, ascending slope, pool, fence, heavy equipment, another retaining wall, or stored materials.
Portland, Seattle, Austin, Bloomington, and Saint Paul publish four-foot concepts with important qualifications. Requirements vary by jurisdiction, wall system, site, and property. Confirm the current rule before excavation.
Key takeaways
- Visible wall height may not be the code measurement.
- Many jurisdictions measure from the bottom of the footing to the top of the wall.
- Four feet is a common model-code threshold, not a universal national rule.
- Surcharge can trigger a permit below the ordinary height threshold.
- Property-line risk, slopes, flood hazards, critical areas, drainage, and nearby structures can override an exemption.
- A building permit may not be the only approval.
- Grading, erosion-control, drainage, right-of-way, tree, zoning, shoreland, floodplain, or historic review may apply.
- Engineered plans are common for taller, loaded, complex, or high-risk walls.
- Drainage is a structural issue.
- Several short, tiered walls may be reviewed as one interacting system.
What is a retaining wall?
A retaining wall holds soil at a steeper angle than the soil could maintain naturally. It resists lateral earth pressure and may also need to resist water pressure, slopes, vehicles, buildings, fences, pools, and other loads.
Common systems include segmental concrete block, poured concrete, reinforced masonry, timber, steel, gabions, rockeries, mechanically stabilized earth, and proprietary modular systems.
A decorative landscape border may be treated differently. The permitting authority decides whether the feature is a retaining structure, freestanding wall, fence, or landscape edging.
The four-foot rule explained
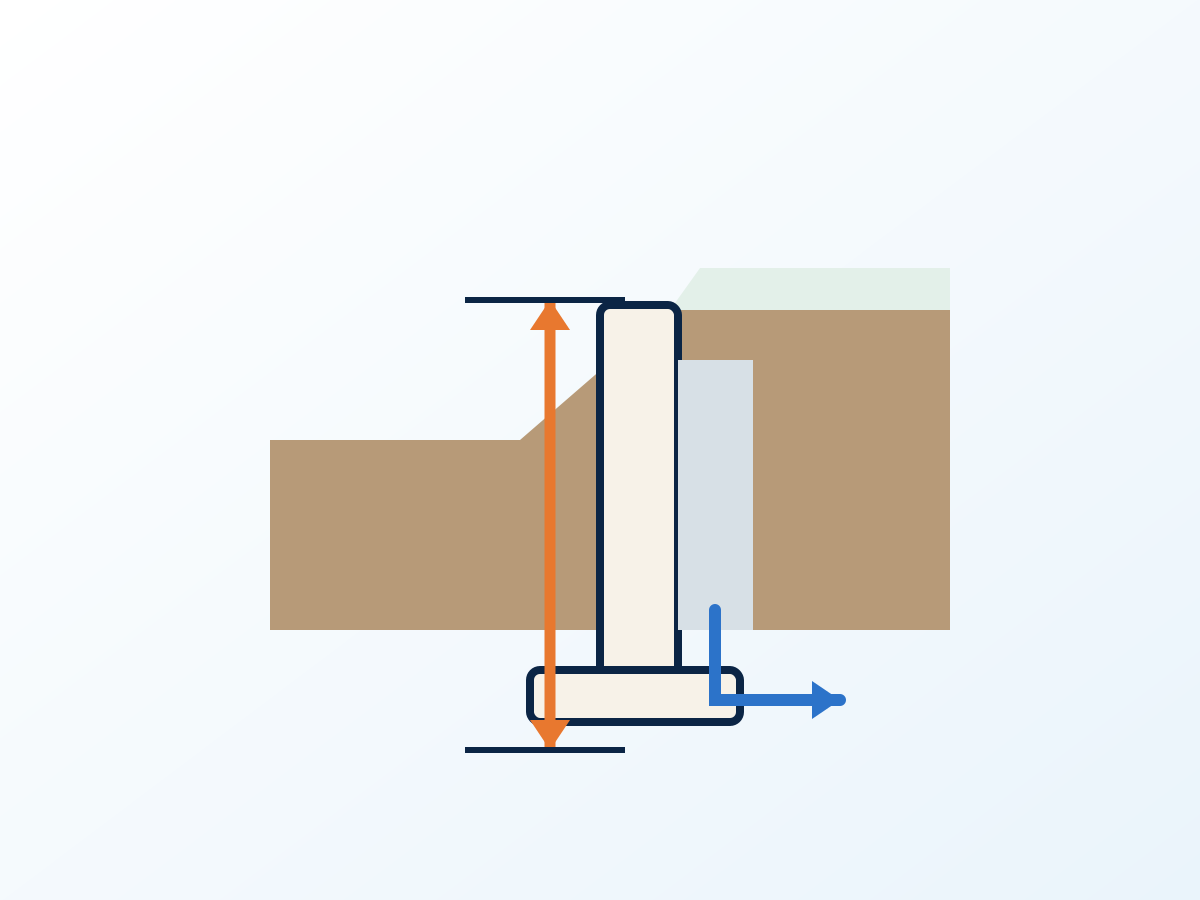
Many jurisdictions use a four-foot threshold derived from adopted building or residential codes. The important measurement is usually:
bottom of footing to top of wall
A wall with only three feet exposed can exceed four feet when the footing and buried wall are included.
Official examples:
- Portland measures from footing bottom to wall top.
- Seattle uses the same method and counts the buried footing.
- Bloomington applies the same measurement unless surcharge or regulated liquids are involved.
- Austin uses an under-four-foot exemption but removes it for surcharge and flood-hazard conditions.
- Saint Paul identifies walls supporting four feet or more of earth as permit-triggering work.
A wall under four feet can still require a permit
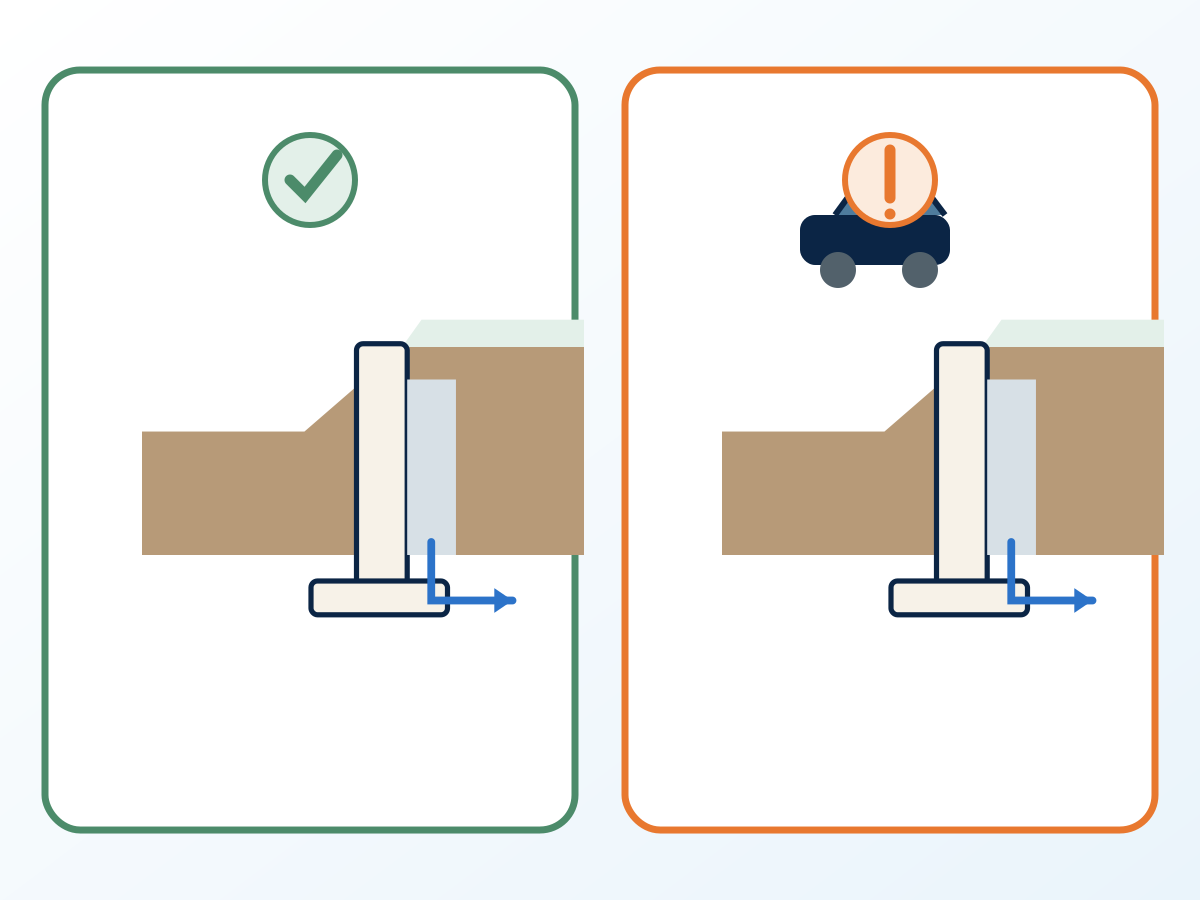
Surcharge
A surcharge is an additional load behind or above the wall. Examples include:
- driveway or parking,
- house, garage, deck, or shed,
- pool,
- fence or guard,
- stored material,
- construction equipment,
- ascending slope,
- another retaining wall.
Portland requires a permit for a wall of any height supporting surcharge. Austin also removes its under-four-foot exemption when surcharge is present.
Adjacent slopes and structures
A wall can require review because of the weight of an uphill slope or a nearby driveway, footing, or building. The site around the wall can be as important as the wall’s dimensions.
Property lines and neighboring structures
Excavation can remove support from neighboring soil, pavement, fences, utilities, and foundations. The wall face may remain on the parcel while the footing, geogrid, tiebacks, drain, or temporary excavation crosses the boundary.
Seattle identifies potential damage to adjoining property, including property-line walls, as a reason a permit may be required.
Flood hazards and critical areas
Austin removes the exemption for walls in flood-hazard areas. Seattle restricts ordinary exemptions in environmentally critical areas. Floodplain, shoreland, wetland, steep-slope, landslide, erosion-hazard, and habitat rules can apply.
What counts as a surcharge?
| Condition | Why it matters |
|---|---|
| Driveway or parking | Vehicle weight increases lateral soil pressure |
| Building or footing | Foundation loads can enter the wall’s influence zone |
| Ascending slope | Uphill soil adds load and may affect global stability |
| Another wall | Upper wall and retained soil can load the lower wall |
| Pool | Water and structural loads increase pressure and consequences |
| Fence or guard | Wind, impact, and connection forces can load the wall |
| Stored materials | Soil, stone, equipment, or snow may add concentrated load |
| Public road or sidewalk | Traffic and right-of-way standards add review |
Tiered retaining walls
Several short walls are not automatically separate. When one wall sits above another, the upper wall, retained soil, and intermediate slope can load the lower wall.
Review may consider:
- horizontal and vertical separation,
- slope between walls,
- soil conditions,
- footing depth,
- drainage,
- and overlap of failure zones.
Show every wall and grade transition on the site plan.
When engineered plans are required
Engineering is commonly required when:
- the wall exceeds the threshold,
- surcharge is present,
- the site is steep or unstable,
- the wall is near a structure or boundary,
- multiple walls interact,
- groundwater or poor soils are present,
- the wall is proprietary or unusual,
- the site is in a hazard area,
- or failure could affect public infrastructure.
Engineering may address soil and groundwater, earth pressure, surcharge, sliding, overturning, bearing, slope stability, reinforcement, drainage, seismic loads, and construction sequencing.
Drainage is part of the wall system
Water can add hydrostatic pressure, soften soil, reduce bearing capacity, cause frost movement, erode backfill, and affect neighboring property.
A typical drainage concept may include free-draining backfill, filter fabric, perforated pipe, weep holes, positive surface drainage, and a protected outlet.
Do not discharge water onto neighboring property, sidewalks, unstable slopes, septic systems, or unapproved public systems.
Seattle requires a side-sewer permit when wall drainage connects to a side sewer. Portland requires drainage to be addressed in the application and engineering.
Other permits that may apply
Grading or site-development permit
Excavation, fill, and disturbed area can trigger grading review. Seattle bases grading requirements on soil movement and disturbed area. Portland regulates retaining walls with clearing, grading, erosion control, and tree protection.
Erosion control
Erosion controls may need to be installed before excavation or further ground disturbance.
Drainage or utility permit
A regulated drainage connection may require a plumbing, stormwater, utility, or side-sewer permit.
Right-of-way or encroachment permit
Walls supporting or occupying public land may require transportation or public-works review. Portland uses a Public Works Permit for public retaining walls. Seattle has right-of-way permits for private structures. Austin may require a waiver, license, or encroachment agreement.
Zoning review
Walls may be regulated for front-yard height, setbacks, sight distance, shoreline or floodplain location, historic design, and relation to fences.
Tree review
Excavation can affect protected trees and root zones.
Jurisdiction examples
| Jurisdiction | Published trigger | Additional considerations |
|---|---|---|
| Portland, Oregon | Over four feet footing-to-top or any surcharge | Engineering, drainage, slopes, erosion, right-of-way, zoning, inspections |
| Seattle, Washington | Exemption only at four feet or lower with no critical-area or adjoining-property risk | Grading, side sewer, property line, geotechnical, right-of-way |
| Austin, Texas | Under-four-foot exemption unless surcharge or flood hazard | Site plan, drainage, right-of-way |
| Bloomington, Minnesota | Not over four feet unless surcharge or regulated liquids | Engineered plans for qualifying taller walls |
| Saint Paul, Minnesota | Guidance identifies walls retaining four feet or more | Building review can accompany landscaping and grading |
| Charlotte, North Carolina | Residential-lot review includes retaining walls | Stormwater, zoning, forestry, erosion, engineering, historic review |
What to submit
Site plan
Show property lines, streets, rights-of-way, easements, buildings, every wall, wall length and height, footing extent, distances, existing and proposed grades, slopes, driveways, drainage outlets, utilities, trees, hazard boundaries, north arrow, and scale.
Structural drawings
May include elevations, sections, footing details, reinforcement, wall-system details, geogrid, drainage, backfill, fence or guard attachment, design loads, and notes.
Engineering and geotechnical information
May include signed calculations, soil report, bearing capacity, groundwater, stability analysis, excavation or shoring, and special inspections.
Process
- Confirm the permitting jurisdiction.
- Verify boundaries and easements.
- Document grades, slope, soil, water, structures, drives, utilities, and trees.
- Measure footing-bottom to wall-top.
- Identify every surcharge.
- Determine the building, grading, drainage, zoning, right-of-way, and environmental approval stack.
- Obtain required engineering.
- Submit complete plans.
- Receive approvals before excavation.
- Complete required inspections and final closeout.
Retaining walls near property lines
Three risks dominate:
- encroachment by footing, reinforcement, geogrid, drains, or excavation;
- loss of lateral support to neighboring soil or structures;
- drainage redirected onto adjoining land.
Use a survey and professional review. A permit does not grant access to neighboring property.
Replacing an existing wall
Replacement may require a permit when the old wall was permit-required, dimensions or location change, excavation changes, surcharge exists, the wall failed, drainage changes, or the site is regulated.
Failure is a reason to investigate soil, water, loading, and drainage rather than copy the old design.
Common mistakes
- Measuring only exposed height.
- Ignoring surcharge.
- Treating drainage as optional.
- Building near a boundary without a survey.
- Stacking short walls to avoid review.
- Using manufacturer details outside their limits.
- Excavating before approval.
- Forgetting final inspection.
Checklist
- Confirm jurisdiction
- Verify survey, easements, and right-of-way
- Mark utilities
- Measure footing-bottom to wall-top
- Show all walls and grade transitions
- Identify surcharge
- Review hazard and environmental maps
- Check grading and erosion thresholds
- Determine drainage outlet
- Check zoning and overlay rules
- Confirm engineering requirements
- Prepare plans and sections
- Obtain all approvals before excavation
- Schedule inspections
- Obtain final approval
- Retain plans, engineering, and inspection records
How GovCodex helps
GovCodex can identify the responsible authorities, locate current retaining-wall, grading, drainage, and right-of-way rules, review a survey or site plan, identify mapped constraints, organize height and surcharge facts, extract requirements from official documents, and build a property-specific permit checklist.
Check the retaining-wall and site-development requirements for your property.
Frequently asked questions
Do I need a permit for a retaining wall under four feet?
Possibly. Surcharge, hazard areas, adjoining-property risk, slopes, structures, grading, drainage, or right-of-way conditions can trigger review.
How is retaining-wall height measured?
Many jurisdictions measure from the bottom of the footing, including the buried portion, to the top of the wall.
What is surcharge?
Additional load behind or above the wall, such as a driveway, vehicle, building, pool, fence, stored material, slope, or another wall.
Does a driveway above the wall change the permit requirement?
It can. Vehicle loading is surcharge and may require engineering and a permit below the ordinary height threshold.
Do retaining walls require engineered plans?
Commonly for taller, loaded, steep, unstable, boundary-adjacent, interacting, or hazard-area walls.
Does drainage need a separate permit?
It may when connected to a regulated stormwater, plumbing, utility, or side-sewer system.
Can I build on the property line?
Do not assume so. The wall, footing, reinforcement, geogrid, drain, and excavation must remain within authorized property rights.
Do several short walls count as one?
They may be reviewed as an interacting system when one wall, slope, or soil mass loads another.
Does replacement require a permit?
Sometimes, depending on height, surcharge, location, excavation, failure, drainage, and local rules.
What inspections are required?
Possible inspections include excavation, footing or base, reinforcement, drainage before cover, geogrid lifts, backfill, special inspections, and final approval.
Related GovCodex guides
Sources
Visual guides

Last reviewed: July 29, 2026. Requirements vary by jurisdiction and property.
Related Articles
Do You Need a Permit to Pour Concrete? Patios, Slabs & Walkways
Pouring concrete may be permit-exempt or regulated depending on whether it is a patio, slab, walkway, driveway, structural base, or right-of-way work.
Do You Need a Permit for an EV Charger?
Learn when a home EV charger needs an electrical permit, when panel or service upgrades enter the project, and how inspection and utility coordination work.
Do You Need a Permit for a Kitchen Remodel?
Learn when cabinets, sinks, islands, appliances, walls, wiring, plumbing, gas, or ventilation can change kitchen-remodel permit and inspection needs.