
Zoning Codes Explained in 2026: An 8-Layer Framework for Understanding Any Property
A zoning designation such as R-1 or C-2 is only the starting point. Use this eight-layer framework to check jurisdiction, permitted uses, setbacks, density, overlays, parcel constraints, and required approvals.

Direct answer: To understand the zoning for any property, identify the government with zoning authority, confirm the parcel's base district on the official zoning map, read the district's use and dimensional standards, check every applicable overlay, verify the parcel boundaries and existing legal status, and determine which approvals the proposed project requires.
A designation such as R-1, R-2, C-1, MX, or PUD is only the starting point. It does not, by itself, tell you whether you can build an addition, operate a business, add an accessory dwelling unit, divide the property, or place a garage in a particular location.
The complete answer usually depends on eight layers:
- The governing jurisdiction
- The base zoning district
- The proposed use
- Lot and density requirements
- Building placement and dimensional limits
- Overlay districts and environmental constraints
- Existing property rights and private restrictions
- The required approval path
This guide turns those layers into a repeatable process for researching almost any property in the United States.
Key takeaways
- Zoning controls how land may be used and developed. Building codes govern how structures must be constructed.
- There is no national definition of R-1, R-2, C-1, or similar district labels.
- The zoning map tells you which district applies. The written zoning ordinance tells you what that district permits.
- A permitted use may still require zoning review, a building permit, site-plan approval, inspections, or other authorizations.
- Setbacks, height, lot coverage, floor area ratio, density, parking, and impervious-surface limits can each restrict a project.
- Overlay districts add rules on top of the base zoning district.
- A legal nonconforming property is different from an illegal improvement built without approval.
- A variance, conditional use permit, rezoning, and building permit solve different problems.
- Online GIS boundaries are useful for research but should not replace a recorded survey for a setback-sensitive project.
- A reliable zoning answer identifies both the verified rules and the facts that still require confirmation.
What is a zoning code?
A zoning code is a local law that regulates how land and buildings may be used and developed. It can govern residential, commercial, industrial, agricultural, and mixed uses; the number and type of dwelling units; minimum lot area and width; setbacks; building height; floor area ratio; lot and impervious coverage; parking; signs; accessory structures; and special constraints such as floodplain or historic review.
Official sources show why both the map and the written law matter. The New York City Zoning Resolution combines zoning maps with articles governing uses, bulk, parking, and special-purpose districts. Seattle's zoning guidance likewise explains that its official land-use map shows districts while its zoning code determines how land is used and developed.
Municipal zoning became a durable part of U.S. land-use law after the Supreme Court's 1926 decision in Village of Euclid v. Ambler Realty Co.. But zoning authority, procedures, and legal tests remain state- and locality-specific. This guide is a research framework, not a substitute for parcel-specific legal or design advice.
Zoning code, ordinance, district, and map
| Term | What it usually means |
|---|---|
| Zoning ordinance | The adopted body of local zoning law |
| Zoning code | The ordinance as a whole, or sometimes a district designation |
| Zoning district | A mapped regulatory category such as R-1 or C-2 |
| Zoning classification | Another name for the district assigned to a parcel |
| Zoning map | The official map showing where each district applies |
| District regulations | The use and development standards within a district |
When a real estate listing says a property is “zoned R-2,” it reports one field from a much larger regulatory system.
The most important zoning principle
A property's development rights are not determined by one number or one map. A more accurate model is:
Property zoning result = jurisdiction + base district + use rules + dimensional standards + overlays + parcel facts + existing approvals + project details
Changing any one variable can change the answer. Two neighboring properties may look nearly identical but have different development rights because one is a corner lot, lies in a historic district, contains a legal nonconforming structure, has a recorded easement, crosses a municipal boundary, or received a variance decades ago.
This is why zoning research must be both parcel-specific and project-specific.
The 8-layer zoning framework
Layer 1: Identify the governing jurisdiction
Before reading a zoning table, determine which government regulates the property. Possible authorities include a city, village, town or township, county, state agency, or multiple authorities acting at the same time.
A mailing address does not necessarily identify the zoning authority. A parcel can carry a city name in its postal address while sitting outside city limits. Municipal base zoning may apply while a county administers shoreland rules. Building, sanitary, floodplain, historic, airport, or road-access approvals may come from separate agencies.
Start with:
- The county parcel or GIS viewer
- The parcel identification number
- The municipal boundary layer
- The property tax record
- The official zoning map
- The planning or development department responsible for the parcel
Record the exact government name. “Springfield zoning” is not precise enough when several cities, counties, and townships share that name.
| Question | Answer to record |
|---|---|
| What is the parcel ID? | Exact PIN, APN, or tax key |
| Is the property incorporated? | Yes, no, or unclear |
| Which municipality governs it? | Official legal name |
| Does county zoning also apply? | Yes, no, or only for certain overlays |
| Who administers building permits? | Department or contracted inspector |
| Are other authorities involved? | Shoreland, floodplain, septic, historic, or access agency |
If the jurisdiction is wrong, every conclusion that follows may also be wrong.
Layer 2: Find the base zoning district
Locate the parcel on the official adopted zoning map. The map identifies the base district, such as R-1, R-2, RM, C-1, I-1, AG, MX, or PUD. That district code acts as a lookup key into the written ordinance.
The map answers which district applies here. The ordinance answers what the rules for that district are. You need both. For a detailed map workflow, read How to Read a Zoning Map Before You Build.
Do not confuse the adopted zoning map with a tax map, future land-use map, assessor classification, flood map, survey, or real estate listing.
| Source | What it shows | Does it determine current zoning? |
|---|---|---|
| Adopted zoning map | Regulatory district boundaries | Yes |
| Parcel or tax map | Parcel IDs and approximate boundaries | No |
| Future land-use map | Long-term planning policy | Usually not by itself |
| Assessor classification | Current use or tax treatment | No |
| FEMA flood map | Federal flood-hazard information | Adds a separate constraint |
| Recorded plat or survey | Legal parcel geometry | Controls boundary questions |
| Real estate listing | Seller or broker description | No |
Most public GIS viewers are intended for general reference. Use them to find the parcel, identify likely zoning, turn overlays on and off, and locate linked records. Use a recorded survey or plat to establish the legal boundary, measure a close setback, locate easements, or design a permanent structure near a property line.
What do R-1, R-2, C-1, and other zoning codes mean?
There is no universal national meaning for zoning labels. Common letters may suggest a category, but the local ordinance controls.
| Common label | Typical category |
|---|---|
| R | Residential |
| RM or MF | Multifamily residential |
| C or B | Commercial or business |
| I or M | Industrial or manufacturing |
| A or AG | Agricultural |
| MU or MX | Mixed use |
| OS or P | Open space, parks, or public land |
| PD or PUD | Planned development |
| H | Historic district or overlay |
| FP | Floodplain district or overlay |
The number can indicate density, lot size, intensity, or simply the sequence chosen when the ordinance was drafted. Never assume a lower number is more restrictive, that R-2 permits a duplex, or that a district with the same name works the same way in another city. Open that jurisdiction's current ordinance and read its definitions, use table, and dimensional table.
Layer 3: Determine whether the proposed use is allowed
After identifying the district, find the use table, permitted-use list, or land-use matrix. The classification answers what may happen on the property.
| Classification | General meaning |
|---|---|
| Permitted or by-right use | Allowed if all objective standards are met |
| Accessory use | A secondary use supporting the principal use |
| Conditional or special use | Allowed only after discretionary review |
| Temporary use | Allowed for a limited period under specific conditions |
| Prohibited use | Not allowed in that district |
| Unlisted use | Requires an interpretation, amendment, or other process |
Permitted does not mean permit-free. A permitted use can still require zoning clearance, a building permit, trade permits, site-plan review, driveway approval, stormwater approval, historic review, inspections, or a certificate of occupancy. Zoning answers whether the use belongs in the district; it does not necessarily authorize construction or occupancy.
Describe the use precisely. Do not research “garage” if the actual proposal is a detached two-story building containing parking, a bathroom, conditioned storage, and an independent apartment with a kitchen. Each feature can change the classification and approvals. If an ADU is part of the plan, use the parcel-first questions in Can I Build an ADU?.
Before reading the use table, write down:
- What will happen inside the structure
- Who will occupy it
- Whether anyone will live or sleep there
- Whether it has a kitchen or bathroom
- Whether customers or employees will visit
- Whether goods will be stored or sold
- Whether the use is temporary or permanent
- How many dwelling or business units are proposed
Zoning classifications follow the actual use, not the informal name assigned to a room or building.
Layer 4: Check lot, density, and development-intensity rules
A use can be allowed while the lot is too small, too narrow, too dense, or otherwise incapable of supporting it. Common standards include minimum lot area, width, and frontage; units per acre; land area per unit; maximum unit count; open space; building separation; and parking.
Lot area is not always the acreage printed on a tax record. An ordinance may exclude rights-of-way, access strips, water, wetlands, land outside the district, or other areas from a zoning calculation. Lot width might be measured at the front line, setback line, a specified depth, or under special rules for flag and cul-de-sac lots.
One acre contains 43,560 square feet. If a district allows four units per net acre, that does not automatically mean every quarter-acre lot supports one unit. Minimum lot area, frontage, setbacks, utilities, parking, and other requirements still apply.
A planned unit development may replace standard district rules with a parcel-specific approval. For a PUD, the controlling documents can include the base ordinance, approval ordinance, site plans, conditions, exhibits, development agreements, and later amendments. The general zoning table may not provide the final answer.
Layer 5: Calculate the buildable envelope and dimensional limits
Once the use and lot qualify, determine the size and location of development the code allows.
Setbacks
A setback is the required distance between a structure and a defined boundary or protected feature. The reference can be a property line, street right-of-way, ordinary high-water mark, wetland, utility corridor, or another structure. The measured point on the project might be a foundation wall, roof overhang, deck edge, stair, pool waterline, or other projection.
A 25-foot setback from a right-of-way line is not the same as 25 feet from the pavement. Read What Is a Setback and Why Does It Matter? for the full measurement framework.
Building height
Height may be measured from average finished grade, natural grade, the lowest exposed grade, or a flood-protection elevation, and then to the roof midpoint, highest roof point, top plate, or parapet. Pitched roofs, flat roofs, accessory buildings, sloping lots, chimneys, and mechanical equipment may be treated differently. The number is meaningless without the ordinance's measurement definition.
Lot coverage
Lot coverage usually measures the part of a lot occupied by counted building footprints:
Lot coverage = counted building footprint ÷ applicable lot area × 100
For a 10,000-square-foot lot with a 1,600-square-foot house and an 800-square-foot proposed garage:
2,400 ÷ 10,000 × 100 = 24% lot coverage
Whether decks, porches, overhangs, pools, or covered patios count depends on the local definition.
Impervious-surface coverage
Impervious coverage can include roofs, asphalt, concrete, driveways, patios, pools, compacted gravel, walkways, and other surfaces that reduce water infiltration:
Impervious coverage = counted impervious area ÷ applicable site area × 100
Lot coverage and impervious coverage are not the same. A driveway may count toward impervious coverage without counting as a building. See What Is Impervious Surface Coverage? for a calculation worksheet.
Floor area ratio
Floor area ratio, or FAR, compares total counted floor area across stories with the applicable lot area:
FAR = counted floor area ÷ applicable lot area
On a 10,000-square-foot lot with a maximum FAR of 0.50, the theoretical maximum counted floor area is 5,000 square feet. The actual buildable amount may be lower because of setbacks, height, coverage, parking, open space, or building-code constraints.
FAR and coverage answer different questions. A 10,000-square-foot lot with a 30% coverage limit and 0.60 FAR might allow a theoretical 3,000-square-foot footprint and 6,000 square feet of total floor area, such as two 3,000-square-foot stories, only if every other rule is met.
Parking and access
Parking requirements can indirectly determine development capacity. Check required space counts, accessible parking, stall and aisle dimensions, driveway width, surfacing, landscaping, bicycle parking, loading, and access permits. A use may be permitted but physically impossible because the required access and parking do not fit.
The buildable envelope is the physical area remaining after setbacks and spatial restrictions. Development capacity is broader: use, density, lot area, height, coverage, FAR, parking, utilities, access, overlays, and building code all matter. Fitting a rectangle inside the setback lines does not prove that the project is allowed.
Layer 6: Check overlays and site-specific constraints
An overlay adds requirements without necessarily replacing the base district. A parcel may be R-2 while also sitting in a floodplain, shoreland, historic, airport, design-review, steep-slope, wildfire, or groundwater-protection overlay.
For flood research, the FEMA Flood Map Service Center is the official source for National Flood Insurance Program hazard information. A parcel in a Special Flood Hazard Area may need separate floodplain-development approval and must be checked against the local floodplain ordinance, effective map, floodway, base flood elevation, and project-specific elevation requirements. Local standards can be stricter than federal minimums.
Waterfront properties may also be regulated by ordinary high-water marks, shoreline setbacks, vegetation rules, bluff or slope standards, nonconforming-structure rules, and local shoreland permits. A shoreline visible in an aerial image is not necessarily the legal measurement line.
Historic districts can require approval for demolition, additions, windows, roofs, fences, signs, materials, or new accessory buildings. Wetlands and buffers can affect grading, foundations, driveways, utilities, stormwater systems, and septic feasibility. Design or site-plan review can regulate orientation, lighting, landscaping, screening, circulation, façade details, and neighborhood compatibility.
Treat an online overlay layer as a screening tool. When the boundary determines feasibility, verify the adopted map, effective ordinance, and any required field delineation or survey.
Layer 7: Investigate existing rights and private restrictions
A property's legal history can matter as much as its current district.
A nonconforming use is an activity that was lawful when established but is no longer allowed in the district. A nonconforming structure contains a lawful use but fails a current dimensional standard. A nonconforming lot predates current lot-area, width, or frontage rules.
Local ordinances often allow legal nonconformities to continue while limiting expansion, reconstruction, change of use, or re-establishment after abandonment. “Grandfathered” is not a complete analysis. Ask whether the condition was legal when created, whether it was continuously used, whether it was expanded, whether an approval can be documented, and how the code treats damage or abandonment.
Search the parcel record for variances, conditional-use approvals, site plans, zoning interpretations, development agreements, PUD amendments, historic approvals, board minutes, conditions, and expiration dates. Some approvals run with the land; others expire.
Also review recorded easements, deeds, title documents, covenants, and homeowners-association rules. An easement can prevent construction even when zoning allows it. Private restrictions can be stricter than public zoning. Government approval does not override a valid covenant, and HOA approval does not replace zoning or building permits.
Layer 8: Determine the required approval path
The operational question is not merely “Is this allowed?” It is what approval path converts the proposal into a lawful project?
| Approval | What it generally does | What it generally does not do |
|---|---|---|
| Zoning clearance or permit | Confirms zoning compliance | Approve structural construction |
| Building permit | Authorizes code-compliant construction | Change a prohibited land use |
| Conditional or special use | Approves a use listed for discretionary review | Rewrite the district for all properties |
| Variance | Grants limited relief from a zoning standard | Automatically approve the whole project |
| Rezoning | Changes the parcel's zoning classification | Guarantee site-plan or building approval |
| Site-plan review | Approves layout and site-design details | Legalize a prohibited use by itself |
| Subdivision or land division | Creates or changes legal parcels | Prove buildings comply with zoning |
| Historic approval | Addresses historic-design standards | Replace zoning and building permits |
| Floodplain or shoreland permit | Addresses protected-area requirements | Replace base zoning approval |
| Certificate of occupancy | Authorizes occupancy after required reviews | Cure an unapproved use or structure |
A conditional use is already contemplated by the ordinance but requires findings and discretionary review. A variance gives relief from a standard that would otherwise block the proposal. A rezoning changes the district itself. For more detail, see The Homeowner's Guide to Zoning Variances.
Some codes offer an administrative adjustment for small deviations. Check for that route before assuming a full variance hearing is necessary.
Finally, separate zoning from construction approvals. The Difference Between Building, Zoning, Electrical, and Plumbing Permits explains which approval answers which question.
How to research the zoning for any property
Use this ten-step sequence for a house, vacant lot, investment property, commercial building, or development site.
1. Define the project
Write a concrete description: proposed and existing use, attached or detached, footprint, floor area, height, stories, units, bedrooms, kitchens, bathrooms, parking, utilities, grading, and whether the work is new, expanded, converted, or replaced.
“Build a shed” is not enough. A useful description is: “Construct a detached 16-by-20-foot accessory building, 14 feet tall, without plumbing or habitation, behind the house for residential storage.”
2. Confirm the parcel
Collect the address, parcel ID, legal description, tax record, recorded plat or survey, title documents, acreage, frontage, and existing buildings. Confirm that the project is being evaluated against the correct legal parcel.
3. Identify every governing authority
List the municipality, county, township, building-code authority, floodplain or shoreland agency, historic authority, health department, and road or access authority.
4. Find the official zoning map
Record the base district, overlays, split-zoning boundaries, adjacent districts, map date, and any uncertainty in the parcel line.
5. Open the current written ordinance
Search the district purpose, use table, dimensional table, definitions, general regulations, accessory-use standards, parking, nonconformities, overlays, administration, appeals, and recent amendments.
Reading only one district chapter is risky. Milwaukee's official zoning guide, for example, explains that some chapters apply across all districts while others are district-specific. Many codes use the same structure.
6. Classify the proposed use
Determine whether the use is permitted, accessory, conditional, temporary, prohibited, unlisted, or subject to a special standard. Save the exact use-table row and code citation.
7. Create a dimensional worksheet
| Standard | Existing | Proposed | Required or allowed | Result |
|---|---|---|---|---|
| Front setback | 30 ft | 30 ft | 25 ft minimum | Pass |
| Side setback | 9 ft | 7 ft | 8 ft minimum | Fail |
| Rear setback | 42 ft | 15 ft | 10 ft minimum | Pass |
| Accessory height | N/A | 17 ft | 18 ft maximum | Pass |
| Lot coverage | 18% | 24% | 25% maximum | Pass |
| Impervious coverage | 31% | 39% | 40% maximum | Pass |
| Parking | 2 spaces | 3 spaces | 3 required | Pass |
Put a code-section reference beside every controlling number.
8. Check overlays and recorded constraints
Review flood and shoreland maps, wetlands, historic districts, airport zones, easements, covenants, prior approvals, and nonconforming status.
9. Identify the entitlement path
Classify the project as compliant by right, administratively reviewed, conditional, needing an adjustment, needing a variance or rezoning, needing a land division, or not presently feasible.
10. Ask the zoning office a narrow question
Do not ask only, “Can I build a garage?” Ask something staff can verify:
Parcel 123-456 is mapped R-2. Section 17.42 appears to allow a detached residential accessory building, subject to an eight-foot side setback and 18-foot height limit. The proposed garage is 28 by 30 feet, 17 feet high, and eight feet from the surveyed side boundary. Does the roof overhang count toward the setback, and is zoning clearance required before the building permit?
A precise question is easier to answer accurately and in writing.
Worked example: a garage with a possible apartment
Assume a hypothetical property has a 12,000-square-foot lot, R-2 base zoning, a house with a 1,800-square-foot footprint, and a proposed 28-by-30-foot detached garage with second-floor living space. The hypothetical rules allow 25% lot coverage, an 18-foot accessory-building height, an eight-foot side setback, and a ten-foot rear setback.
Calculate the footprint and coverage
28 × 30 = 840 square feet
1,800 + 840 = 2,640 square feet of total building footprint
2,640 ÷ 12,000 × 100 = 22% lot coverage
The project appears to comply with the hypothetical 25% coverage limit, leaving 360 square feet of theoretical building coverage:
12,000 × 25% = 3,000 square feet maximum
3,000 − 2,640 = 360 square feet remaining
Check location and height
The garage must meet the side and rear setbacks, but the applicable edge might be the wall, eave, or another projection. A proposed height of 18 feet appears to meet the hypothetical maximum only if it is measured using the ordinance's definition.
Check the use separately
The garage itself may be permitted as an accessory structure, while the living area creates new questions: Are detached ADUs allowed? Does an independent kitchen create a dwelling unit? Do owner-occupancy, bedroom, parking, design, utility, fire-separation, egress, or address requirements apply?
The footprint can pass while the apartment use fails. See Can I Turn My Garage Into an Apartment? for the conversion-specific checklist.
What to do when a project does not comply
A failed zoning test does not always mean the project is impossible. Work through these options in order:
- Correct the inputs. Confirm the jurisdiction, district, current ordinance, use classification, definitions, lot area, surveyed boundary, measurement method, and exceptions.
- Redesign. Reduce the footprint or height, move the structure, change the occupancy, adjust parking, or avoid the overlay.
- Use an express exception. Look for setback averaging, allowed projections, accessory-building rules, small-lot provisions, or administrative adjustments.
- Apply for conditional-use approval. Use this path when the use table identifies the proposal as conditional or special.
- Seek a variance. Use it when the proposal needs relief from a standard and the local legal test can be satisfied.
- Pursue rezoning or a planned development. This may fit a project inconsistent with the existing district but potentially consistent with planning policy.
- Change the property configuration. A lot-line adjustment, parcel combination, easement relocation, subdivision, or access change can sometimes resolve the constraint.
Redesign is often more predictable than discretionary review. Compare the cost and timeline before committing to a hearing process.
Common zoning research mistakes
- Assuming R-1 means the same everywhere. Read the local ordinance.
- Reading only the zoning map. The map identifies the district, not the complete rules.
- Using the future land-use map. It may guide future decisions but usually does not replace current zoning.
- Treating a GIS parcel line as a survey. Use it for screening, not precise construction placement.
- Copying a neighbor's project. The neighbor may have different zoning, lot geometry, nonconforming rights, or a prior approval.
- Assuming small structures are exempt. A shed can be exempt from a building permit while still subject to zoning.
- Confusing permitted use with no permit required. A permitted use can still require several approvals.
- Ignoring definitions. “Height,” “lot,” “front yard,” “dwelling unit,” and “impervious surface” can decide the result.
- Missing general regulations. Important rules may live outside the district chapter.
- Ignoring amendments. A code host may lag behind a newly adopted ordinance.
- Assuming a variance is automatic. Convenience, cost, or maximizing value may not satisfy the local test.
- Calling an illegal condition grandfathered. A legal nonconformity must have been lawful when established.
- Ignoring easements and private restrictions. Zoning approval does not erase them.
- Researching without defining the project. Size, use, occupancy, utilities, and location all matter.
Zoning due diligence before buying property
Before purchasing property for a specific project, verify the parcel ID and legal description, governing jurisdiction, district and overlays, current and proposed uses, lot area and frontage, density, setbacks, height, coverage, FAR, parking, utilities, floodplain and wetland constraints, easements, covenants, nonconforming status, prior approvals, violations, discretionary-review needs, and current moratoriums or amendments.
For a development site or commercial acquisition, consider requesting a formal zoning verification letter instead of relying only on an informal conversation.
Using AI for zoning research in 2026
AI can reduce the time needed to locate, organize, compare, and calculate zoning information. It can help identify a likely jurisdiction, search a long ordinance, extract use and dimensional standards, calculate coverage and FAR, flag overlays, build a checklist, and preserve citations.
It does not remove the need to verify the current adopted ordinance, official zoning map, recent amendments, surveyed boundaries, recorded easements, approval conditions, field conditions, and the responsible government agency. An answer without a source, section number, date, and parcel context is a research lead, not a final zoning determination.
GovCodex organizes those facts around the actual parcel and project. It can help analyze a survey, plan, photo, or code document; separate verified rules from open questions; calculate project fit; identify likely permits; and prepare focused questions for local staff.
Start a GovCodex Permit Check with the property address and a precise project description.
Frequently asked questions
What is a zoning code in simple terms?
A zoning code is a local law controlling how land may be used and developed. It can regulate uses, dwelling units, lot size, setbacks, height, density, parking, coverage, and other property characteristics.
How do I find the zoning code for my property?
Find the parcel in the official municipal or county GIS viewer, turn on the zoning layer, and record the district code. Then open that jurisdiction's current zoning ordinance and read the district rules, definitions, general standards, overlays, and recent amendments.
What does R-1 zoning mean?
R-1 usually identifies a residential district, but its exact meaning is local. It may regulate housing type, lot size, density, or another characteristic. There is no national R-1 standard.
What is the difference between R-1 and R-2 zoning?
The difference depends entirely on the jurisdiction. R-2 may allow more units, smaller lots, different housing types, or simply another dimensional category. Compare the local use and dimensional tables.
Is zoning the same as a building code?
No. Zoning controls what may be built, where it may be placed, and how intensely the land may be used. Building codes control how a structure must be constructed for safety. Most projects must satisfy both. How to Find Your Local Building Code explains where to look.
What does permitted by right mean?
A by-right use is allowed when the project satisfies the ordinance's objective standards. Zoning clearance, plan review, trade permits, and inspections may still be required.
What is a conditional use?
A conditional or special use is one the ordinance allows only after a designated decision-maker finds that stated standards are met. Conditions can address access, parking, screening, hours, noise, operations, or site design.
What is a zoning overlay?
An overlay is an additional mapped regulatory layer on top of the base district. Floodplain, shoreland, historic, airport, and design-review overlays are common examples.
What is the difference between lot coverage and FAR?
Lot coverage generally measures counted building footprints. FAR compares total counted floor area across all stories with lot area. A multistory building can have a small footprint but a larger FAR.
Does a small shed have to follow zoning?
Often, yes. Even when a shed is exempt from a building permit, zoning may regulate its placement, height, footprint, quantity, and use. See Can I Build a Garage or Shed in My Backyard?.
Can I rely on the property line in an online GIS map?
Use it for preliminary research, not precise construction placement. When a project is close to a setback or easement, rely on a recorded survey or plat.
Can I get a variance if my project does not fit?
Possibly, but a variance requires findings under the jurisdiction's legal standard. It is not automatic merely because compliance is inconvenient, expensive, or less profitable.
The bottom line
A zoning designation is not a yes-or-no answer. It is the entry point into a layered property analysis. For any parcel, determine who has jurisdiction, which district applies, whether the use is permitted, whether the lot supports the project, whether the design fits the dimensional standards, which overlays and recorded constraints apply, what legal history affects the site, and which approvals are required.
Only after all eight layers are addressed can you reliably answer what can be built, where it can be placed, and what must happen before construction begins.
Check the zoning and permit path for your property with GovCodex.
Related Articles
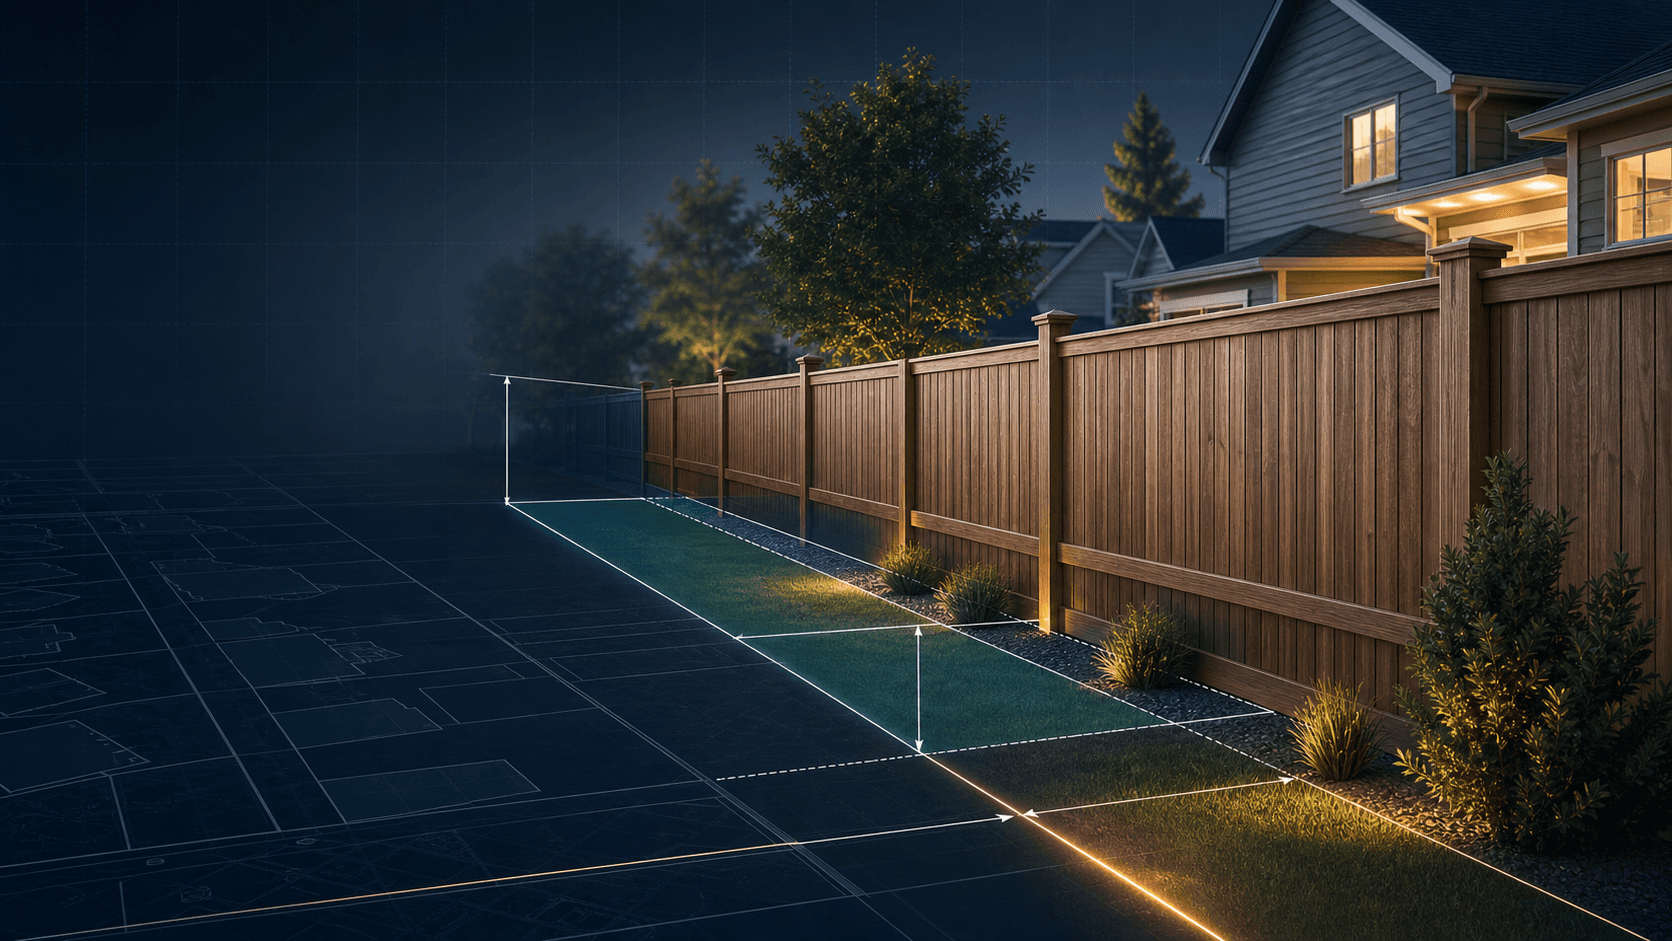
Do I Need a Permit for a Fence in Waukesha?
Waukesha does not require a fence permit, but every fence must follow Municipal Code Section 22.58: a 6-foot height cap (3 feet in vision triangles), no fencing in the required front yard, and no barbed wire or electric fencing in residential zones.

How to Read a Zoning Map Before You Build
A plain-English guide to reading an official zoning map: locate your parcel, identify your zoning district and any overlays, and confirm the real rules before you build.

Can I Build a Detached Garage or Shed? Permit & Zoning Rules
A garage or shed decision depends on the parcel, proposed use, zoning constraints, and local permit path—not a national size threshold.