
Can I Build an ADU or Convert My Garage? Zoning, Permits, and Parcel Feasibility
Learn whether an ADU or garage conversion may work on your property by checking zoning, setbacks, legal existing space, utilities, permits, and inspections.
The short answer
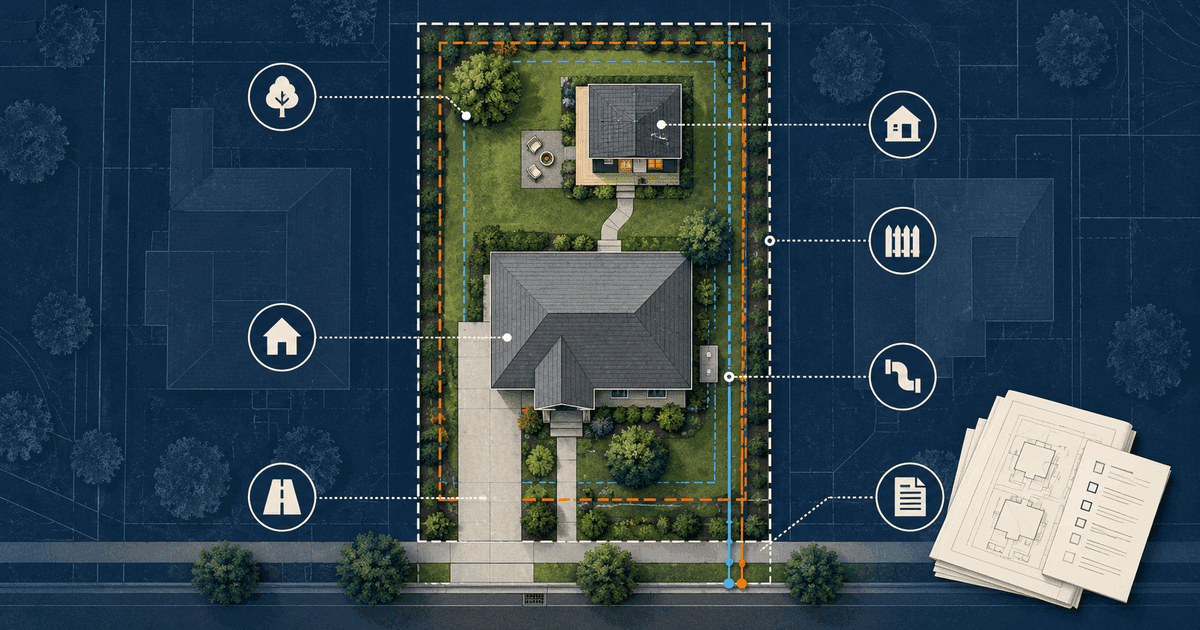
You may be able to build an accessory dwelling unit or convert an existing garage into one, but no national rule can answer that question for a specific property. The useful answer comes from the parcel, the authority that controls it, the type of ADU you want, the legal status of any structure you plan to convert, and the permit path in force when you apply.
Before paying for construction drawings, confirm five things:
- Authority: which city, county, township, state agency, utility, or special district controls each part of the review.
- Allowance: whether the proposed ADU type is allowed under the parcel's current zoning and overlays.
- Site or structure fit: whether a new unit can fit the real lot, or whether an existing garage or interior space can legally and physically become habitable space.
- Permit stack: which land-use, building, trade, utility, driveway, grading, sanitation, or other approvals apply.
- Use: whether rental, short-term rental, separate sale, owner occupancy, or another planned use changes the rules.
A citywide summary is a starting point, not a parcel decision. Do not treat an approximate geocoder shape, tax-map sketch, synthetic parcel, or generic setback default as a surveyed boundary or buildable envelope.
What counts as an ADU?
An accessory dwelling unit is an independent dwelling on the same property as a primary residential use. Local codes may call it an accessory apartment, backyard cottage, coach house, secondary dwelling, in-law unit, or another name.
The physical form matters because different proposals raise different review questions:
| ADU form | Feasibility questions to verify |
|---|---|
| Detached | Placement, setbacks, lot coverage, height, access, utilities, fire separation, drainage, trees, and new-building standards |
| Attached addition | Addition envelope, structure, foundation, fire separation, energy code, utility capacity, and connection to the existing home |
| Internal conversion | Legal existing space, ceiling height, egress, stairs, ventilation, fire separation, utilities, and change to dwelling count |
| Garage conversion | Permit history, legal existing structure, foundation and framing, moisture, egress, fire separation, parking or driveway effects, utilities, and whether expansion changes the review path |
Portland's current official guidance recognizes ADUs created within a house, through conversion of garages or accessory structures, and through new construction. It also describes building and trade permits as part of the local process. That is a useful example of why “ADU” is not one uniform project type. The exact rules remain local.
A parcel-first ADU decision sequence
1. Confirm the controlling authority
Mailing address, ZIP code, school district, and emergency-service area do not necessarily identify the zoning or building authority. A parcel near a municipal boundary may be unincorporated, subject to county zoning, or served by different authorities for zoning, building, sanitation, fire, and utilities.
Start with an authoritative parcel or jurisdiction record. Then confirm:
- the zoning district and any overlay district;
- whether zoning and building review are handled by the same office;
- whether a state ADU statute limits or directs local rules;
- whether private covenants or an association create a separate private restriction; and
- whether annexation, shoreland, floodplain, historic, airport, or another special jurisdiction applies.
State law can shape the local framework without replacing parcel-level review. California's Department of Housing and Community Development, for example, maintains statewide ADU guidance while local agencies still apply the operative state and local rules to a particular application.
2. Define the project before checking the rules
“Can I build an ADU?” is too broad until the proposal is concrete. Record:
- detached, attached, internal, or garage conversion;
- proposed location and approximate footprint;
- whether the project stays inside an existing structure or adds floor area;
- story count and overall height;
- bedrooms and intended occupancy;
- new or shared utility connections;
- parking, driveway, or alley changes;
- tree removal, grading, or retaining work;
- rental, family occupancy, short-term rental, or sale plans; and
- whether an existing structure will be altered or demolished.
This prevents a common mistake: finding an exemption or allowance for one type of accessory structure and assuming it authorizes an independent dwelling.
3. Test zoning allowance and site fit
First determine whether the proposed ADU type is permitted by right, allowed with administrative review, or dependent on a discretionary approval. Then test the real parcel against the rules that actually apply to that proposal.
The site review may include:
- front, side, rear, street-side, alley, or structure-to-structure setbacks;
- lot coverage, open-space, floor-area, or impervious-surface limits;
- height, story, dormer, entrance, or design standards;
- required separation from easements, utilities, wells, septic systems, or environmental features;
- emergency access, fire apparatus access, and address visibility;
- parking, driveway, curb-cut, or alley standards;
- flood, slope, landslide, drainage, tree, or historic constraints; and
- limits tied to the principal dwelling, number of units, lot configuration, or intended use.
Never draw a buildable envelope from a synthetic rectangle or an unverified parcel outline. When a proposed wall is close to a property line, easement, or regulated feature, use the survey or other boundary evidence the authority accepts.
4. Check utilities and access early
An ADU can be allowed by zoning and still be impractical because of water, sewer or septic, electrical service, stormwater, access, or fire-review constraints.
Ask the applicable providers:
- Can the existing water service support the added fixtures?
- May the ADU share a sewer lateral, or is a separate connection required?
- Does a septic system have approved capacity and reserve area?
- Is the electrical service adequate, and who may perform the work?
- Will a new address, meter, backflow device, cleanout, or utility easement be required?
- Can emergency responders reach and identify the unit?
- Will trenching, a driveway change, or work in the right-of-way trigger another permit?
Madison's current attached-ADU guidance illustrates this sequencing: the city directs applicants through site-plan approval, addressing, utility coordination, permits, and inspections. Its detached-ADU path is separate. Use examples like this to identify questions, not to import another city's requirements onto your property.
5. Map the complete permit stack
An ADU application may involve more than one approval. Depending on the jurisdiction and scope, the stack can include:
- zoning or site-plan approval;
- building permit;
- electrical, plumbing, mechanical, or gas permits;
- utility or sanitary approval;
- driveway, curb, right-of-way, or address approval;
- grading, erosion-control, floodplain, tree, or stormwater approval;
- demolition or alteration approval for existing work; and
- inspections and a final occupancy or closeout document.
One approval does not silently grant another. A zoning approval establishes land-use compliance under that review; it does not prove that construction documents satisfy building, structural, fire, energy, or trade codes.
Can I convert a garage into an ADU?
Possibly, where the controlling rules allow that conversion. An existing garage can reduce the amount of new shell construction, but it does not automatically make the space legal for dwelling use and it does not bypass permit review.
Before treating a garage as an ADU candidate, verify:
- The garage is legally established. Check permit history and approved plans where available. A tax record, listing description, or physical structure alone does not establish the scope that was approved.
- The local ADU framework allows the proposed conversion. Confirm how the jurisdiction classifies attached garages, detached garages, accessory structures, internal conversions, and expansions.
- The existing footprint is not being mistaken for automatic zoning approval. Whether existing placement may remain, and whether setbacks or other site rules apply differently to conversions, alterations, or additions, is a local question.
- The structure can support habitable use. Review foundation and slab conditions, framing, moisture, insulation, ventilation, emergency escape, fire separation, energy requirements, and any other locally applicable life-safety or building-code issues.
- Utilities can serve the dwelling. Confirm water, sewer or septic, electrical, heating, ventilation, gas, and any meter or service-upgrade requirements.
- Parking, driveway, alley, and access effects are checked only against the actual local rule. Do not assume a national parking replacement rule or exemption.
- Any expansion is evaluated separately. Adding floor area, raising a roof, adding a story, moving walls outward, or rebuilding part of the structure can change which zoning and building rules apply.
A current California conversion example
California is useful as a clearly labeled example because the state's current ADU handbook expressly discusses converted ADUs and conversions of existing space, including garage space. The March 2026 handbook also addresses an example involving conversion of an existing detached garage. See the California HCD ADU Handbook.
Those provisions are California-specific. They should not be treated as a national garage-conversion rule, a national setback exemption, or proof that a particular garage can be converted. Outside California, and even within California for questions left to local administration, use the controlling current source for the property.
If your project is a new detached accessory structure rather than a dwelling conversion, use the garage and shed parcel-feasibility guide instead.
What plans and records should you gather?
A productive pre-application package usually begins with evidence rather than assumptions:
- authoritative parcel and zoning records;
- a boundary survey when location or dimensions matter;
- an existing-conditions site plan;
- proposed site plan with dimensions and access;
- floor plans and exterior elevations;
- project narrative describing use and ADU type;
- utility and sanitary information;
- photographs and permit history for conversion work;
- structural information when walls, foundations, roofs, or openings change; and
- the authority's current forms, checklists, fee schedules, and submittal rules.
Portland's current ADU guidance describes site-plan and application materials and advises applicants to check permit history rather than relying on tax information. That is a useful due-diligence pattern even though the exact required documents remain local.
Fees and timing: why national ranges mislead
There is no reliable national ADU fee or approval-time range. The total may combine land-use review, building review, trade permits, utility work, system or impact charges, addressing, right-of-way work, revisions, and inspections. Some charges depend on valuation, scope, fixture count, service capacity, or the current fee schedule.
Timing also depends on whether the proposal is allowed by right, whether records and plans are complete, whether utilities or outside agencies must review it, and how many correction cycles occur.
Use the current official fee schedule and application instructions for the actual authority. Budget separately for design, survey, engineering, utility construction, and correction work instead of treating the permit fee as the entire preconstruction cost.
Owner-builder does not mean permit-exempt
An owner may be allowed to act as the general contractor in some jurisdictions, but that does not remove zoning, permit, licensing, inspection, or safety requirements. Certain trades may still require licensed contractors.
Portland's current guidance is one local example of homeowner responsibility and contractor-licensing rules. Do not generalize an Oregon licensing rule to another state. Use it as a reminder to verify who may legally perform each trade where the property is located.
Buying a property with an existing ADU or converted garage
Do not rely only on a listing description, assessor record, or the presence of a kitchen. Verify:
- permits and approved plans;
- final inspections and occupancy status;
- the legal unit count and authorized use;
- unresolved violations or open permits;
- utility and address records;
- whether later work changed the approved configuration; and
- whether the unit may be rented or used as intended.
A missing online record does not by itself prove that the unit is legal or illegal. Older permits may be archived under a prior address or parcel number. Search historical records and ask the responsible authority what documentation it accepts.
A practical pre-application checklist
Before committing to a design, assemble a decision file:
- Authoritative parcel and jurisdiction identified
- Zoning district and overlays confirmed
- ADU type and intended use defined
- Current ADU allowance and review path found
- Garage or existing-space permit history checked when applicable
- Survey or accepted boundary evidence obtained when needed
- Site constraints and existing improvements mapped
- Water, sewer or septic, electrical, and fire-access questions reviewed
- Complete permit and inspection stack identified
- Current forms, submittal instructions, and fee schedules saved
- Open questions sent to the responsible authority in writing
Run a parcel-specific Permit Check before treating a general guide as a property answer. GovCodex can organize known rules, sources, and unresolved questions; the issuing authority controls the permit decision.
Frequently asked questions
Is an ADU allowed on every residential lot?
No. Allowance can depend on state law, local zoning, overlays, lot conditions, the principal use, number of existing units, and the type of ADU proposed. Confirm the controlling rule for the parcel.
Can a garage become an ADU?
Potentially. First verify that the local ADU rules allow the proposed conversion and that the garage is legally established. Then evaluate the structure, life-safety issues, utilities, access, and the permit stack that applies to dwelling use.
Does converting a garage avoid permits?
Do not assume so. Changing parking or storage space into a dwelling can introduce zoning, building, trade, utility, inspection, and occupancy review even when the exterior footprint does not change.
Are an existing garage's setbacks automatically accepted for an ADU conversion?
There is no national rule that makes that true. Some jurisdictions or state laws may treat legally established existing structures differently, while additions or reconstruction can follow different rules. Verify the controlling provision before relying on the garage's current location.
Can I expand a garage while converting it to an ADU?
Possibly, but expansion can change the review. Added floor area, height, stories, or footprint may trigger rules that do not apply to work contained entirely within legally established space. Check the exact proposal against current local and state requirements.
Do I need a building permit for an ADU?
Building and trade permits are common for ADU construction and conversions, but the exact permit stack is local. Use the current instructions from the responsible authority rather than a national checklist as the final answer.
Can I build an ADU in the backyard?
Possibly. A detached backyard unit must fit the parcel's controlling zoning and site rules as well as the applicable building, access, utility, hazard, fire, and permit requirements. “Backyard” is not a permit category.
Do ADUs have a universal setback?
No. Setbacks and any conversion-specific treatment vary by jurisdiction, district, ADU type, structure status, height, lot condition, property line, alley, fire separation, and overlay. Do not use a national default.
Does a prefabricated or modular ADU avoid permits?
Not automatically. The building system may affect plan review or state certification, while site placement, foundation, utilities, zoning, access, and local permits can still apply.
How much does an ADU permit cost?
There is no reliable national amount. Use the current fee schedule and ask which land-use, building, trade, utility, system, revision, and inspection charges apply to the actual scope.
How long does ADU approval take?
There is no reliable national timeline. Completeness, review type, utility coordination, outside-agency review, correction cycles, and local workload all affect the schedule.
Can I rent the ADU?
That depends on local land-use, rental, licensing, occupancy, and short-term-rental rules, plus any private restrictions. Approval to construct a unit does not automatically authorize every rental use.
Do I need a certificate of occupancy for an ADU?
The closeout document and terminology vary. Many jurisdictions require final inspections and formal approval before occupancy. Confirm the actual closeout requirement with the authority that will inspect the project.
Related GovCodex guides
Sources
Last reviewed: September 16, 2026. Requirements vary by jurisdiction and property.
Related Articles
Do You Need a Permit to Pour Concrete? Patios, Slabs & Walkways
Pouring concrete may be permit-exempt or regulated depending on whether it is a patio, slab, walkway, driveway, structural base, or right-of-way work.

Best Permitting Software for Contractors Managing Local Requirements
A practical ranking of contractor permitting software, comparing GovCodex, PermitFlow, OpenGov, Accela, Cloudpermit, and Clariti for real project workflows.

Best Permit Software for Homeowners Who Need Clear Answers
Compare homeowner permit software for decks, fences, garages, remodels, additions, ADUs, zoning checks, document prep, and official city portals.