
Do You Need a Permit for a Bathroom Remodel?
Bathroom permit requirements turn on the work scope: fixture moves, new wiring, ventilation, walls, structure, and a new bathroom can follow different review paths.
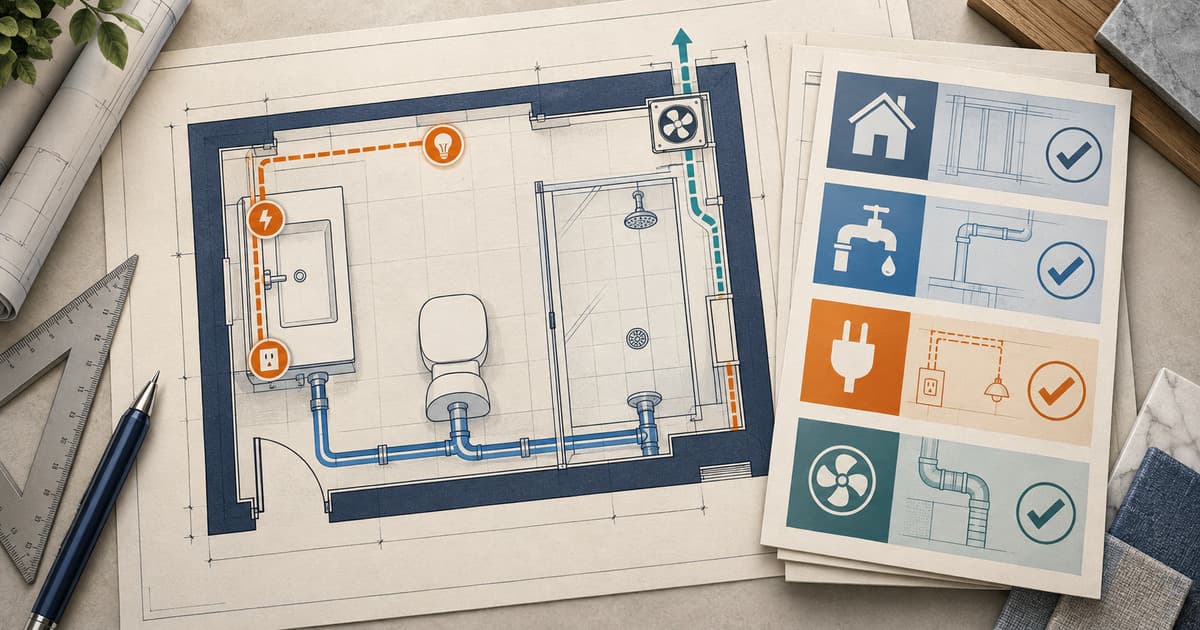
Direct answer
There is no reliable national yes-or-no rule for a bathroom remodel. Permit requirements depend on the issuing authority and the work scope—not the room name.
A permit review becomes more likely when the project moves or adds a toilet, sink, tub, or shower; changes water, drain, vent, electrical, heating, or ventilation systems; changes walls or openings; alters load-bearing framing; creates a new bathroom; or legalizes earlier work. A finishes-only project may follow a different path, but you should confirm the local definition before relying on an exemption.
Start by writing down exactly what will change, then check each permit family separately. Permit Check helps identify the relevant authority and organize that scope before you apply.
Classify the work before asking whether a permit is required
“Bathroom remodel” can describe anything from new paint to a new room carved out of existing floor area. Those projects do not carry the same permit question.
| Work scope | Permit question to verify |
|---|---|
| Paint, wallpaper, flooring, cabinets, or counters | Does the authority treat the work as finish-only when no regulated system changes? |
| Replace a fixture in the same location | Is the replacement exempt, or is a plumbing or electrical trade permit still required? |
| Move or add a toilet, sink, tub, or shower | Which plumbing and building permits apply, and are plans required? |
| Add outlets, lights, heated flooring, or a fan | Is an electrical or mechanical permit required, and who may obtain it? |
| Add, remove, or change a wall, door, or window opening | Does the project require building-plan review even when the wall is not load-bearing? |
| Change load-bearing framing | What structural drawings or engineering does the reviewer require? |
| Create a new bathroom in existing space | Is there a simplified local program, a standard building permit, or a combination-permit path? |
| Expand the building to add a bathroom | What addition, zoning, site, and building reviews apply? |
| Legalize an existing bathroom | What permit-history research, opening of concealed work, plans, and inspections are required? |
Do not turn this table into a national permit schedule. It is a checklist of questions for the controlling agency.
One remodel can involve several permit families
The building permit and trade permits answer different questions.
- Building: walls, openings, framing, structural work, room creation, and the overall code-reviewed scope.
- Plumbing: water supply, drain, waste, vent, fixtures, and related piping.
- Electrical: circuits, receptacles, lighting, equipment connections, and other electrical work.
- Mechanical: exhaust ventilation, ducting, heating, and related equipment.
Portland's current bathroom guidance illustrates the split. For an existing bathroom remodel, the city says moving or adding plumbing fixtures, electrical devices, walls or openings, ventilation systems, or load-bearing framing will likely require one or more permits. It identifies building, plumbing, electrical, and mechanical permits as separate possibilities. Portland also distinguishes an existing-bathroom remodel from its Simple Bathroom Program for certain new or legalized bathrooms.
Madison uses a different local framework. Its current permit chart lists bathroom alterations as requiring a permit and separately lists all electrical and plumbing work as permitted work. Madison's online-permit guidance also routes wall changes and moved or added permanent fixtures into plan review. These are local examples, not rules for another city.
Existing bathroom, new bathroom, and addition are different paths
An existing-bathroom refresh usually starts with what changes inside the room. A new bathroom can add fixture counts, new branches of regulated systems, room-layout questions, and a broader plan set. A bathroom in an addition also introduces the addition's zoning, site, foundation, structure, energy, and exterior-envelope reviews.
Portland makes this distinction explicit: an addition that increases the home's size follows the residential-addition process, while a qualifying new or legalized bathroom inside the primary residence may use the city's Simple Bathroom Program. That program is local to Portland and has eligibility conditions; it is not a national “no-plan bathroom permit.”
Build an application-ready scope
Before contacting the authority or submitting an application, assemble a scope that a reviewer can classify:
- Confirm the address and issuing authority. City, county, and state roles vary.
- Describe existing and proposed conditions. List every fixture, wall, opening, circuit, light, fan, heating element, and piping change.
- Separate new work from replacement work. “Replace vanity” is not enough if the sink, drain, receptacle, wall, or doorway will move.
- Identify structural work. Note any framing that will be cut, removed, reinforced, or newly supported.
- Check who may apply and perform each trade. Owner-builder and license rules are jurisdiction-specific.
- Ask whether plans are required. When they are, show existing and proposed layouts and the regulated work clearly.
- Record the required inspection stages. Do this before scheduling demolition and before planning wall, floor, or ceiling closure.
Avoid relying on a contractor quote, retailer checklist, or neighboring city's website as proof of the local permit path.
Plans should match the decision the reviewer must make
If plans are required, a useful bathroom-remodel set commonly identifies:
- the existing and proposed floor plan;
- fixture names and locations;
- walls, doors, windows, and any framing changes;
- the plumbing, electrical, and ventilation scope;
- relevant dimensions and clearances requested by the authority;
- the relationship to adjacent rooms and any changed use;
- project address, owner, contractor, and scope information required on local forms.
The exact plan set comes from the issuing authority. Portland's standard bathroom path, for example, calls for floor and structural plans when the simplified program does not apply. Madison requires digital plan review for scopes that include wall changes or moved or added permanent fixtures.
Sequence permits and inspections before work is concealed
Do not start regulated work until the required permits are issued. Then use the permit's inspection list—not a generic remodeling sequence—to plan the job.
Portland's current bathroom process says permitted projects need at least one inspection and some need inspections during construction. The inspector may require corrections and another inspection before the permit is finalized. That makes the safe planning rule straightforward: identify the required inspection stages before drywall, tile backer, flooring, or other finishes make the regulated work inaccessible.
If a contractor proposes closing work before a required inspection, pause and confirm the sequence with the issuing authority.
Handle an existing unpermitted bathroom as a separate problem
Do not assume a new remodel permit automatically legalizes earlier work. Start with the property record and approved plans, then compare them with the current room. Ask the authority what documentation, selective exposure, testing, or inspections are required for legalization.
Portland's Simple Bathroom Program expressly warns that its permit covers only the bathroom work described in the application and does not legalize other spaces or site conditions. That is a useful general caution, but the local legalization process must come from your own authority.
For due diligence, see how to check building-permit history before buying a house.
Do not use national fee or timeline estimates as local promises
Bathroom permit fees can be based on valuation, individual fixtures or openings, permit families, plan review, or local surcharges. Review time can depend on whether the project is trade-only, eligible for a simplified path, or subject to full plan review and corrections.
This guide does not publish a national price or approval-time range because neither would be a reliable local answer. Use the current fee schedule and review-path definition for the issuing authority. For process planning, see how building-permit approval time is measured and how building-permit fees are structured.
A practical decision checklist
Before ordering fixtures or setting a construction date, verify:
- Correct permitting authority for the property
- Existing bathroom, new bathroom, addition, or legalization scope
- Fixture moves or additions
- Plumbing, electrical, heating, and ventilation changes
- Wall, opening, framing, or structural changes
- Required drawings and application forms
- Eligible applicant and licensed-trade rules
- Permit issuance before regulated work begins
- Inspection stages before concealment
- Final inspection and permit closeout
Check your bathroom-remodel permit path with the project scope and property context in hand. GovCodex can help organize the decision; the issuing authority controls the final requirement.
Frequently asked questions
Does a cosmetic bathroom remodel need a permit?
Sometimes no permit is required for finish-only work, but the local definition controls. Confirm that the project truly avoids regulated plumbing, electrical, mechanical, wall, opening, and structural changes.
Does replacing a vanity require a permit?
The answer depends on what “replace” includes. Moving the sink, changing piping, adding electrical work, opening a wall, or changing the layout can trigger a different permit path than replacing cabinetry in place.
Can I replace a toilet in the same location without a permit?
Do not assume a national rule. Some authorities treat same-location replacement differently from pipe alterations; others require a plumbing permit for the fixture work. Check the current local trade-permit rule.
Does a tub-to-shower conversion require a permit?
It can. Verify the plumbing, waterproofing, electrical, ventilation, and any framing or opening changes with the issuing authority before work begins.
Can I move a toilet without a permit?
Moving a toilet changes regulated plumbing work and may affect the building scope. Confirm the required plumbing and building permits and whether plans are required.
Do I need an electrical permit for a new bathroom fan or outlet?
Possibly. A new circuit, receptacle, light, fan, or equipment connection can fall under electrical or mechanical permitting. The local authority determines the permit family and applicant requirements.
Do non-load-bearing wall changes need plan review?
They can. Madison, for example, currently routes any wall change—including a non-load-bearing wall—into plan review. Do not use “non-load-bearing” as a universal exemption.
Can I use a simplified bathroom permit program?
Only if your authority offers one and the project meets its criteria. Portland's program is limited to certain new or legalized bathrooms and does not apply to remodeling an existing bathroom.
When can I close the walls?
After the inspections required at that stage are complete. Obtain the project-specific inspection list before concealment and confirm any correction or reinspection requirement.
Will a remodel permit legalize an old unpermitted bathroom?
Not automatically. The authority may require permit-history research, plans, exposure of concealed work, separate legalization permits, or inspections.
How much does a bathroom-remodel permit cost?
There is no reliable national amount. The cost depends on the authority, scope, permit families, valuation or fixture counts, plan review, and local fees.
How long does a bathroom-remodel permit take?
There is no reliable national timeline. Confirm the current local review path, intake requirements, correction process, and issuance conditions before scheduling construction.
Related GovCodex guides
Sources
Last reviewed: September 12, 2026. Requirements vary by jurisdiction and property.
Related Articles
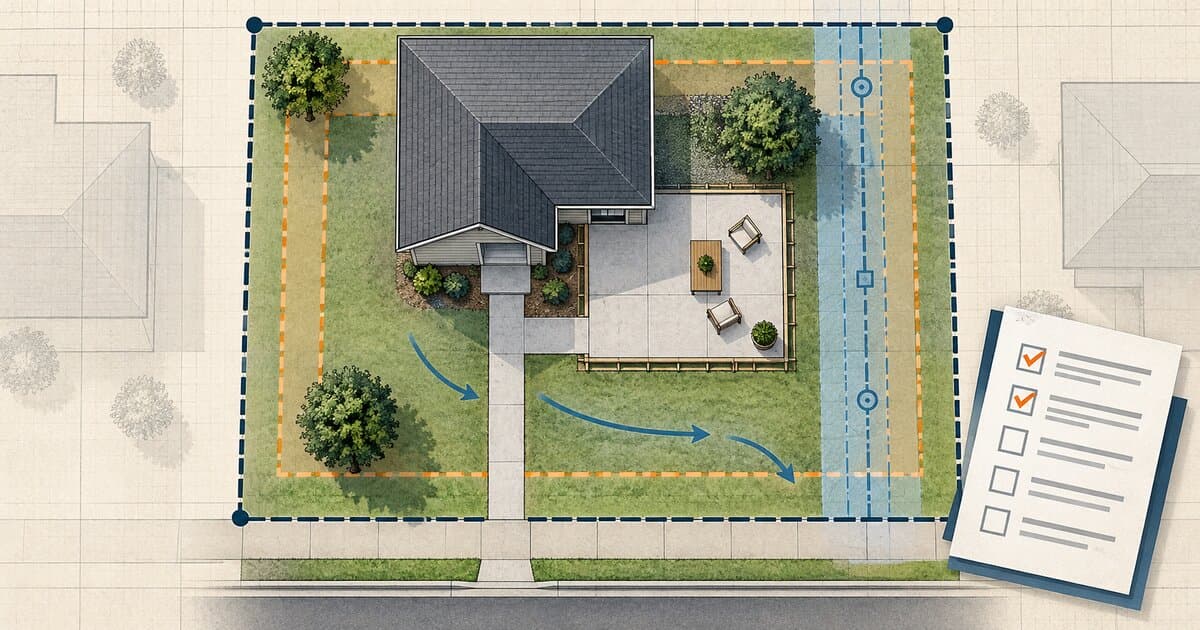
Do You Need a Permit to Pour Concrete? Patios, Slabs & Walkways
Pouring concrete may be permit-exempt or regulated depending on whether it is a patio, slab, walkway, driveway, structural base, or right-of-way work.

Do You Need a Permit for an EV Charger?
Learn when a home EV charger needs an electrical permit, when panel or service upgrades enter the project, and how inspection and utility coordination work.
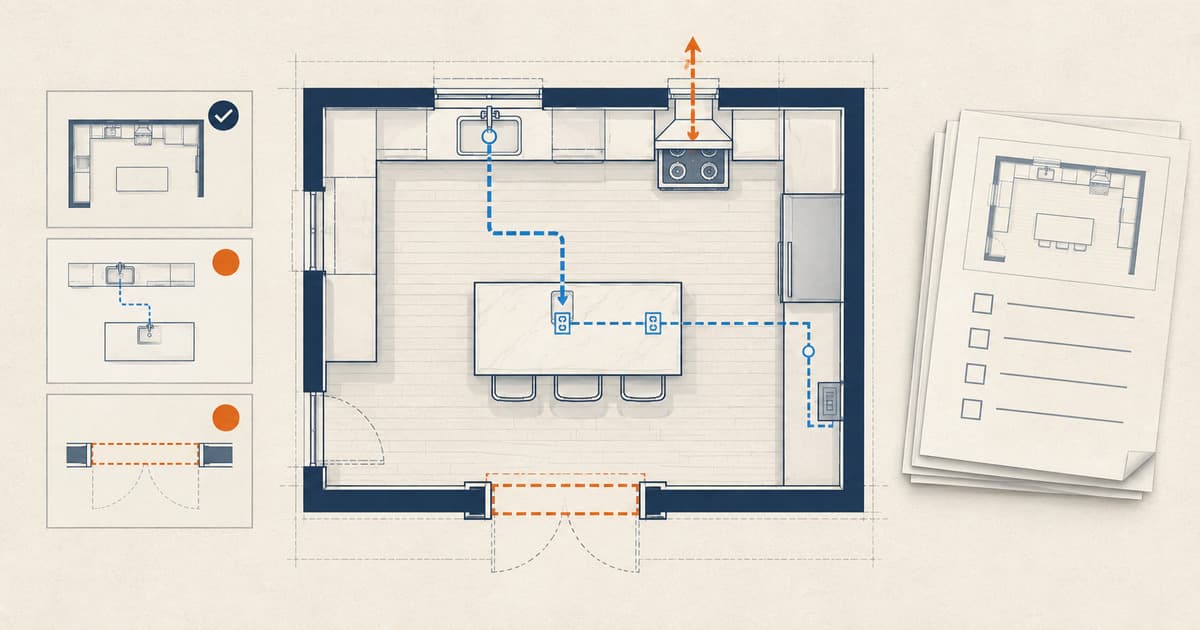
Do You Need a Permit for a Kitchen Remodel?
Learn when cabinets, sinks, islands, appliances, walls, wiring, plumbing, gas, or ventilation can change kitchen-remodel permit and inspection needs.