
Do You Need a Permit to Finish a Basement?
Learn when a basement finish needs a permit, what changes for bedrooms and bathrooms, and which inspections come before drywall.

Direct answer
A basement finish commonly requires a building permit when it adds walls, insulation, drywall, habitable rooms, bedrooms, bathrooms, stairs, exterior openings, or changes to structure and fire-safety features.
Separate electrical, plumbing, mechanical, and gas permits may also apply.
Room classification matters
A finished recreation room is not automatically a legal bedroom. Sleeping rooms commonly add emergency escape, alarm, heating, light, ventilation, and ceiling requirements.
A basement kitchen and independent living arrangement can trigger ADU or second-dwelling-unit review.
Common feasibility issues
- Ceiling height and low beams
- Stair width, headroom, guards, and handrails
- Emergency escape and rescue
- Smoke and carbon-monoxide alarms
- Moisture and foundation conditions
- Insulation and fire blocking
- Furnace and water-heater access
- Electrical capacity
- Plumbing route and sewer conditions
Permit and inspection process
- Confirm the authority.
- Define every room use.
- Measure ceiling, stairs, windows, and equipment.
- Prepare existing and proposed plans.
- Obtain building and trade permits.
- Complete framing and trade rough-ins.
- Pass required inspections before insulation and drywall.
- Complete finishes and final inspections.
- Verify closeout.
Existing unpermitted basement
Search the property records, compare permits and plans with the layout, identify concealed work, and determine the after-the-fact process.
No located permit is an unresolved condition, not automatic proof of illegality.
How GovCodex helps
GovCodex can classify room uses, identify likely permits, review plans and records, surface inspection hold points, and organize a property-specific compliance path.
Check basement permit requirements.
FAQs
Do walls and drywall need a permit?
Commonly, because they conceal framing, insulation, wiring, and fire blocking.
Does a basement bedroom need egress?
Commonly, yes. Exact opening and well requirements are local.
Can I label it an office?
The intended and actual use controls, not only the label.
When can drywall be installed?
After required rough and intermediate inspections pass.
Related GovCodex guides
Sources
Visual guides
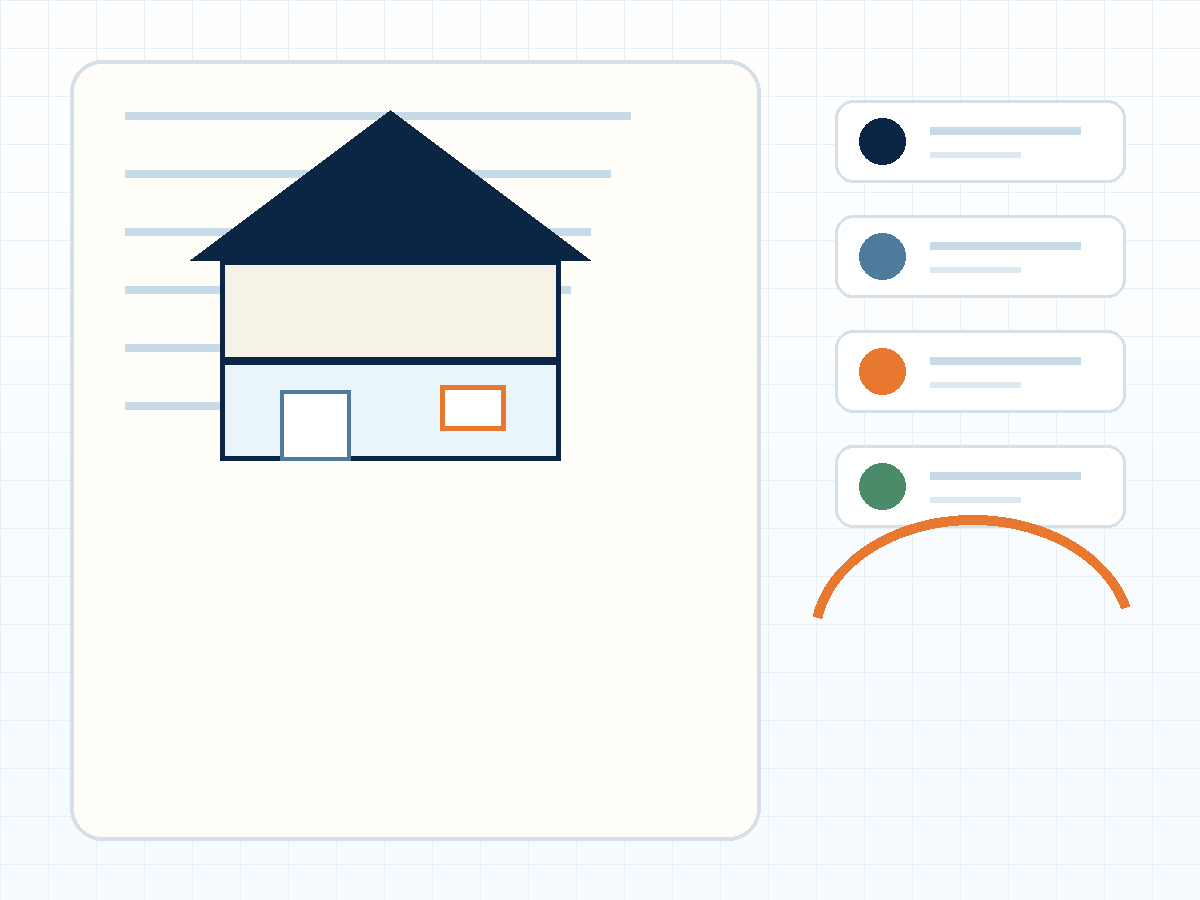
Basement finishes can involve room classification, egress, structure, and utilities.
Keep rough inspections ahead of insulation, drywall, and final approval.
Last reviewed: August 4, 2026. Requirements vary by jurisdiction and property.
Related Articles
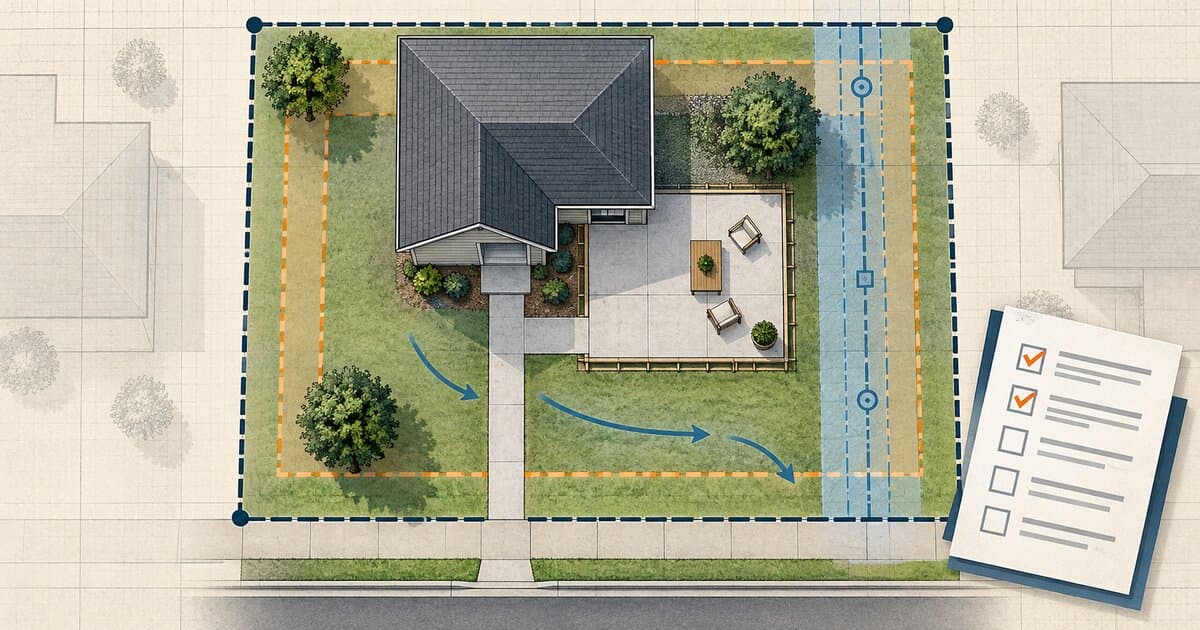
Do You Need a Permit to Pour Concrete? Patios, Slabs & Walkways
Pouring concrete may be permit-exempt or regulated depending on whether it is a patio, slab, walkway, driveway, structural base, or right-of-way work.
Do You Need a Permit for an EV Charger?
Learn when a home EV charger needs an electrical permit, when panel or service upgrades enter the project, and how inspection and utility coordination work.
Do You Need a Permit for a Kitchen Remodel?
Learn when cabinets, sinks, islands, appliances, walls, wiring, plumbing, gas, or ventilation can change kitchen-remodel permit and inspection needs.