
Do I Need a Permit for a Garage in Green Bay?
Yes — new detached garages, garage additions, and carports all need a City of Green Bay building permit. Here's who issues it, what the setbacks and fees are, and how to apply.
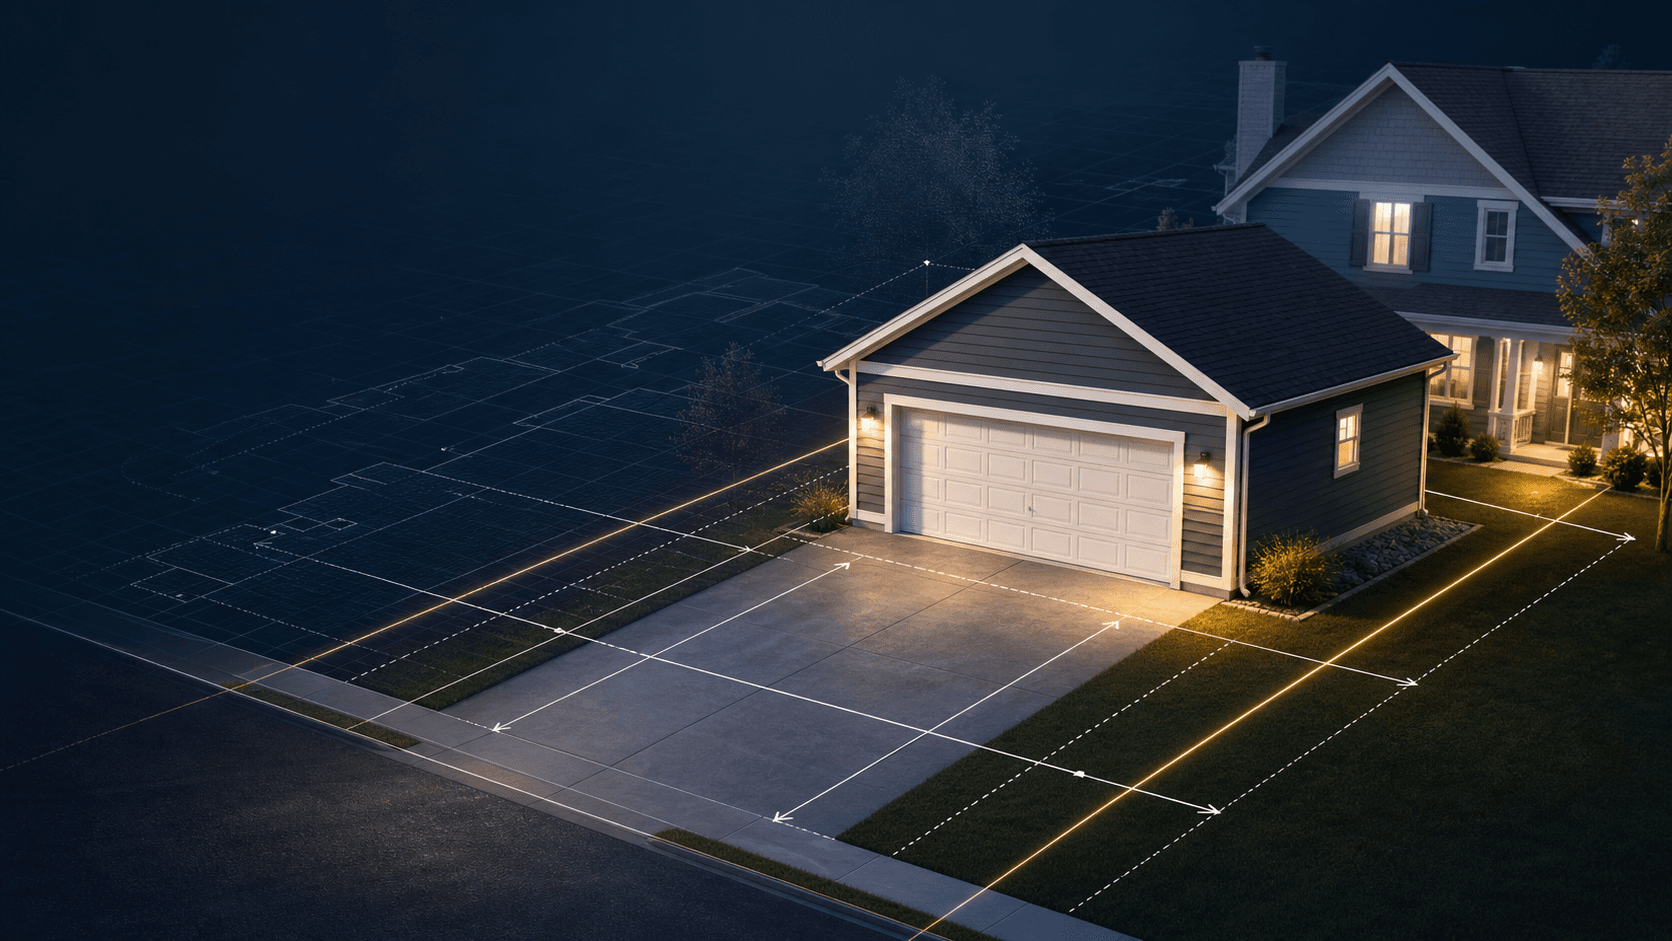
Direct Answer: Yes. In the City of Green Bay, a new detached garage, a garage addition, and even a carport all require a building permit from the Department of Community and Economic Development, which handles building permits and inspections. The city's own "Do I Need a Permit?" reference table lists "Garage New," "Garage Addition," and "Car Port" as always requiring a permit — there is no small-structure exemption for garages the way there is for sheds under 50 square feet. Before the city issues the permit, the garage also has to clear zoning review under Chapter 44 of the Green Bay Code of Ordinances for setbacks, height, size, and lot coverage, using the process laid out in the city's own One & Two-Family Detached Garage Guide.
Verified against official municipal and state sources: July 13, 2026. Requirements change — confirm with the city before applying.
Key Takeaways
- Green Bay's "Do I Need a Permit?" table confirms a permit is required for "Garage New," "Garage Addition," and "Car Port" — unlike sheds, which are exempt from a building permit when 50 square feet or smaller (though zoning setbacks still apply to those, too).
- The city's Garage Permitting Guide sets the total garage permit fee at $175, broken out as a $75 building permit, $50 site plan review, and $50 building plan review.
- Detached garages on one- and two-family lots must sit at least 55 feet from the front lot line, 4 feet from the side line, and 4 feet from the rear line (2½ feet on lots narrower than 60 feet or shallower than 90 feet), and can't be placed in front of the house, under Zoning Ordinance Table 44-4.
- Attached garages don't get the reduced accessory-structure setbacks — they must meet the same front, side, and rear setbacks that apply to the house itself, and their floor area can't exceed the home's ground-floor area.
- An owner-occupant may pull the permit and build the garage themselves; rental properties must use a licensed contractor holding State of Wisconsin Dwelling Contractor Certification.
- One- and two-family homes across Wisconsin, including Green Bay, are built to the statewide Uniform Dwelling Code (SPS 320-325) — see Wisconsin's building code, explained for how that framework works.
The Practical Rule
In Green Bay, the permit question for a garage isn't really a question — it's close to universal. The city's permit-matrix page draws a sharp line between garages and other small accessory buildings: a shed under 50 square feet can go up without a permit, but a garage of any size, attached or detached, plus any carport, needs one. The real decisions come downstream of that: whether the garage is attached or detached (which changes which setback table applies and what fire separation the walls need), how big and tall it can be for the lot, and whether the exterior material — metal panel garages are common with pole-barn kits — triggers extra review. Green Bay bundles all of that into one garage permit application reviewed by Building Permits & Inspections, so the zoning check and the building-code check happen together.
What to Check Before You Build
- Confirm your zoning district and lot dimensions. Setbacks for detached garages shrink on narrower or shallower lots (2½ feet instead of 4 feet), so pull your parcel map from the city's GIS/Maps page or Brown County's parcel viewer before you plan the footprint.
- Decide attached or detached, and size accordingly. Detached structures on a one- or two-family lot are capped at 1,000 square feet for a first accessory building (150 square feet for a second one, with a maximum of two), 16 feet in overall height, and 10 feet of side-wall height, per Table 44-4. An attached garage instead has to fit within the house's own setbacks and can't exceed the home's height or ground-floor footprint.
- Map the setbacks and distance from other buildings on a real site plan. The city requires a scaled site plan showing property lines, the north arrow, existing structures, and setback dimensions from every lot line and between buildings — this is submitted with the permit, not eyeballed afterward.
- Check the lot-coverage and impervious-surface limits. In Green Bay's R-1 district, no more than 50% of the lot may be impervious (building footprint, driveway, walks, patios combined), and no more than 30% of the required rear yard may be covered by accessory structures. The permit packet includes an Impervious Surface Ratio Calculation worksheet for exactly this check.
- Line up your contractor credentials (or your owner-occupant status) before you apply. If the garage will be attached to the house, the city must verify the contractor holds both a State Dwelling Contractor Certification (DCC) and Dwelling Contractor Qualifier (DCQ) number from the Department of Safety and Professional Services before issuing the permit. Owner-occupants of the home may instead pull the permit themselves and do the work.
What Are Green Bay's Setback and Size Limits for a Detached Garage?
These figures come directly from Zoning Ordinance Table 44-4 (Requirements for Detached Accessory Structures) and the Garage Permitting Guide, which both apply to one- and two-family residential lots:
| Requirement | Standard | Notes |
|---|---|---|
| Front yard setback | 55 feet | Detached garages can't be placed in front of the principal structure at all |
| Side yard setback | 4 feet | Reduced to 2½ feet on lots less than 60 feet wide |
| Rear yard setback | 4 feet | Reduced to 2½ feet on lots less than 90 feet deep |
| Distance between structures | 3 feet | Measured wall to wall |
| Max size, 1st structure | 1,000 sq. ft. per dwelling unit | Up to 2 detached accessory structures allowed |
| Max size, 2nd structure | 150 sq. ft. | |
| Max height | 16 feet | May increase with a conditional use permit, or to match the house if used as a carriage-house dwelling |
| Max side-wall height | 10 feet |
Design also matters: under Sec. 44-590, the exterior materials, roof style, and colors of a garage must be similar to or compatible with the house, and a metal-sided detached structure larger than 120 square feet needs a conditional use permit rather than a standard building permit — a detail worth flagging if you're pricing a pole-barn-style metal garage kit.
Attached vs. Detached: What Actually Changes?
Attached garages skip the reduced accessory-structure setbacks in Table 44-4 and instead must meet whatever front, side, and rear setback applies to the principal structure in your zoning district — typically larger than the 4-foot detached-garage minimum. An attached garage's floor area can't exceed the ground-floor area of the house, and it can't be taller than the house. Attached garages also carry fire-separation rules detached ones don't: under the Wisconsin Uniform Dwelling Code (SPS 321.08), the wall and ceiling between an attached garage and the dwelling must be 3/4-hour fire-resistive construction (for example, 5/8-inch Type X drywall on the garage side), and the door between garage and house needs a minimum 20-minute fire rating. Detached garages get a distance-based version of the same rule: one closer than 3 feet to a property line, or closer than 5 feet to a dwelling on the same lot, needs a fire-rated wall and door facing that line or building; beyond those distances, no fire rating applies.
Frequently Asked Questions
Do I need a permit for a small detached garage, like a one-car garage?
Yes. Green Bay's permit table doesn't set a size threshold for garages the way it does for sheds (which are exempt under 50 square feet). Any new detached garage, of any size, needs a building permit, a site plan, and building plans reviewed by Building Permits & Inspections.
How much does a garage permit cost in Green Bay?
The Garage Permitting Guide puts the total at $175 — a $75 building permit fee, $50 site plan review, and $50 building plan review — plus separate fees for electrical, HVAC, or plumbing permits on a heated or wired garage. Confirm the current rate on the city's Permit Guides, Forms & Fees page before applying.
Can I build my own garage without hiring a contractor?
Yes, if you own and occupy the home. The city's Residential Permits page confirms the owner of an existing single-family dwelling where they reside may obtain the permit and do the work themselves. Rental properties must use a licensed contractor for the building permit, and any contractor doing an attached garage must carry State Dwelling Contractor Certification and Qualifier credentials.
How long does it take to get a garage permit approved?
The city states current processing time is approximately one week once a complete application is submitted; the Garage Permitting Guide notes initial review typically takes 3 to 5 business days, plus 1 to 3 more to receive the permit after payment. A missing site plan, truss plan, or garage structure layout sheet will add time.
Does a detached garage count against my lot's impervious-surface limit?
Yes. Green Bay caps impervious surface (roof area, driveway, walks, and other hard surfaces combined) at 50% of the lot in the R-1 district, and the garage permit packet requires an Impervious Surface Ratio Calculation if your lot is close to that limit.
Do I need to call before digging footings for a detached garage?
Yes — call Diggers Hotline (811 or 1-800-242-8511) at least three business days before digging to have utility lines located, a step the city's own garage guide flags directly.
Verify Your Address
Setbacks, size limits, and fees can shift by zoning district, lot dimensions, and overlay (floodplain or shoreland-adjacent parcels near the Fox River or bay follow additional rules). Before you commit to a garage design, run a permit check or review GovCodex's Green Bay permit catalog to see the permit types and requirements tied to your specific address, and read the Green Bay building permit guide for the city's broader permitting process. For more on how accessory-structure rules work generally, see can I build a garage or shed in my backyard, what is a setback in zoning, and what is impervious surface coverage.
Related Articles
Do You Need a Permit to Pour Concrete? Patios, Slabs & Walkways
Pouring concrete may be permit-exempt or regulated depending on whether it is a patio, slab, walkway, driveway, structural base, or right-of-way work.
Do You Need a Permit for an EV Charger?
Learn when a home EV charger needs an electrical permit, when panel or service upgrades enter the project, and how inspection and utility coordination work.
Do You Need a Permit for a Kitchen Remodel?
Learn when cabinets, sinks, islands, appliances, walls, wiring, plumbing, gas, or ventilation can change kitchen-remodel permit and inspection needs.