
Do I Need a Permit for a Deck in St. Paul?
St. Paul requires a DSI building permit for most decks, except low platforms 30 inches or under with no frost footings. Learn the exemption rule, frost-footing depth, guardrail codes, and zoning setbacks that still apply.
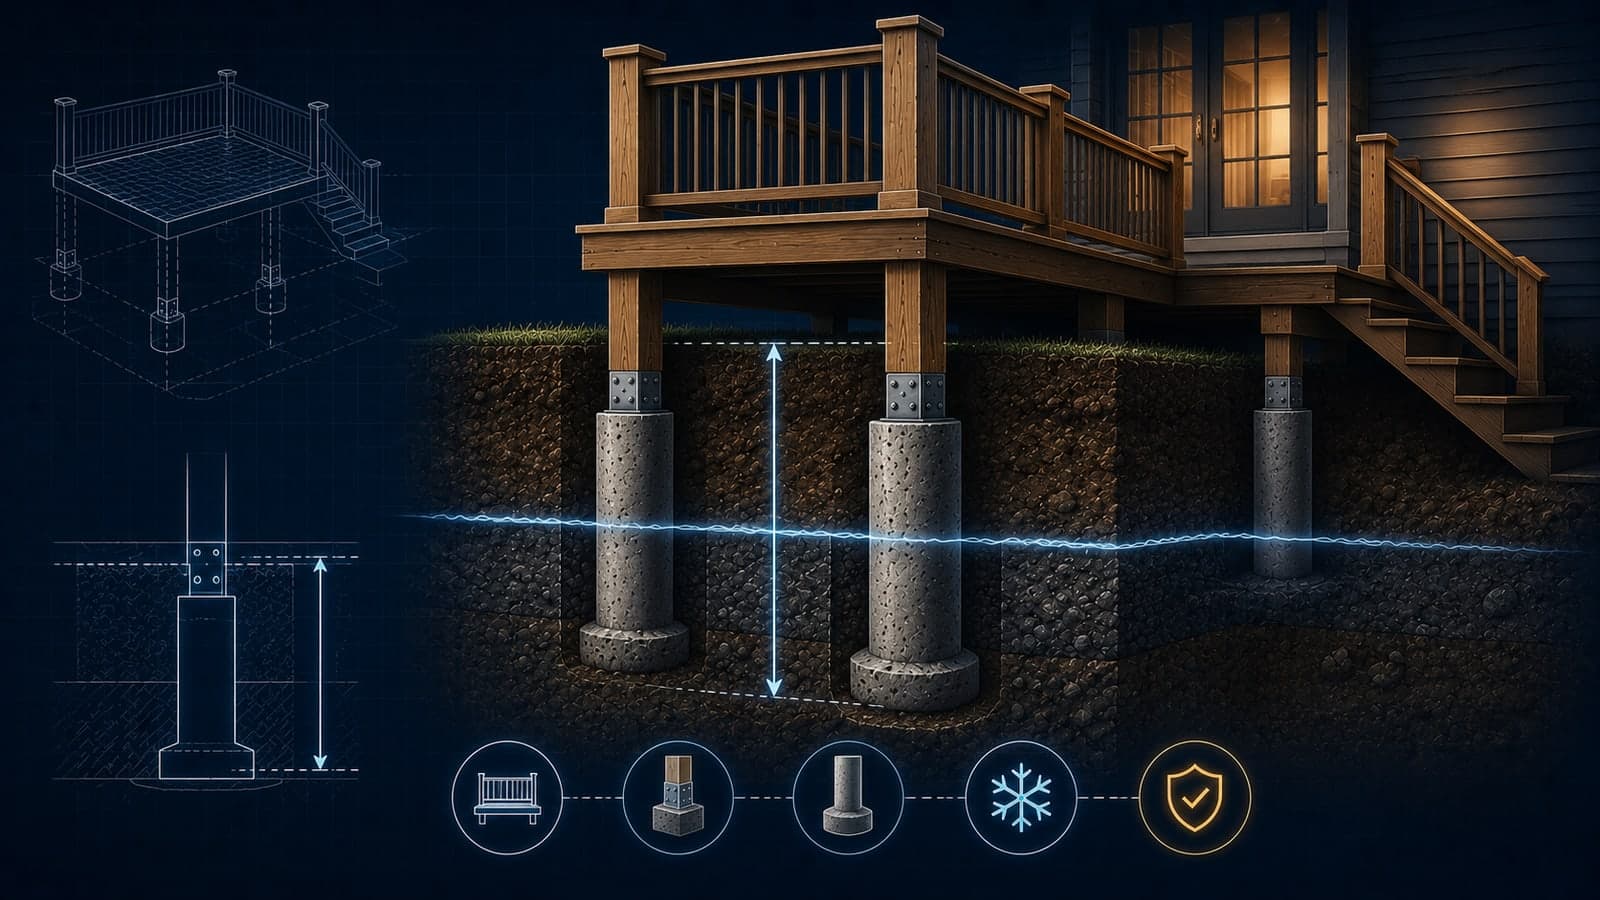
Direct Answer: In St. Paul, the Department of Safety and Inspections (DSI) requires a building permit for most decks. The only exemption is a deck or platform that is not more than 30 inches above grade, is not attached to a structure that has frost footings, and does not act as a landing outside an exterior door — everything else needs a permit before you build. Even an exempt low deck is not free of rules: once any deck or platform rises more than 24 inches above grade, it must still meet the city's zoning setbacks and lot-coverage limits, permit or no permit. Decks attached to the house almost always need frost footings reaching Minnesota's frost depth, and any deck project on a property inside a designated Heritage Preservation District needs sign-off from the Heritage Preservation Commission (HPC) before DSI will issue anything.
Verified against official municipal and state sources: July 13, 2026. Requirements change — confirm with DSI before applying.
Key Takeaways
- DSI requires a building permit for decks and platforms, with one exception: a deck "not more than 30 inches above grade, not attached to a structure with frost footings and which is not part of an accessible route" (DSI's Decks information sheet).
- Zoning setbacks and lot-coverage rules apply to any deck or platform more than 24 inches above grade — even one that doesn't need a building permit (DSI's "When is a permit required?" guidance, citing Minnesota Residential Code § 1300.0120 and Saint Paul Legislative Code §§ 33.03 and 73.04(4)).
- Any deck attached to a dwelling or garage that has frost footings needs its own footings reaching a minimum depth of 3'-6" (42 inches) (DSI Decks information sheet).
- Decks 30 inches or more above grade need a guardrail at least 36 inches high (1- and 2-family homes), with baluster spacing that blocks a 4-inch sphere (DSI Decks information sheet).
- St. Paul's zoning code lets an open, uncovered deck under 2 feet above grade skip setback and lot-coverage requirements entirely, while a deck 2 to 30 inches high may project up to 5 feet into a required front or rear yard under Legislative Code §§ 63.105–63.106 (City of Saint Paul porches, decks & projections rules).
- Properties inside a Heritage Preservation District or Site need Heritage Preservation Commission approval for exterior deck work in addition to a building permit (Saint Paul Heritage Preservation).
The Practical Rule
Two separate questions decide what you need in St. Paul, and they don't line up. The first is whether you need a building permit: that turns on height above grade, whether the deck attaches to a structure with frost footings, and whether it functions as a required landing outside a door. A deck kept at or under 30 inches, freestanding, and not the only exit landing from a door can skip the permit. The second question is whether zoning rules apply, and that turns on a lower threshold — 24 inches above grade. A deck can be permit-exempt and still zoning-regulated if it's over 24 inches, meaning setbacks and lot-coverage limits still apply without a permit. In practice, most decks people actually build — anything with stairs to the yard, attached to the house, or more than about two feet off the ground — clear both thresholds and need a full permit with plans. For background on how this permit-vs-zoning split works generally, see do I need a permit to build a deck and what is a setback in zoning.
What to Check Before You Build
- Measure height above grade at the highest point of the deck surface, not an average — DSI's 24-inch and 30-inch thresholds are measured from the ground directly below the deck's edge.
- Decide whether the deck will attach to the house or garage. If it ledgers into a structure with frost footings, DSI requires the deck to have its own frost footings and, in nearly every case, a permit.
- Find your actual property lines. DSI's plan requirements note that a survey or corner stakes may be required at inspection, and a deck under 24 inches is treated as landscaping that can run up to — but not over — the property line.
- Confirm your zoning district and required yard setbacks with DSI's Zoning Section (651-266-9008) or the city's zoning and mapping tools, since the 5-foot encroachment allowance for low decks under §§ 63.105–63.106 doesn't eliminate the underlying setback for taller decks.
- Check for overlay conditions — whether the property sits in a Heritage Preservation District or Site, or near a bluffline in the Mississippi River Corridor Critical Area, both of which add review layers beyond the standard building permit.
Frost Footings, Guardrails, and What DSI's Plan Reviewers Want to See
For any deck that does need a permit, DSI asks for three drawings: a site plan showing the house, deck, and distances to property lines; a framing plan showing deck size, joist direction, and post/beam locations; and a cross-section showing joist, beam, and footing sizes (DSI Decks information sheet). Frost footings for an attached deck must reach a minimum depth of 42 inches. Joists generally shouldn't overhang beams by more than 2 feet, and beams shouldn't overhang posts by more than 1 foot. Decks are designed for a 40-pound-per-square-foot live load, header joists over 6 feet and tail joists over 12 feet need approved joist hangers, and connections between deck and house must be flashed or caulked. Exposed wood must be naturally decay-resistant (redwood, western cedar) or approved treated lumber. Guardrails are required once the deck surface is 30 inches or more above grade: 36 inches minimum for one- and two-family homes, with no gap that lets a 4-inch sphere pass through (4⅜ inches at open stair sides). These are the exact numbers DSI's published deck plan templates are built around, so a plan that skips one is a likely resubmittal.
Zoning Setbacks, Historic Districts, and the River Corridor Overlay
Setbacks for decks run through Legislative Code §§ 63.105 and 63.106, which treat porches, decks, and projections on a sliding scale by height: an open, uncovered deck under 2 feet above grade is exempt from setback and lot-coverage rules outright, a deck between 2 and 30 inches can project up to 5 feet into a required front or rear yard, and taller decks generally meet the same setback the principal structure needs (St. Paul porches, decks & projections rules). A freestanding deck not attached to the house may instead fall under the accessory-structure rules in § 63.501, requiring at least 3 feet from interior lot lines and keeping accessory structures out of required front and side yards (Zoning regulations for residential uses — St. Paul DSI). Because the exact setback depends on your zoning district, confirm it with DSI's Zoning Section rather than assuming one number applies citywide. Two overlays add further review: Heritage Preservation Districts and Sites need HPC approval for exterior deck work regardless of size (Saint Paul Heritage Preservation), and parcels along the river bluffline fall under the Mississippi River Corridor Critical Area overlay, which limits how far a deck can encroach toward the bluff impact zone. For deck footings and frost depth in Minnesota's climate generally, see deck footings, frost depth & code requirements.
Frequently Asked Questions
Does a deck under 30 inches ever need a permit in St. Paul?
Yes, if it's attached to a structure with frost footings or serves as the required landing outside an exterior door. DSI's exemption only applies when all three conditions are met — 30 inches or less, unattached from a footed structure, and not a required landing. Miss any one of those and a permit is required.
What counts as "grade" when DSI measures deck height?
DSI measures from the ground directly below the deck at its highest point, not from an average grade across the yard or from the house's finished floor. A sloped yard can put one edge of the same deck well past the 24- or 30-inch line even if the other edge sits low.
Do I need a permit to replace decking boards on an existing deck?
General repair work follows DSI's citywide rule: alterations that aren't normal maintenance require a permit once labor and materials together exceed $500, or if the work is required under the State Building Code or Legislative Code (DSI's "When is a permit required?" guidance). Confirm your scope with DSI before assuming resurfacing is exempt, especially if you're touching structural framing.
How much does a St. Paul deck permit cost?
Fees run on a valuation-based table under Legislative Code § 33.04 — a $5,000 valuation carries a $190 permit fee and a $10,000 valuation carries a $274 fee under the schedule effective 2/25/2023, plus a state surcharge and a plan-check fee equal to 65% of the permit fee for valuations over $1,000 (DSI Building Permit Fee Schedule). Confirm the current schedule and your project's valuation with DSI.
Can I build my own deck, or do I need a licensed contractor?
Homesteaders can pull permits for single- and two-family residential construction themselves; otherwise the work has to go through a contractor licensed by the City of Saint Paul — a Minnesota state contractor's license alone doesn't satisfy the city's separate licensing requirement (DSI's "When is a permit required?" guidance).
What if my property is in a Heritage Preservation District?
Any exterior work that requires a building permit — including a deck — needs Heritage Preservation Commission approval first if the property sits in a designated Heritage Preservation District or Site. Contact HPC staff at 651-266-9078 or askHPC@ci.stpaul.mn.us before finalizing your design.
Verify Your Address
Deck rules in St. Paul turn on exact numbers — inches above grade, feet from a lot line, footing depth — that depend on your specific property and zoning district. Before you build, run a permit check to see what your address actually requires, or review GovCodex's St. Paul permit catalog for the full set of permit types tied to residential projects in the city. For the state framework behind St. Paul's local rules, see Minnesota's state building code, explained, and for a broader look at St. Paul permitting overall, see St. Paul's building permit guide.
Related Articles
Do You Need a Permit to Pour Concrete? Patios, Slabs & Walkways
Pouring concrete may be permit-exempt or regulated depending on whether it is a patio, slab, walkway, driveway, structural base, or right-of-way work.
Do You Need a Permit for an EV Charger?
Learn when a home EV charger needs an electrical permit, when panel or service upgrades enter the project, and how inspection and utility coordination work.
Do You Need a Permit for a Kitchen Remodel?
Learn when cabinets, sinks, islands, appliances, walls, wiring, plumbing, gas, or ventilation can change kitchen-remodel permit and inspection needs.