
Do I Need a Permit for a Deck in Rochester, MN?
Rochester, MN requires a building permit for any attached deck, and for freestanding decks 30 inches or more above grade, per Community Development's 2020 Minnesota Residential Code and Unified Development Code setback rules.
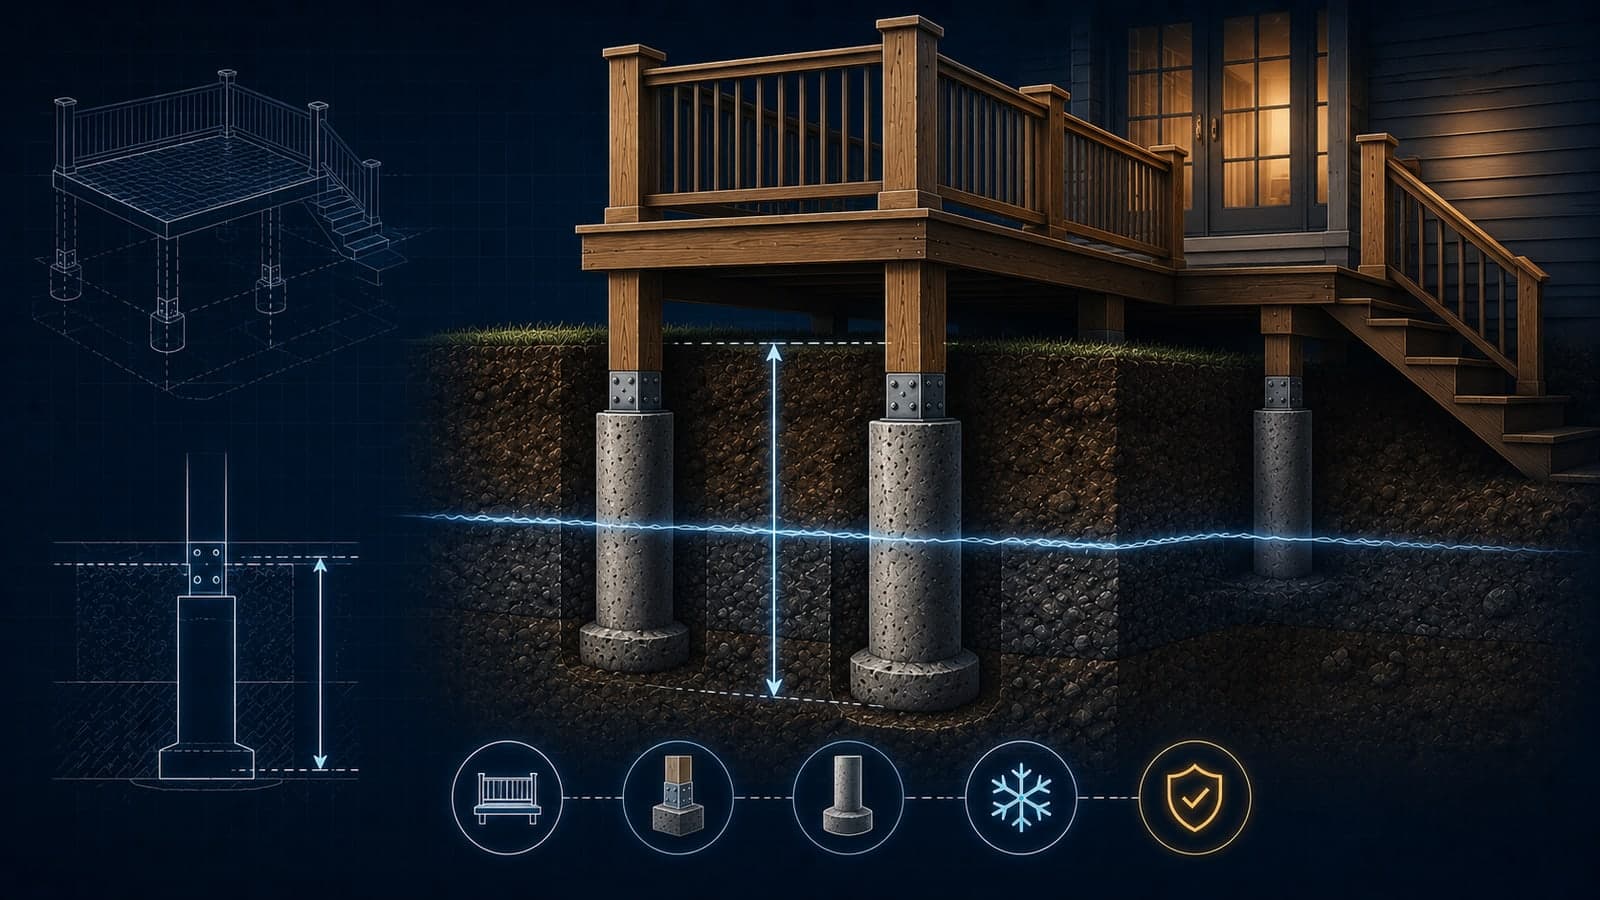
Direct Answer: Yes, in most cases. The City of Rochester's Community Development – Building Safety Department requires a building permit for any deck attached to your home, and for any freestanding deck elevated 30 inches or more above grade, under the 2020 Minnesota Residential Code the city adopted effective March 31, 2020. A very low, unattached deck platform under that height is generally treated as a permitted yard feature rather than an accessory structure, but it still has to respect your lot's setbacks. Either way, plan review checks your project against two codes at once: the state residential building code (footings, framing, guardrails) and the city's Unified Development Code (setbacks, lot coverage). Apply through Community Development at 507-328-2600 or buildingsafety@rochestermn.gov before you dig footings.
Verified against official municipal and state sources: July 13, 2026. Requirements change — confirm with the city before applying.
Key Takeaways
- The City of Rochester's Building Permits page confirms decks require a permit, and that repairing or rebuilding an existing deck also triggers one so the city can verify the new work meets current code.
- Rochester enforces the 2020 Minnesota Residential Code (adopted March 31, 2020, based on the 2018 IRC as amended statewide) — the same framework covered in Minnesota's state building code, explained.
- Rochester's Unified Development Code defines a deck as a structure "open to the sky" attached to a dwelling, and treats any deck 30 inches or more above grade — attached or not — as an accessory structure subject to setbacks (UDC, Ch. 60.600 Definitions).
- Decks aren't automatically exempt from setbacks: the UDC's Table 400.02-4 lets decks, landings, and stairways extend into a required yard by up to one-third of that yard's depth, but never closer than 4 feet to a side lot line.
- Footings for an attached or elevated deck must reach a minimum of 42 inches below undisturbed soil under the frost-depth standard applied locally — see Olmsted County's Residential Decks and Porches guide and GovCodex's general explainer on deck footings and frost depth.
- For Rochester's full permit process beyond decks — additions, garages, remodels — see GovCodex's Rochester building permit guide.
The Practical Rule
Two questions decide whether — and how — you need a permit: is the deck attached to the house, and how high is it above grade? Rochester's Building Safety Department requires a permit for every deck physically attached to a dwelling, regardless of height, because an attached deck ties structurally into the house's framing (ledger board, band joist) and has to be engineered and inspected accordingly. A freestanding deck not attached to the house crosses into "accessory structure" territory — and therefore needs a permit — once it sits 30 inches or more above grade, which is also the threshold used in the city's own zoning definition of "deck." A very low, ground-hugging platform under that height, unattached to the house, is generally treated as a permitted yard feature rather than a structure requiring its own permit, but it still has to sit within your lot's buildable area, so setbacks and any shoreland or floodplain overlay still apply. Either way, review checks the state residential building code (footings, framing, ledger attachment, guardrails, stairs) alongside the city's zoning setbacks and lot-coverage rules.
What to Check Before You Build
- Confirm you're inside Rochester city limits, not a surrounding township. Rochester is ringed by townships that fall under Olmsted County Planning rather than city Building Safety — use the city's Townships & Jurisdiction Lookup if you're unsure which office to apply through.
- Pull your Certificate of Survey or a scaled site plan showing property lines, existing structures, and the proposed deck footprint with dimensions to each lot line — this is a required submittal, not optional paperwork.
- Locate your zoning district and its setback table. Rochester's residential districts (R-1, R-2, R-2x, R-3, R-4) each carry different front, side, and rear setback minimums under the UDC's Table 400.02-1 dimensional standards; a deck built past the limited exceptions in Table 400.02-4 can force a redesign or a variance.
- Check whether your lot sits in a Shoreland District Overlay. Properties near the Zumbro River or other protected waters face additional ordinary-high-water setback rules for decks under the UDC's shoreland provisions — confirm with Community Development before you design around the river.
- Decide who's pulling the permit. If you're doing the work yourself on your own home, you can apply as an owner-builder; if you're hiring it out, verify the contractor holds a current Minnesota residential building contractor or remodeler license — unlicensed work can cost you access to the state's Contractor Recovery Fund.
Frost Depth, Footings, and What Inspectors Actually Check
Minnesota's frost line drives deck design more than almost any other single factor. Under the 2018 IRC as adopted and amended by the 2020 Minnesota State Building Code, footings supporting an attached or elevated deck in the Rochester/Olmsted County area must reach a minimum of 42 inches below undisturbed soil — shallower footings will heave as the ground freezes and thaws each winter. Olmsted County's Residential Decks and Porches supplement, built around the same code base Rochester enforces, also spells out what your plan set has to show: footing size and depth, post spacing, beam and joist sizing, ledger-to-band-joist fastening, and guard design. Guards are required on any deck more than 30 inches above grade, must stand at least 36 inches tall, and can't allow a 4-inch sphere to pass through the balusters. Stairways need handrails once they have four or more risers, with a maximum 7¾-inch rise and 10-inch minimum run per tread. None of this is county-only trivia — it's the same 2018 IRC/2020 Minnesota Residential Code baseline Rochester's Building Safety inspectors check at the footing, framing, and final inspection stages. For the general statewide framework behind these numbers, see deck footings and frost depth code requirements and Minnesota's state building code, explained.
Setbacks: What a Deck Can and Can't Encroach Into
A deck is not automatically exempt from your lot's setbacks just because it's outdoors and unroofed. Rochester's Unified Development Code sets base setbacks by zoning district — for example, the R-1 single-family district requires a minimum 15-foot front setback, 12-foot street-side setback, 5-foot interior side setback, and 20-foot rear setback for the primary structure, with different minimums for R-2, R-2x, R-3, and R-4 (UDC Table 400.02-1). Decks get one narrow exception: under Table 400.02-4, porches, stairways, landings, and decks may project into a required setback by up to one-third of that yard's depth, but never closer than 4 feet to a side lot line. A deck built past that allowance needs either a redesign or a variance from the Planning and Zoning Commission. Because exact setbacks depend on your specific zoning district, lot configuration, and any overlay district, Community Development recommends confirming your property's numbers directly — run a permit check or call 507-328-2600 rather than assuming a neighbor's deck placement applies to your lot too.
Frequently Asked Questions
Does a low, ground-level deck need a permit in Rochester?
Not necessarily. Rochester's Unified Development Code treats a deck as an accessory structure — and a distinct permit trigger — once it's 30 inches or more above grade. A platform lower than that and not attached to the house is generally handled as a permitted yard feature, but it still has to sit within your buildable area and respect setbacks, so it's worth a quick check with Building Safety before you build.
Do I need a permit to replace old deck boards on an existing deck?
Yes, if you're repairing or rebuilding the structure. The city's own guidance on Building & Renovating confirms that a repair or rebuild of an existing deck requires a permit so Building Safety can verify the new portions meet current code — this isn't limited to brand-new decks.
How deep do deck footings have to go in Rochester?
Under the 2018 IRC as amended by the 2020 Minnesota State Building Code, footings for an attached or elevated deck must reach a minimum of 42 inches below undisturbed soil in the Olmsted County/Rochester area. See Olmsted County's deck construction supplement for the full footing-size and framing tables.
Can I build the deck myself, or do I need a licensed contractor?
You can act as your own contractor on your own primary residence and pull the permit in your name, but you're then responsible for the work meeting code and passing inspection. If you hire the work out, the contractor needs a current Minnesota residential building contractor or remodeler license — see MN DLI: who needs a license.
What if my property is on the Zumbro River or another shoreland area?
Rochester's Unified Development Code applies additional Shoreland District Overlay rules to decks near protected waters, including tighter setbacks from the ordinary high water level for structures that predate current setback lines. Confirm with Community Development whether your lot falls inside a shoreland overlay before finalizing your deck's footprint.
Does my permit expire if I don't finish the project right away?
Yes. Per the city's Building & Trade Permits guidance, a permit is considered expired after 180 days without an inspection or a status update to the department, after which you'd need to renew or restart the process and pay the associated fees.
Verify Your Address
Setback distances, footing depth requirements, and permit thresholds all depend on your specific zoning district, lot lines, and any overlay district — a general guide can't confirm what your property actually allows. Before you buy lumber, run a permit check or review GovCodex's Rochester permit catalog so the requirements are tied to your address, not just this general guide.
Related Articles
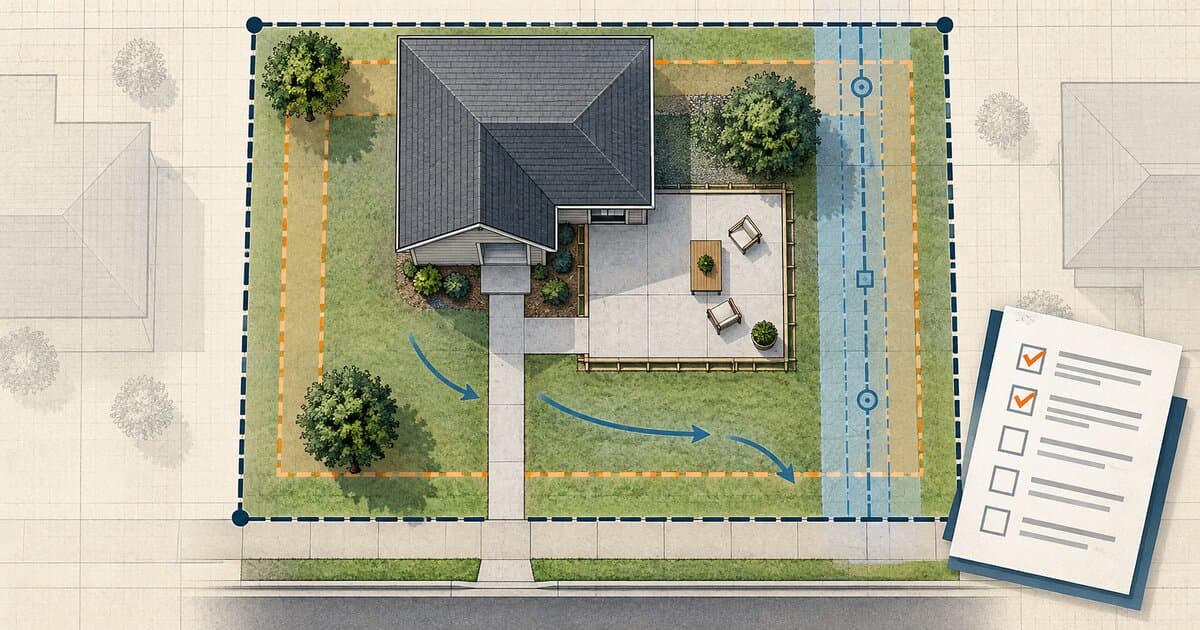
Do You Need a Permit to Pour Concrete? Patios, Slabs & Walkways
Pouring concrete may be permit-exempt or regulated depending on whether it is a patio, slab, walkway, driveway, structural base, or right-of-way work.
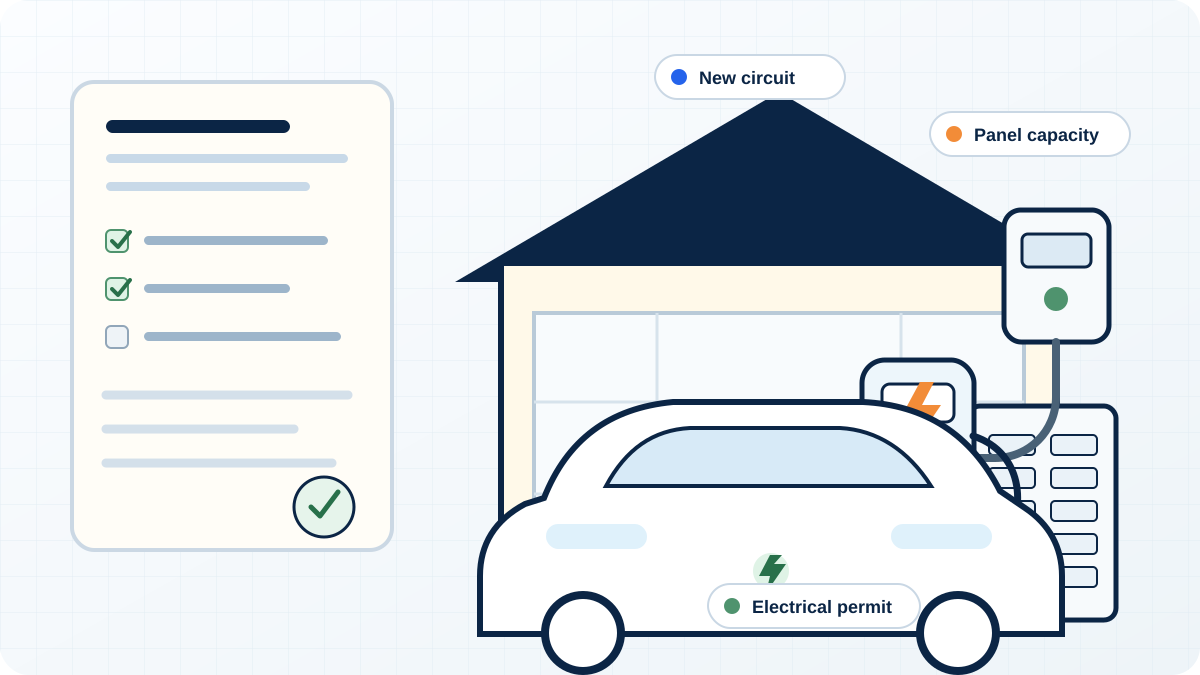
Do You Need a Permit for an EV Charger?
Learn when a home EV charger needs an electrical permit, when panel or service upgrades enter the project, and how inspection and utility coordination work.
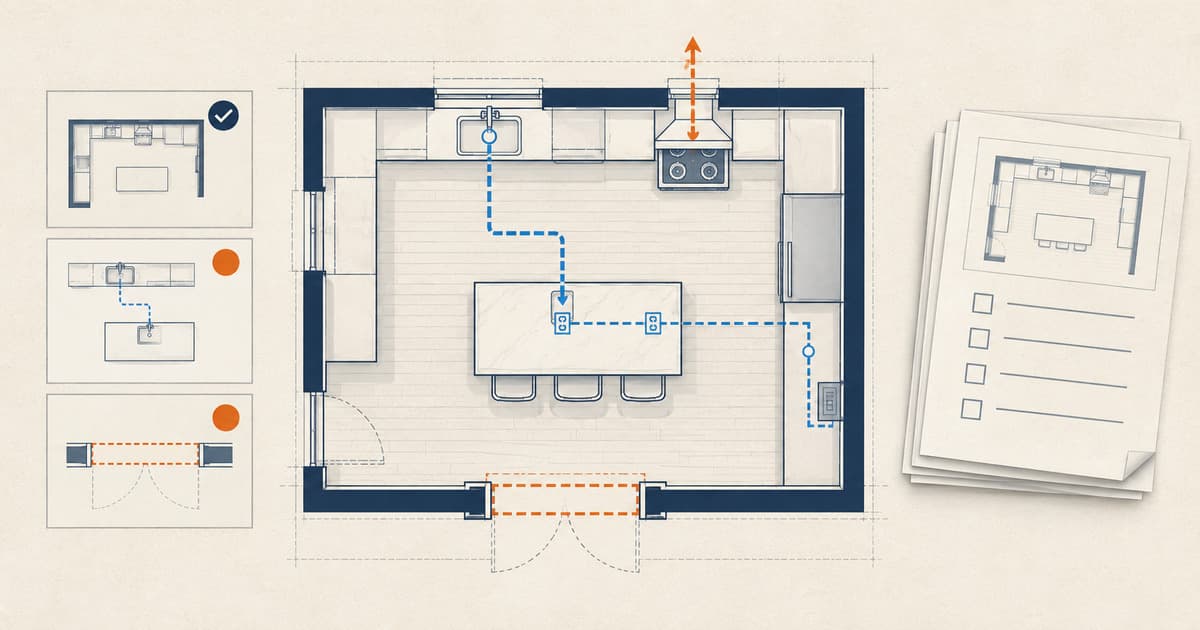
Do You Need a Permit for a Kitchen Remodel?
Learn when cabinets, sinks, islands, appliances, walls, wiring, plumbing, gas, or ventilation can change kitchen-remodel permit and inspection needs.