
Do I Need a Permit for a Deck in Aurora, IL?
Aurora, IL requires a building permit for nearly every deck, reviewed as an Accessory Structure by the Division of Building and Permits. Here's the process, official fees, setback rules, and how to confirm requirements for your address.
Start with the property and project
An Aurora mailing address alone does not establish City jurisdiction. Permit Check independently resolves the address and governing authority before it applies Aurora sources to the project scope.
Check this property and project against Aurora permit requirementsFor an in-City, source-backed result, GovCodex can prepare unsigned owner-review drafts for supported fence, deck, shed, residential garage, and residential addition scopes. Pool questions may need more facts, and no Aurora pool draft is available.
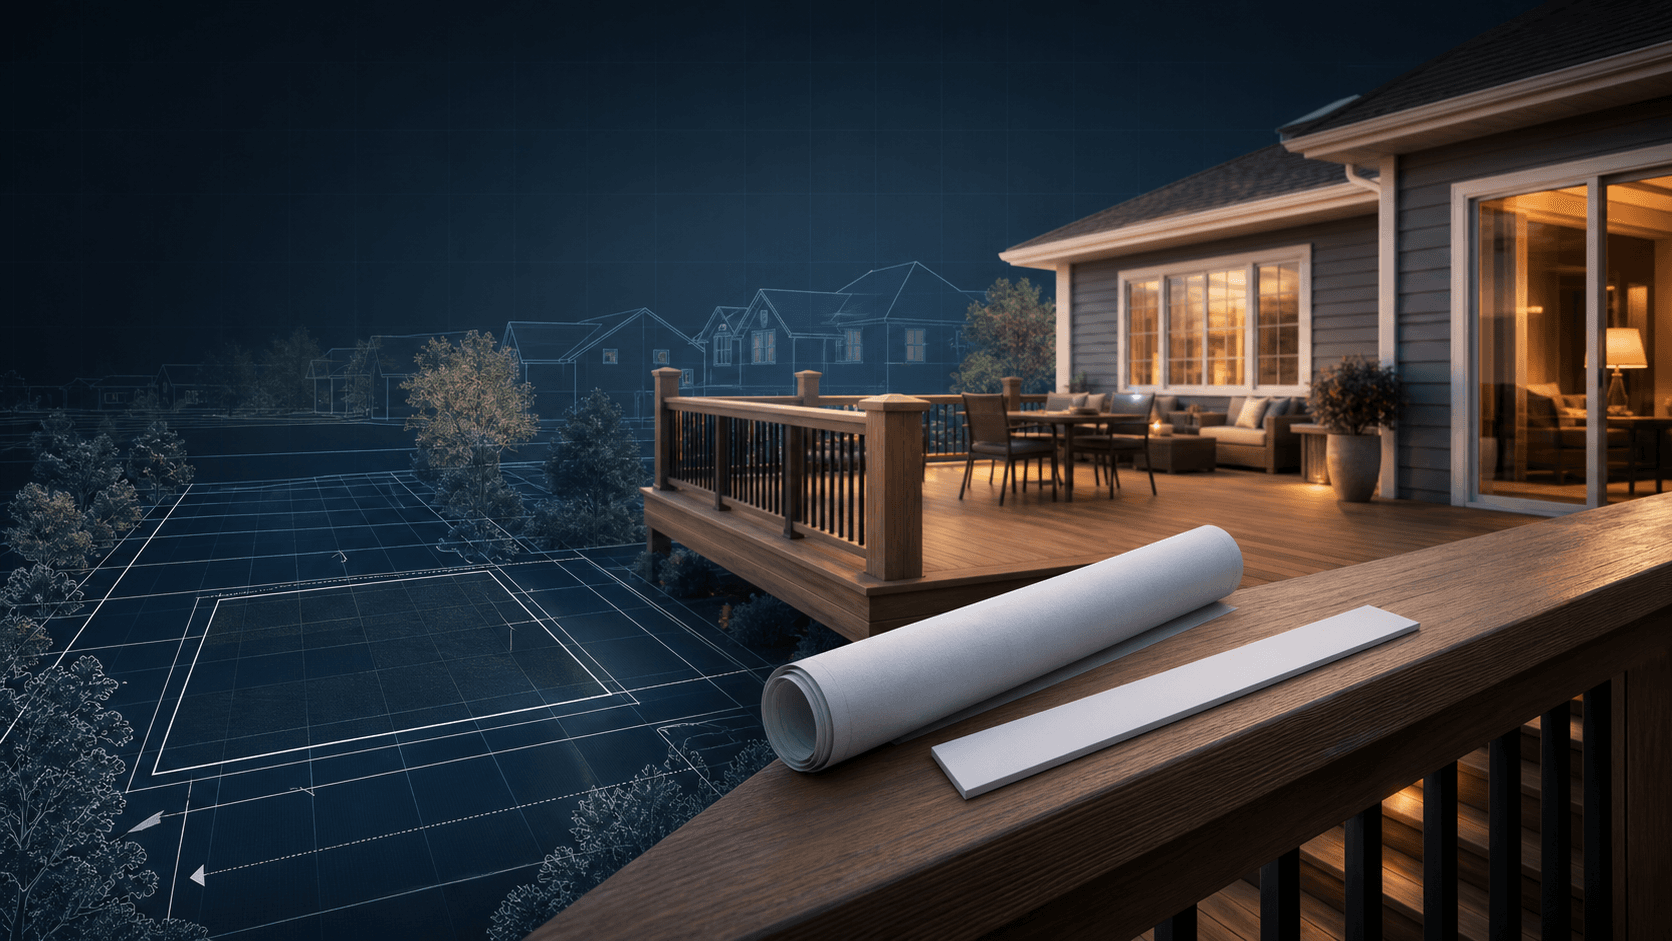
Direct Answer: In Aurora, Illinois, yes — a new or rebuilt deck almost always needs a building permit before you touch a shovel. The Development Services Department's Division of Building and Permits reviews decks under its Accessory Structure permit application, the same form used for porches, front stairs, gazebos, and ramps, applying Chapter 12 (Buildings and Building Regulations) and Chapter 49 (Zoning) of the Aurora Code of Ordinances. You apply through the city's eTRAKiT online portal or in person at 77 S. Broadway, submitting a plat of survey that shows the deck's footprint and its distance to every property line, plus construction drawings covering framing, footings, and railings. Aurora's accessory-structure paperwork doesn't publish a minimum size or height that's exempt from permitting, so treat any deck project as permit-required and confirm your exact scope with Building & Permits before you build.
Verified against official municipal and state sources: July 13, 2026. Requirements change — confirm with the city before applying.
Key Takeaways
- Aurora reviews decks, porches, gazebos, ramps, and front stairs under one Accessory Structure permit application — garages need a separate application.
- The 2026 Building Permit Fee Schedule lists a Deck/Gazebo permit with a $77 application fee, a $77 minimum plan-review fee, and a $93 minimum inspection fee, scaling upward with the project's construction valuation.
- A current plat of survey showing setbacks from every property line is required before the city will review your application, per the Residential Pre-Permit Checklist.
- Setback and yard rules for decks come from the city's Zoning Ordinance (Chapter 49), which varies by residential district — confirm your parcel's district with the city's Property Zoning Search / ZoningHub tool rather than assuming a citywide number.
- Any contractor you hire must be licensed and registered with the City of Aurora before the permit is issued, per the accessory-structure application's submittal terms.
- Illinois has no statewide residential building code — Aurora, as a home-rule city, writes and enforces its own construction and zoning rules, so a deck rule that applies in a neighboring town may not apply here.
The Practical Rule
Aurora doesn't carve out a "small deck" or "low deck" exemption the way some suburbs do for platforms just inches off the ground. Instead, decks are folded into the same Accessory Structure permit as porches and gazebos, and the trigger isn't height above grade — it's whether you're adding or altering a structure at all. That means a full plan-review track: a scaled site plan/plat of survey showing setbacks, construction drawings showing footings and framing, and, for anything over 768 square feet or with conditioned space or built-in utilities, full frost-depth footings, per the city's accessory-structure application. For the general mechanics of when a deck needs a permit versus when it doesn't across jurisdictions, see do I need a permit to build a deck and deck footings and frost-depth code requirements. Practically, the question to ask isn't "is my deck permit-exempt?" — the accessory-structure form doesn't publish an exemption threshold — but "what does Building & Permits need to see on my plans," and "does my deck's footprint clear the setback for my zoning district." Call (630) 256-3130 before you finalize a design if either answer isn't obvious from the paperwork.
What to Check Before You Build
- Confirm your zoning district and required yard setbacks. Aurora's residential districts each carry their own front, side, and rear setback rules under Chapter 49 of the Zoning Ordinance; look your parcel up with the city's Property Zoning Search / ZoningHub tool rather than guessing from a neighbor's deck.
- Pull a current plat of survey. The city's pre-permit checklist requires a plat showing your property lines and the deck's placement and setbacks — without it, your application won't move past intake.
- Check whether the deck is attached or freestanding, and how it's built. Ledger-board attachment to the house, footing depth, post sizing, beam spans, and guard/railing height all get reviewed against Chapter 12's adopted residential construction requirements.
- Ask about floodplain and historic-district overlays. Aurora administers separate floodplain-management provisions (Chapter 18 of the Code of Ordinances) for property near the Fox River and its tributaries, and exterior work in the city's historic districts needs a Certificate of Appropriateness in addition to the building permit.
- Confirm HOA rules and call J.U.L.I.E. before digging post holes. The pre-permit checklist flags that a subdivision's homeowners association may impose its own approval process independent of the city permit, and Illinois' One-Call system must locate underground utilities before you excavate footings.
How the Accessory Structure Permit Works for a Deck
Because Aurora doesn't issue a stand-alone "deck permit," your project moves through the same accessory-structure track used for porches, gazebos, ramps, and sheds. The 2026 fee schedule breaks the relevant charges out like this:
| Fee | Deck/Gazebo Amount |
|---|---|
| Application fee (due at submittal) | $77 |
| Plan review fee | $77 minimum, scaling with valuation |
| Permit inspection fee | $93 minimum, scaling with valuation |
| Certificate of completion | $23 |
Source: 2026 Building Permit Fee Schedule.
- Assemble your documents: a completed application, a plat of survey showing the deck's location and setbacks, and construction drawings (framing plan, footing/post details, beam and joist sizing, guard and stair details).
- Submit through eTRAKiT or in person. File online via the city's eTRAKiT portal, or bring paperwork to the Division of Building and Permits at 77 S. Broadway, 1st Floor, Aurora, IL 60505.
- Pay the application fee at submittal. The plan-review and inspection fees are calculated against your project's construction valuation once staff review the application, per the fee schedule above.
- Get your contractor registered. Licensed/registered-contractor status isn't required to submit, but the city won't issue the permit until your contractor (if you're using one) is registered with Aurora.
- Schedule inspections as the work proceeds, then request final sign-off once the deck is complete — call the Building & Permits Division at (630) 256-3130 to book inspection slots.
Frequently Asked Questions
Does Aurora require a permit for a low, freestanding deck just a few inches off the ground?
Aurora's Accessory Structure application does not publish a height or size threshold under which a deck is exempt, unlike some cities that exempt platforms below a set height above grade. Because there's no published exemption, call the Division of Building and Permits at (630) 256-3130 to confirm before assuming a low deck is exempt.
Do I need a permit to replace decking boards or railings on an existing deck?
The city's general permit guidance lists structural changes and "new/replacement structures" among the work that always requires a permit, while purely cosmetic interior work is the kind of project the city exempts. Decking and railing replacement is structural, so confirm your specific scope with Building & Permits rather than assuming a repair is exempt.
What setback does my deck need from the property line?
It depends on your zoning district and whether the deck is attached to the house or freestanding — Aurora's Zoning Ordinance (Chapter 49) sets district-specific yard requirements. Use the city's Property Zoning Search tool to confirm your parcel's district, then call Planning & Zoning at (630) 256-3080 to confirm the applicable setback before finalizing your design.
Can I build the deck myself, or do I need a licensed contractor?
Homeowners can typically pull their own permit and do the work themselves, but any contractor you hire must be licensed and registered with the City of Aurora before the city will issue the permit, per the accessory-structure application.
How long does deck permit review take in Aurora?
Aurora's permit pages describe a multi-department review process but don't publish a fixed number of days for accessory-structure review; timeframes vary with application completeness and current volume, so ask the Building & Permits Division for a current estimate when you submit.
Does my deck need to meet flood-related requirements?
If your property is near the Fox River or a tributary, Aurora's floodplain-management provisions (Chapter 18 of the Code of Ordinances) may add requirements beyond the standard accessory-structure review — ask Building & Permits whether your parcel falls in a mapped floodplain.
Verify Your Address
Deck rules in Aurora turn on your specific zoning district, lot type, and whether your parcel sits near a floodplain or historic district — none of which a generic article can confirm for you. Before you finalize a design or order lumber, run a permit check against your address, or browse GovCodex's Aurora, IL permit catalog to see the permit types tied to your project. For the bigger picture on how Illinois' home-rule system shapes rules like this one, see Illinois building code, explained and the Aurora building permit guide.
Related Articles
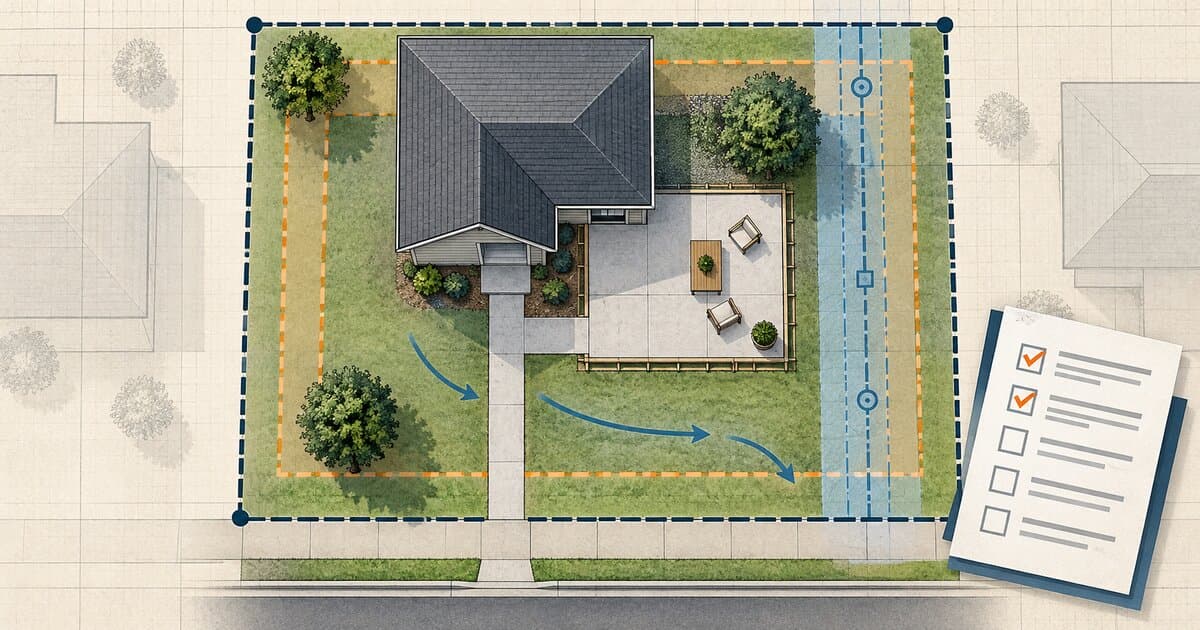
Do You Need a Permit to Pour Concrete? Patios, Slabs & Walkways
Pouring concrete may be permit-exempt or regulated depending on whether it is a patio, slab, walkway, driveway, structural base, or right-of-way work.
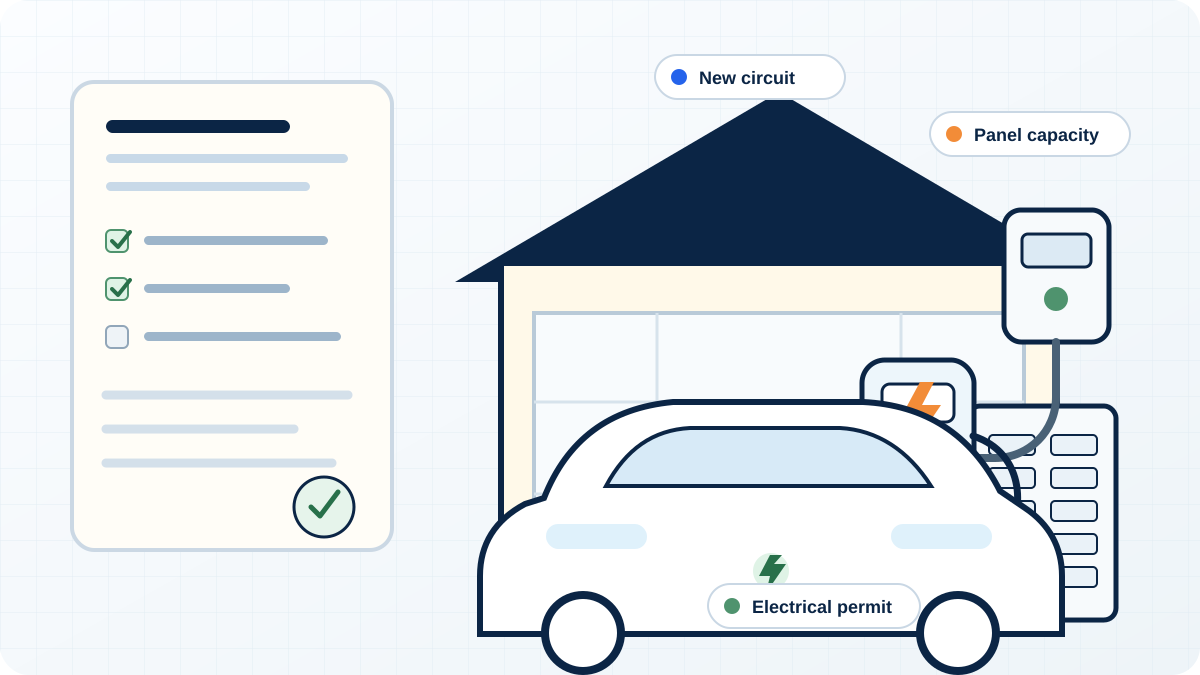
Do You Need a Permit for an EV Charger?
Learn when a home EV charger needs an electrical permit, when panel or service upgrades enter the project, and how inspection and utility coordination work.
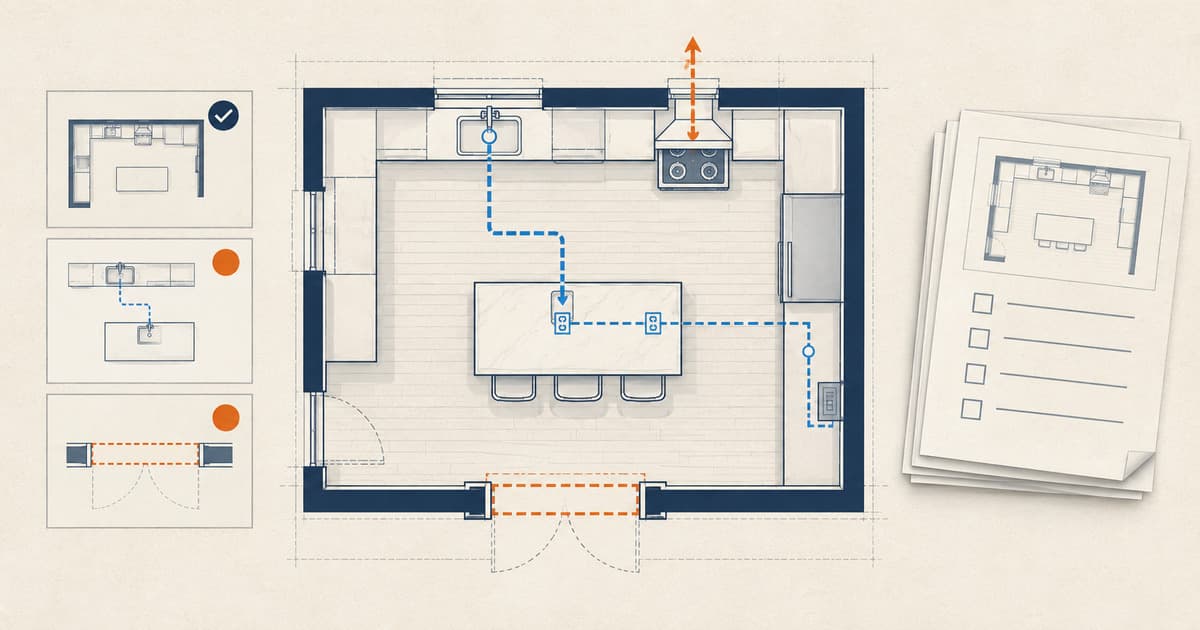
Do You Need a Permit for a Kitchen Remodel?
Learn when cabinets, sinks, islands, appliances, walls, wiring, plumbing, gas, or ventilation can change kitchen-remodel permit and inspection needs.