
Appleton, WI Building Permits: Requirements, Search, Fees, and Project Checklist
Find Appleton building permit requirements, current applications, zoning-specific setbacks, fee schedules, and what to verify before applying.
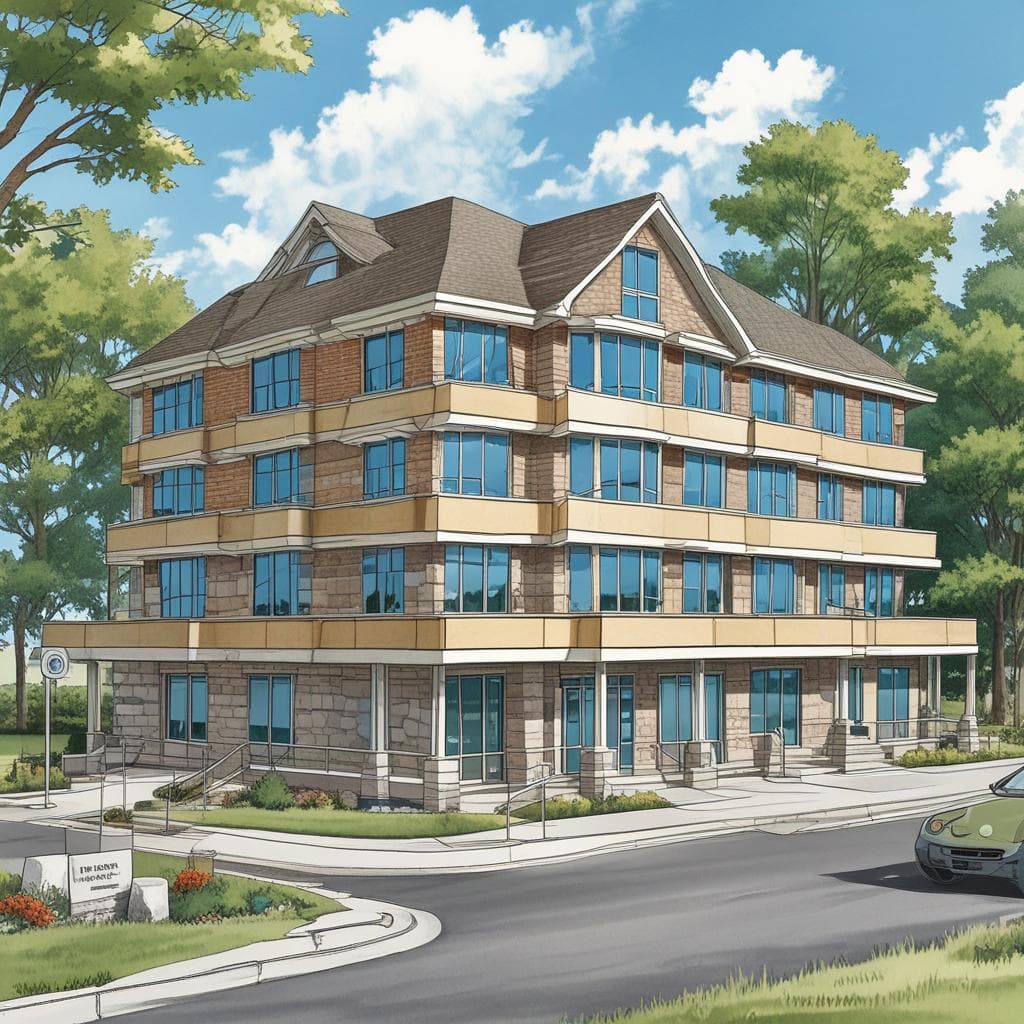
If your property is actually inside the City of Appleton, the City’s Building Inspections Division handles building and trade permits. Start by confirming the jurisdiction and project scope before relying on a setback, form, fee, or inspection list. The City specifically warns that an Appleton mailing address does not prove the property is inside Appleton city limits; surrounding communities such as the Town of Grand Chute and Village of Harrison also use Appleton mailing addresses.
City of Appleton Building Inspections provides the current address check, permit links, staff contacts, frequently asked questions, and a list of recently issued building permits.
1. Confirm that Appleton is the permitting authority
Do this before choosing a form or paying a fee. The City’s Building Inspections page includes an address validator because a mailing-city label can point to another municipality.
For a property inside the City, Appleton Building Inspections is the starting point for building, electrical, plumbing, HVAC, and related permits. If the address validator shows another municipality, use that authority’s current instructions instead.
GovCodex Permit Check can help organize the property and project research, but an unresolved jurisdiction or parcel should remain unresolved rather than being converted into an Appleton rule.
2. Match the permit to the project
Appleton does not publish one universal rule that every home project needs the same permit. Its current FAQ says decks, remodeling, pools, siding, and sheds over 50 square feet are among the projects that will most likely require a permit, and it tells applicants to contact Building Inspections when the answer is uncertain.
The City’s current Permits and Applications page separates the paperwork by scope. It includes, among other categories:
- general building permits and residential interior remodels;
- accessory buildings and decks;
- fences, pools, siding, and driveways;
- electrical, plumbing, HVAC, sewer, and erosion-control permits;
- commercial alteration and new-commercial-building applications; and
- the Wisconsin UDC application path for new one- and two-family dwellings.
Use the form for the work actually being proposed. A building permit does not automatically cover every electrical, plumbing, or HVAC component of the job.
3. Check the zoning district before using a setback number
Appleton’s residential setbacks are district-specific. A blanket 25-foot front, 8-foot side, and 25-foot rear rule is not accurate for every residential parcel.
The City’s current Building Inspections FAQ lists these common one- and two-family residential yard setbacks:
| Zoning district | Front yard | Side yard | Rear yard |
|---|---|---|---|
| R-1A | 20 ft; 25 ft on an arterial | 8 ft | 25 ft |
| R-1B | 20 ft; 25 ft on an arterial | 6 ft | 25 ft |
| R-1C | 10 ft; 20 ft on an arterial | 5 ft for single-family; 6 ft for other listed residential uses | 25 ft |
| R-2 | 20 ft; 25 ft on an arterial | 6 ft | 25 ft |
Those are the City’s common residential-yard figures, not a universal placement rule for every structure. Accessory buildings, fences, corner lots, easements, shoreland areas, overlays, and other site conditions can introduce different questions. Confirm the parcel’s current zoning and the rule that applies to the proposed structure.
Appleton also publishes official GIS layers for zoning and City parcels and a separate City limits service. GIS is useful for screening. It does not replace a survey when exact boundary location matters.
4. Separate Wisconsin’s UDC from Appleton zoning and local administration
Wisconsin’s Uniform Dwelling Code is a statewide construction code for one- and two-family dwellings built since June 1, 1980. Wisconsin DSPS states that the UDC is enforced in all Wisconsin municipalities. It should not be described as the code for every multi-family or commercial building.
For new one- and two-family dwellings, Wisconsin Act 211 created the state electronic building-permit form and municipal reporting process. DSPS still tells permit applicants to contact the municipality for its filing instructions, plans, data, review, and fee requirements. Appleton’s permit page links directly to the current UDC application path.
Zoning remains a separate local question. A project can satisfy a construction standard and still need to comply with Appleton’s zoning district, setbacks, lot conditions, and any additional local approvals.
For statewide context, see The Wisconsin Uniform Dwelling Code, Explained.
5. Use the current fee schedule instead of a generic price range
There is no reliable single Appleton permit-price range that applies across project types. The City maintains a current Inspection Division fee schedule with separate building, electrical, erosion-control, HVAC, miscellaneous, plumbing/sewer, and stormwater schedules.
A project can involve more than one permit or review category, so check the schedules that match the actual scope. Confirm the current amount before submitting or budgeting a job rather than relying on an old average from a blog post.
6. Build a complete application package
A practical Appleton pre-application checklist is:
- Confirm City jurisdiction. Use Appleton’s address validator before selecting an Appleton application.
- Define the entire project scope. Include structural work and any electrical, plumbing, HVAC, driveway, erosion-control, or other related work.
- Check the parcel and zoning. Verify the zoning district, likely yards, lot conditions, easements, and any site-specific constraint that affects placement.
- Choose the current application. Use Appleton’s Permits and Applications page rather than an old saved form or an unrelated project form.
- Prepare the required plans and project information. The exact drawings and supporting documents depend on the project. The City publishes project-specific information for items such as decks, sheds, accessory buildings, fences, pools, electrical work, and new homes.
- Check the current fees. Use the City fee schedules for every applicable permit category.
- Plan for inspections and final approval. Appleton states that scheduled inspections are required at various phases before final project approval. Follow the inspection instructions tied to the permit and scope.
7. Check permit records and lot information
Appleton’s Building Inspections page links to building permits issued in the last 90 days. That can help confirm recent City permitting activity, but another property’s permit does not establish what your project requires.
For lot lines, the City says it does not locate property lines for homeowners. Its permit page links to parcel information through the Property Viewer, while the FAQ notes that a property owner may need to locate survey irons or hire a surveyor. Do not assume an existing fence marks the legal boundary.
Use Permit Check as a starting point
Check your property and project in Permit Check.
Appleton currently has incomplete parcel-specific GovCodex coverage for zoning and setbacks, so a result may identify information that still needs confirmation from the City. Treat an unresolved local fact as a question to verify, not as permission to build or file.
For related planning, see Wisconsin UDC guidance, fence permit guidance, and garage and shed permit questions.
Frequently asked questions
Does an Appleton mailing address mean the City of Appleton issues my permit?
No. The City explicitly warns that surrounding municipalities can use Appleton as a mailing address. Confirm that the property is inside City limits before applying.
What are Appleton’s residential setbacks?
They vary by zoning district. The City’s current common one- and two-family table lists different front and side yards for R-1A, R-1B, R-1C, and R-2. Confirm the parcel’s district and the rule for the proposed structure before laying out a project.
How can I find recently issued Appleton building permits?
The City’s Building Inspections page links to a list of building permits issued during the last 90 days. For a specific older record, use the City’s current records-request process.
Does the Wisconsin UDC apply to every residential building in Appleton?
No. Wisconsin DSPS describes the UDC as the statewide code for one- and two-family dwellings built since June 1, 1980. Multi-family and commercial projects follow other applicable construction-code and review paths.
How much does an Appleton building permit cost?
It depends on the project and permit categories involved. Use Appleton’s current fee schedules for building, electrical, HVAC, plumbing/sewer, erosion-control, stormwater, and other applicable work rather than a generic average.
Can I pull a permit for work on my own house?
Appleton says that in most cases an owner can do work on a single-family house that the owner owns and occupies, while still obtaining the same permits that would be required for a contractor. Trade licensing and project-specific requirements can still apply, so confirm the scope with Building Inspections.
Official sources
- City of Appleton — Building Inspections
- City of Appleton — Permits and Applications
- City of Appleton — Inspection Division Fee Schedule
- City of Appleton — official zoning and City parcel GIS
- City of Appleton — official City limits GIS
- Wisconsin DSPS — One- & Two-Family Uniform Dwelling Code
Reviewed September 18, 2026. Permit forms, fees, zoning data, and project requirements can change; verify the current City source before filing.
Related Articles
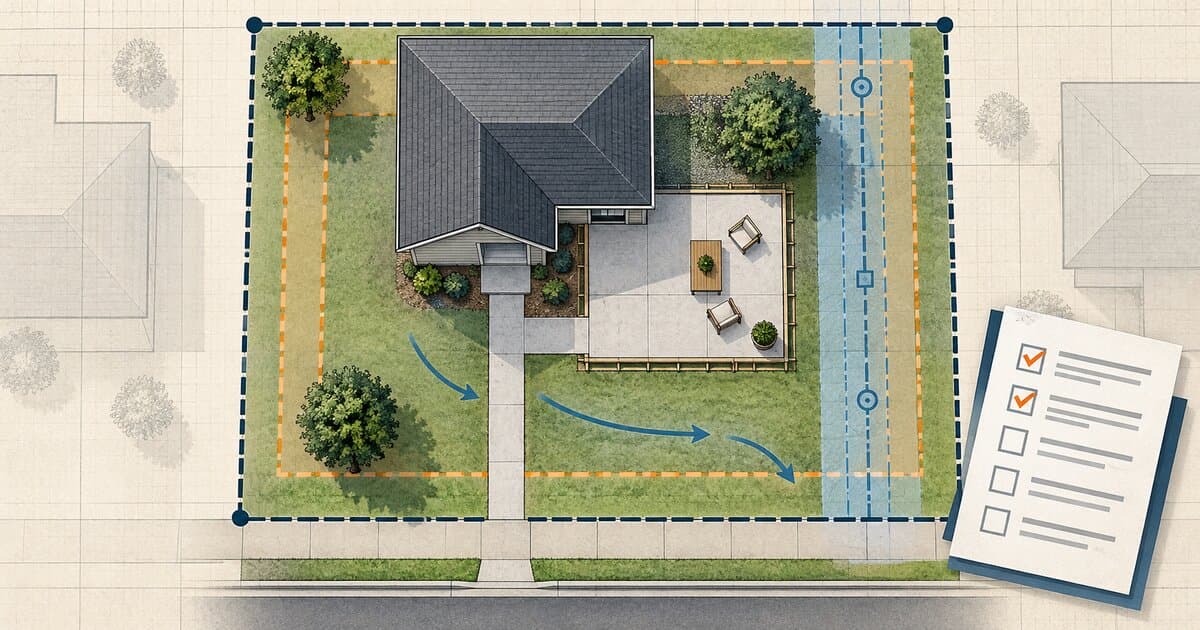
Do You Need a Permit to Pour Concrete? Patios, Slabs & Walkways
Pouring concrete may be permit-exempt or regulated depending on whether it is a patio, slab, walkway, driveway, structural base, or right-of-way work.
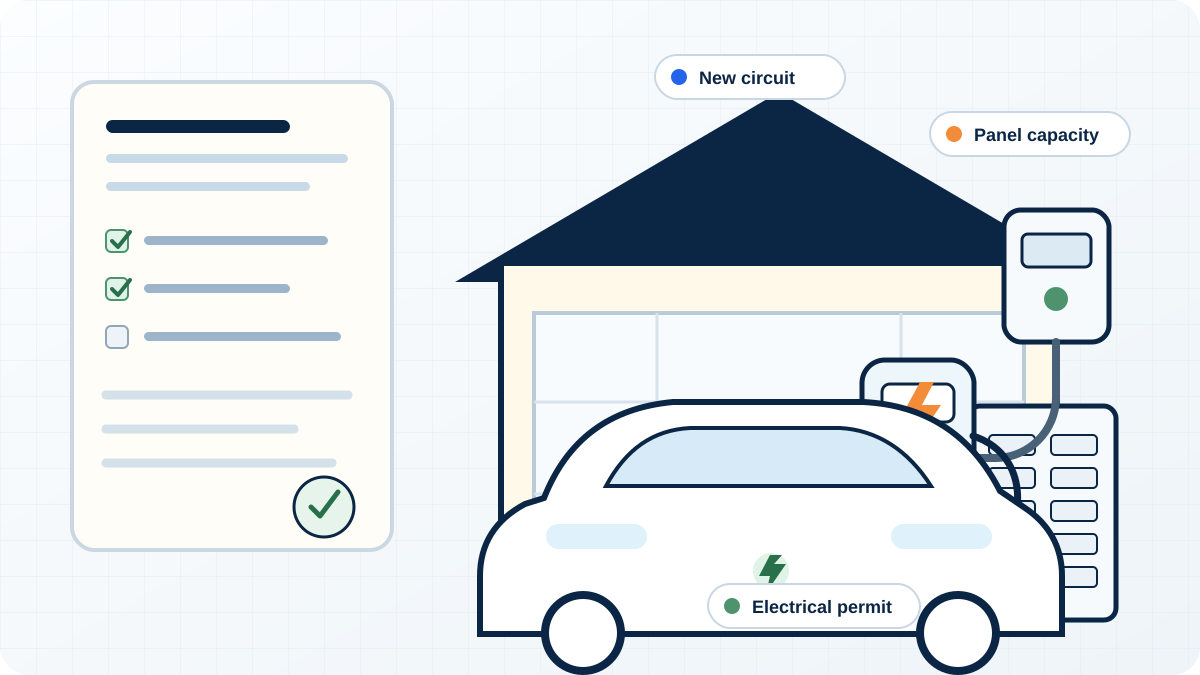
Do You Need a Permit for an EV Charger?
Learn when a home EV charger needs an electrical permit, when panel or service upgrades enter the project, and how inspection and utility coordination work.
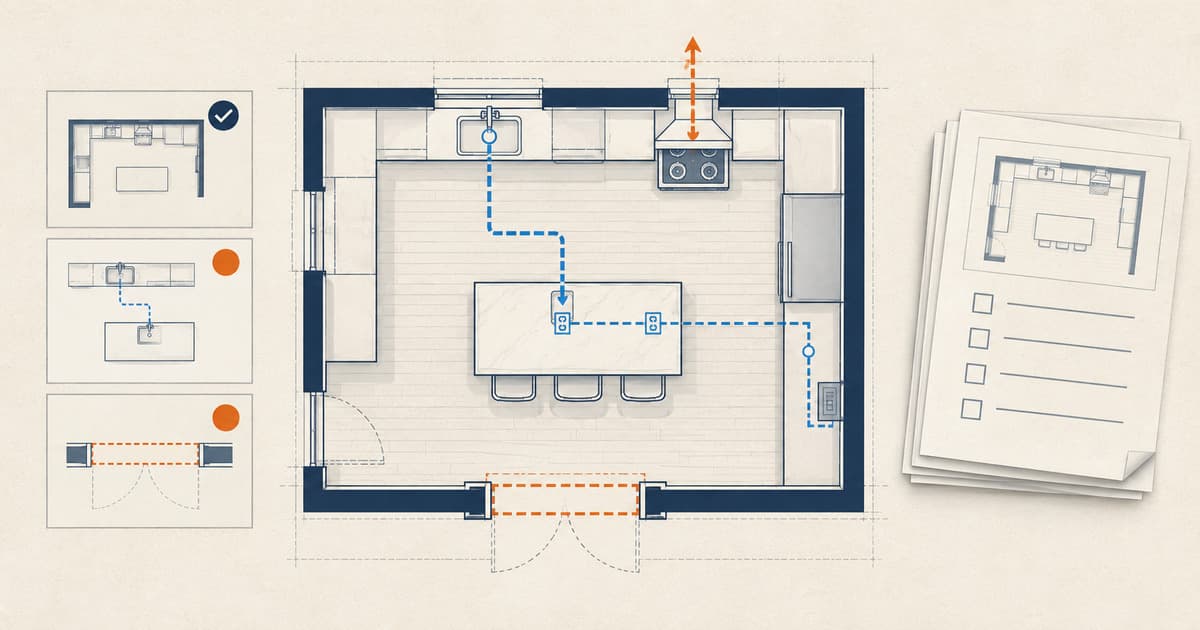
Do You Need a Permit for a Kitchen Remodel?
Learn when cabinets, sinks, islands, appliances, walls, wiring, plumbing, gas, or ventilation can change kitchen-remodel permit and inspection needs.