
Site Plan Review Guide
Learn when formal site plan review applies, how it differs from a survey or building plans, what reviewers coordinate, and which approvals follow.
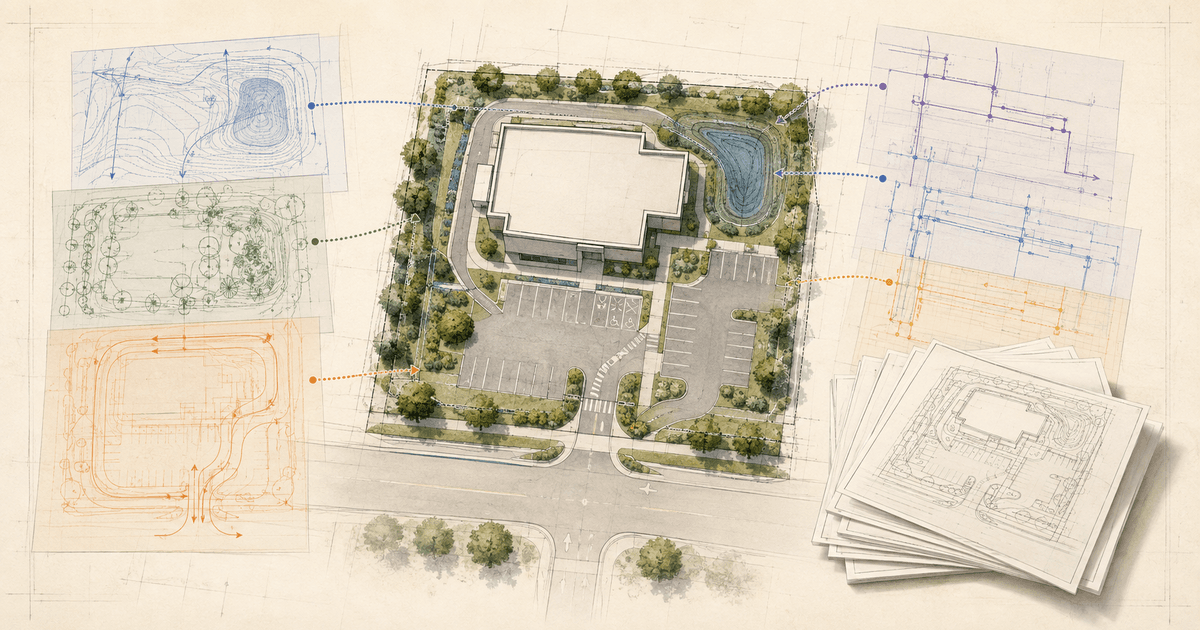
Site plan review is a jurisdiction-specific approval process for the layout and operation of proposed development on a property. It can coordinate zoning, access, parking, landscaping, drainage, utilities, environmental constraints, fire access, and other site disciplines before construction permits are issued.
A site plan drawing is not automatically a formal Site Plan Review application. Some projects qualify for an exemption or a limited staff review; others require a full administrative review or action by a planning body. The local code, project scope, site conditions, and prior approvals determine the path.
Direct answer: do you need formal site plan review?
Start with four questions:
- What work and use are proposed?
- Which authority controls land use and site development at the parcel?
- Does the current ordinance require a full site plan, an exemption, a minor plan, or another approval?
- Which later permits depend on the site plan decision?
Do not assume that new construction always requires the same review or that a building-permit plan set substitutes for land-development approval. Austin, Texas, currently requires site plans for specified nonresidential site work and changes of zoning use unless an exemption applies, and distinguishes administrative approval from Land Use Commission approval for certain cases. Fairfax County, Virginia, separately reviews site-development subjects such as public infrastructure, erosion and sediment control, drainage, stormwater, and tree preservation. These are local examples, not national thresholds.
Site plan drawing, formal review, survey, and building plans
The terms are related but not interchangeable.
| Document or process | Primary purpose | Important limitation |
|---|---|---|
| Site plan drawing | Shows the proposed arrangement of buildings, access, parking, utilities, grading, landscape, drainage, and other site features. | A drawing does not prove that formal approval has occurred. |
| Formal Site Plan Review | Applies the jurisdiction's land-development standards and review procedure to the proposed site. | The approval does not replace construction or trade permits. |
| Boundary or topographic survey | Establishes or documents property and site features at the precision accepted for the project. | Public GIS is not a boundary survey and cannot prove exact setbacks or parcel area. |
| Civil plan set | Provides engineering detail for grading, drainage, erosion control, utilities, roads, and related infrastructure. | Required disciplines and licensed-preparer rules vary locally. |
| Building plans | Show construction, structure, life safety, accessibility, energy, and building systems. | They may depend on an approved site layout but answer different code questions. |
| Concept or preliminary plan | Tests feasibility and gathers early feedback before final engineering. | Early feedback is not necessarily an approval or a guarantee of later acceptance. |
When precision matters, use evidence accepted by the reviewing authority. Do not derive property lines, setbacks, drainage boundaries, buildable envelopes, or site capacity from geocoder buffers or synthetic geometry.
Common review paths
Local names differ, but the decision usually begins by identifying the lightest process the code actually authorizes.
Site plan exemption
An exemption can confirm that a defined project does not require the full site-plan process. It is not a universal exemption from zoning, building, grading, environmental, utility, or right-of-way requirements. Preserve the written determination and verify which later approvals still apply.
Minor or limited site plan
Some jurisdictions provide a narrower path for qualifying work. The eligibility threshold, reviewer, submittal, notice, conditions, and appeal rights are local. Do not call a project “minor” merely because its construction budget or footprint seems small.
Full administrative site plan
A coordinated staff review can include several departments and a consolidated comment cycle. Austin's current official page describes site plan review across zoning, design standards, drainage and floodplain, water quality, transportation, environmental review, erosion control, heritage trees, and utility and fire departments.
Planning-body or discretionary review
Some projects require a commission, board, or other public decision-maker because of the proposed use, roadway, overlay, prior entitlement, or local ordinance. A hearing path should not be assumed for every site plan, and administrative approval should not be assumed where discretionary findings apply.
Preliminary or concept review
Early review can expose missing entitlements, utility constraints, access issues, or plan conflicts before final engineering. It can reduce avoidable redesign, but it does not replace the formal application unless the jurisdiction expressly says it does.
What reviewers may examine
The governing checklist controls. Depending on the project and jurisdiction, the coordinated plan may address:
- zoning district, proposed use, overlays, and prior approval conditions;
- building placement, setbacks, height references, lot coverage, and open space;
- vehicle access, loading, parking, bicycle and pedestrian connections;
- fire apparatus access and emergency circulation;
- grading, erosion control, stormwater, drainage, and floodplain constraints;
- water, sewer, electric, and other utility routing;
- landscaping, screening, tree preservation, and lighting;
- refuse, service areas, signs, and operational features;
- easements, dedications, public improvements, and right-of-way work;
- environmental, historic, shoreland, wetland, or special-district review; and
- consistency with conditions from rezoning, conditional-use, variance, subdivision, or other prior decisions.
This list is preparation guidance, not a claim that every item applies everywhere. A current local application and reviewer determination should define the actual scope.
Current official examples
| Jurisdiction | What the official source shows | Decision value |
|---|---|---|
| Austin, Texas | Austin defines a site plan as a detailed drawing of improvements and coordinates review across multiple land-use, engineering, environmental, utility, transportation, and fire disciplines. It distinguishes exemptions, completeness review, formal review, corrections, revisions, and certain commission-approved cases. | “Site plan” can mean both a coordinated drawing set and a formal multi-discipline process. |
| Fairfax County, Virginia | Fairfax County's Site Development & Inspections Division reviews and inspects public infrastructure, erosion and sediment control, storm drainage, stormwater management, and tree preservation, and provides tools for researching zoning cases and plan status. | Site approval can carry engineering and inspection obligations beyond zoning layout. |
| Madison, Wisconsin | Madison's Development Services Center publishes development-plan review standards and identifies separate development-review bodies and contributing agencies. | The reviewer and findings should be confirmed from the local process rather than assumed from the phrase “site plan review.” |
These sources were checked September 1, 2026. They demonstrate different approval architectures; they do not establish a national application threshold, fee, duration, required drawing scale, or approval outcome.
A practical site plan review sequence
1. Resolve the authority and prior approvals
Confirm the responsible municipality, county, special district, and relevant state or federal layers. Retrieve the zoning record, overlays, recorded plat, easements, prior rezoning or conditional-use conditions, variances, subdivision approvals, and open enforcement or permit records.
2. Classify the project and review path
Ask for a written determination when the choice between an exemption, minor plan, full site plan, or discretionary review is unclear. Confirm whether a pre-application meeting, concept review, neighborhood process, or completeness check comes first.
3. Build one coordinated base plan
Use the accepted survey and base information. Keep property boundaries, existing conditions, proposed work, dimensions, utilities, grading, drainage, landscape, access, and title information consistent across sheets.
4. Obtain prerequisite decisions
The application may depend on zoning verification, rezoning, conditional use, variance, subdivision, access approval, utility capacity, environmental review, or another entitlement. Filing final engineering before a controlling land-use decision can create expensive redesign.
5. Submit the required application and plan set
Use the current form, checklist, file naming, digital standards, certifications, and fee schedule. Confirm whether plans must be prepared or sealed by a licensed professional. Missing signatures, ownership authorizations, surveys, studies, or prerequisites can stop completeness review.
6. Separate completeness from technical review
Completeness asks whether the required materials are present. Technical review asks whether the proposal complies. Passing completeness is not approval, and receiving a comment report is not a denial.
7. Reconcile comments across disciplines
Respond to every comment and identify plan changes clearly. A drainage revision can affect grading, landscaping, parking, utilities, fire access, or building placement. Resubmit a coordinated set rather than fixing one sheet in isolation.
8. Read conditions and approved exhibits
Confirm the final approval document, approved plan set, conditions, effective date, expiration or extension rules, phasing, bonding, inspection obligations, and amendment procedure. A staff email or meeting vote may not be the final operative approval.
9. Complete downstream permits and inspections
Site plan approval may be a prerequisite to building, trade, grading, driveway, right-of-way, utility, fire, or occupancy approvals. Verify which work may begin, which inspections apply, and what closes the site approval.
Corrections, revisions, and resubmittals
Treat the comment cycle as coordination, not a collection of independent edits. Maintain a response matrix with the reviewer, comment, proposed response, affected sheets, supporting source, and resolution status.
Before resubmitting:
- update every affected plan and calculation;
- cloud or otherwise identify changes as the jurisdiction requires;
- reconcile dimensions across architectural, civil, landscape, and utility sheets;
- explain why a comment does not apply when that is the response;
- distinguish requested corrections from elective project changes; and
- verify whether the revision changes the application type, notice, fee, or review clock.
Material changes after approval may require an amendment or new review. Do not assume an approved site plan can be altered through building drawings alone.
Conditions, expiration, and property due diligence
Site-plan decisions can carry conditions, approved exhibits, infrastructure obligations, bonding, phasing limits, inspection requirements, and deadlines. These may matter to a buyer, lender, tenant, designer, or contractor long after the approval meeting.
For due diligence, obtain:
- the signed decision and complete approved plan set;
- all conditions, amendments, extensions, and staff interpretations;
- bonds, agreements, dedications, easements, and public-improvement obligations;
- inspection, correction, and closeout records;
- related zoning and subdivision decisions; and
- written confirmation of current status when the record is unclear.
An approval in a public portal is not proof that every condition was satisfied or that construction and occupancy were closed out.
Fees and timelines
There is no reliable national site-plan-review fee or processing-time range. Cost and timing can change with application type, completeness, review disciplines, hearing calendars, studies, outside-agency review, corrections, applicant redesign, extensions, and downstream permits.
Use the current local fee schedule and process calendar. Record what starts the review clock, what pauses it, and whether the published target measures completeness, first comments, final action, or another milestone.
Use Permit Check to organize the parcel, project type, responsible authority, likely review path, and downstream approvals. Confirm every property-specific rule against current official sources before filing, buying, or building.
Related GovCodex guides
- Building, zoning, electrical, and plumbing permits
- Conditional use permit and special exception guide
- Zoning variance application guide
- Rezoning application guide
- Certificate of Occupancy guide
Frequently asked questions
Is a site plan the same as Site Plan Review?
No. A site plan is a drawing or plan set. Site Plan Review is a formal approval process that may use that drawing and additional studies, forms, and findings.
Is a site plan the same as a boundary survey?
No. A survey establishes or documents property and site features at an accepted precision. A site plan shows proposed development and may use a survey as its base.
Does every project need full site plan review?
No. Some projects qualify for exemptions, minor plans, or other procedures. Eligibility is controlled by the current local code and project facts.
Does site plan approval include a building permit?
Usually not. Site approval and construction permits answer different questions, and the building permit may depend on the approved site plan.
What should a site plan show?
Use the local checklist. Common preparation categories include existing conditions, proposed buildings, access, parking, grading, drainage, utilities, landscaping, lighting, easements, and code-data tables.
Who prepares a site plan?
That depends on the jurisdiction and project. A surveyor, civil engineer, architect, landscape architect, or other qualified professional may be required for all or part of the package.
How long does site plan review take?
There is no supported national range. Use the local process calendar and distinguish completeness, first review, applicant correction time, public action, and final approval.
How much does site plan review cost?
Use the current local fee schedule and budget separately for surveys, engineering, architecture, studies, notices, legal work, revisions, bonds, and downstream permits.
What happens when reviewers issue corrections?
Revise the coordinated plan set, respond to each comment, and verify that changes in one discipline do not create conflicts elsewhere. Follow the local resubmittal procedure.
Can work start after site plan approval?
Only when every required permit is effective and the authority allows that work to begin. Site plan approval alone may not authorize grading, utilities, foundations, buildings, or occupancy.
Sources
- Austin Site Plans, Exemptions, and Corrections
- Fairfax County Site Development
- Madison Land Development
Related GovCodex guides
Last reviewed: September 1, 2026. Requirements vary by jurisdiction and property.
What this permit is
Review of proposed development layout, parking, landscaping, and site design
Category: Planning
Workflow: Administrative review
Jurisdiction level: Municipal (City / Village / Town)
Staff or agency review against the standards assigned by local law.
Local path check: Project thresholds and local ordinance determine whether review is staff-level or requires a public body.
Also known as: Site Plan Review, Site Plan Application, Site Development Plan, Site Plan Approval, Development Plan Review, Site Layout Review
What you need
- Current application and project information identified by the reviewing agency
- Plans and discipline-specific exhibits listed for the review type (Commonly required)
- Evidence addressing the objective or discretionary review criteria that apply (Required where the local code lists it)
This is a general workflow, not a finding about a particular property. Verify each locally marked item against the current official application, ordinance, and issuing department.
How to apply
- Confirm the review trigger, criteria, and authorized decision-maker
- Prepare the application and only the exhibits required for that review
- Staff checks completeness and evaluates the applicable standards
- Receive approval, corrections, conditions, or referral to the required public process
Timing
Processing time is set by the responsible jurisdiction: follow its published application deadline, review calendar, and completeness rules.
Fees
Consult the responsible jurisdiction’s current application and fee schedule. No supported national fee range is available.
Official sources
These dated official sources support the workflow distinctions in this general guide. They do not establish the rules for your property; verify the current source published by your responsible authority.
- Site Plans, Exemptions, and Corrections — Austin Development Services (Austin, TX; checked 2026-09-01). Local example of coordinated administrative site-plan review, exemptions, completeness, corrections, revisions, and land-use commission review for specified cases.
- Site Development — Fairfax County Land Development Services (Fairfax County, VA; checked 2026-09-01). Local example of site-development review and inspection across infrastructure, erosion control, drainage, stormwater, and tree-preservation disciplines.
- Land Development — City of Madison Development Services Center (Madison, WI; checked 2026-09-01). Local development-review hub showing that approval standards and reviewing bodies depend on the application and proposal.
Related permits
Building Permit
Required for new construction, major renovations, additions, and structural alterations
Special Exception / Conditional Use Permit
Discretionary approval for a use the ordinance lists as eligible subject to applicable standards and conditions
Stormwater / Erosion Control Permit
Required for stormwater management and erosion control measures