
Rochester, MN Building Permit Guide (2025–2026)
How Rochester, Minnesota issues building permits: which department and code apply, what work needs a permit, how to apply through Accela, zoning rules, and inspections.
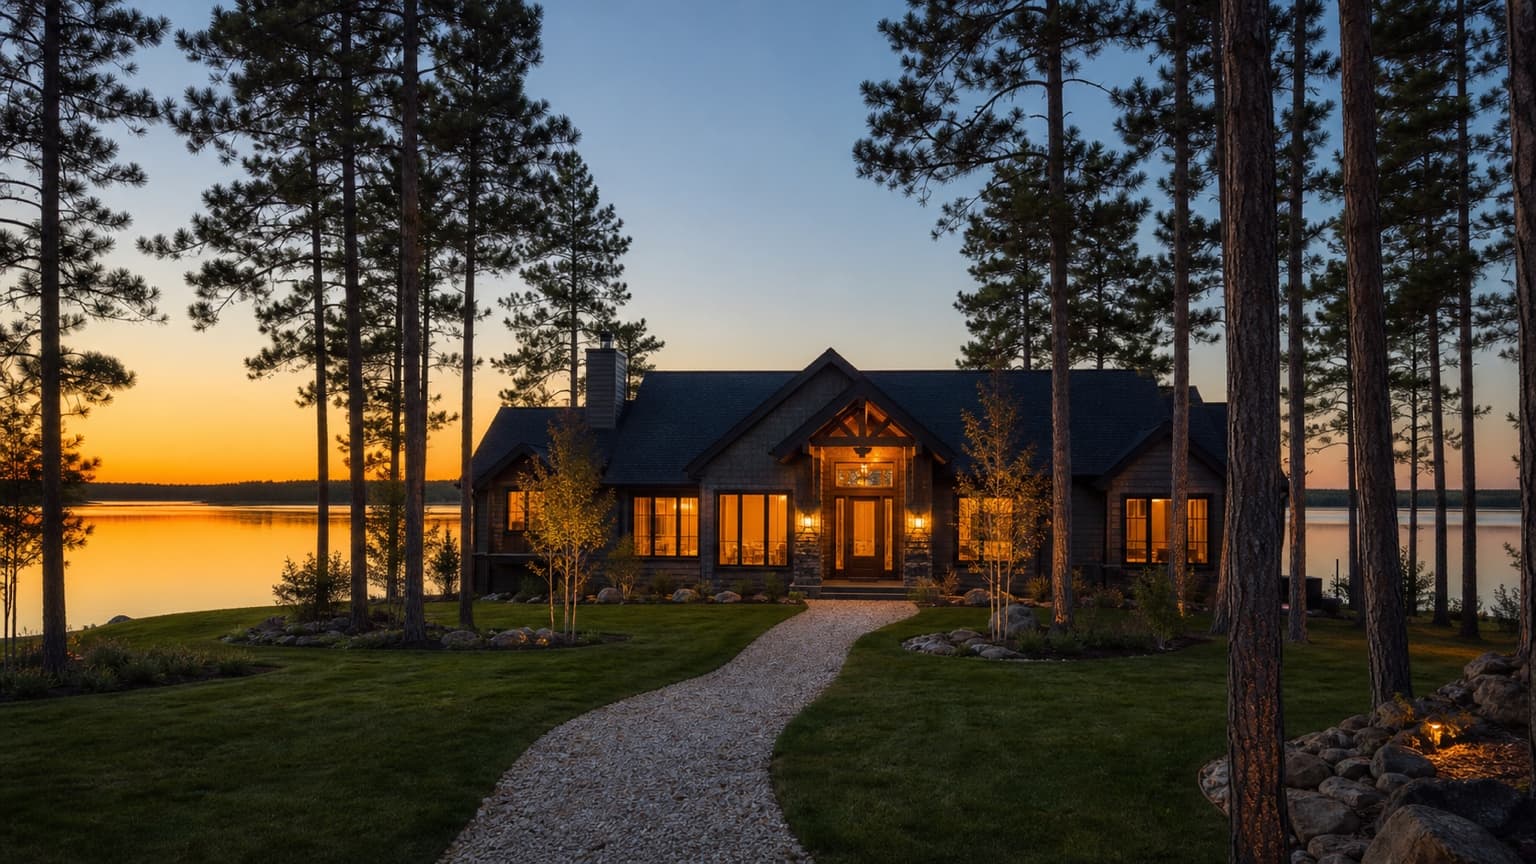
Direct Answer: The City of Rochester's Community Development Department, through its Building Safety Division, issues building permits and enforces the 2020 Minnesota Residential Code (the state-adopted edition of the 2018 International Residential Code) inside city limits. Applications go through the Accela Citizen Access online portal, and most projects also need a separate zoning review against Rochester's Unified Development Code (UDC). A building permit is required for most new construction, additions, elevated decks, garages and sheds over 200 square feet, and — as of May 1, 2025 — residential re-roofing, re-siding, and window replacement, which previously did not need one.
Verified against official municipal and state sources: July 13, 2026. Requirements change — confirm with the City of Rochester before applying.
Key Takeaways
- Building Safety, part of the Community Development Department, reviews plans and issues permits for one- and two-family homes, additions, decks, garages, and trade work inside Rochester city limits.
- Rochester enforces the 2020 Minnesota Residential Code, effective March 31, 2020 (projects permitted earlier follow the 2015 edition); commercial work follows the parallel Minnesota Building Code — see Minnesota building code, explained for how the statewide framework works.
- Effective May 1, 2025, the city added residential re-roofing, re-siding, and window replacement to the list of work that requires a permit and inspection.
- Fences up to 6 feet in side/rear yards (4 feet in front yards) generally don't need a building permit, per the city's Fences, Walls and Hedges guidance — but a separate zoning certificate can still apply.
- Detached garages and sheds over 200 square feet need a building permit; smaller structures still need a zoning certificate confirming setback and lot-coverage compliance.
- Rochester's Unified Development Code (UDC), effective January 1, 2023, allows accessory dwelling units (ADUs) as an accessory use in every residential zoning district, capped at 1,000 square feet.
- All permits expire after 180 days without an inspection or department contact, per the city's Building Permits page.
Scope note: This article covers permitting inside the City of Rochester only. Unincorporated Olmsted County and townships such as Rochester Township follow Olmsted County's building, well, and septic rules instead of the city process described here.
Which Department Issues Building Permits in Rochester?
The Community Development Department's Building Safety Division reviews plans, issues permits, and performs inspections for construction inside Rochester city limits. The division is located at 4001 West River Parkway NW, Suite 100, with lobby hours Monday through Thursday, 8:00 a.m. to 4:00 p.m., and can be reached at 507-328-2600 or buildingsafety@rochestermn.gov. Zoning compliance — setbacks, lot coverage, use, and district standards — is reviewed by the same department's Planning & Zoning staff under the Unified Development Code, which is a separate review from the building-code review even though both often happen on the same application.
What Building Code Does Rochester Enforce?
Minnesota is a statewide-code state: the Minnesota State Building Code, administered by the Department of Labor and Industry, sets the minimum construction standard everywhere in the state, and local building officials enforce it. Rochester's Building Code page confirms the city enforces the 2020 Minnesota Residential Code (based on the 2018 International Residential Code) for one- and two-family dwellings and townhouses, effective March 31, 2020 — projects permitted before that date are reviewed under the 2015 edition instead. Rochester also enforces the 2020 Minnesota Conservation Code for Existing Buildings, the 2020 National Electrical Code, the 2020 Minnesota Mechanical and Fuel Gas Code, and the 2015 Minnesota Plumbing Code. Commercial and multi-family buildings fall under the parallel Minnesota Building Code rather than the residential code. For how the statewide/local-enforcement split works in general, see Minnesota building code, explained.
What Work Requires a Permit — and What's Exempt?
Rochester requires a permit for the "construction, alteration, repair, moving, enlargement, demolition, or replacement" of most structures and building systems, per the city's Building and Trade Permits guidance, which lists Building, Demolition, Electrical, Fireplace, Gas Piping, Grading, HVAC, Hydronic, Plumbing, Roofing, Siding, Signs, and Windows as separate permit categories. A few thresholds are worth knowing before you plan a project:
| Project | Permit Needed? | Source / Notes |
|---|---|---|
| Attached deck (any height) | Yes | Deck construction must meet the 2020 Minnesota Residential Code. |
| Freestanding deck 30" or more above grade | Yes | Same code threshold applies to elevated freestanding decks. |
| Fence, 6 ft or less in side/rear yard (4 ft front) | Usually no building permit | May still need a zoning certificate; see Fences, Walls and Hedges. |
| Retaining wall under 4 ft | No building permit | Taller walls require a permit application. |
| Detached garage or shed, 200 sq ft or less | No building permit, but zoning certificate required | Larger accessory structures require a full building permit. |
| Residential re-roofing, re-siding, window replacement | Yes (as of May 1, 2025) | Previously exempt for 1-2 family homes; see city notice. |
| ADU (accessory dwelling unit) | Yes, plus zoning review | Allowed citywide in residential zones under the UDC, capped at 1,000 sq ft. |
Even where a building permit isn't required, Rochester still expects the work to comply with zoning setbacks, lot coverage, and — for anything visible from the street or near a lot line — the city's site-plan rules, so confirm with Planning & Zoning before you build.
How Do I Apply for a Rochester Building Permit?
- Confirm your zoning district and setbacks. Contact Community Development at 507-328-2600 or communitydevelopment@rochestermn.gov, or review the Unified Development Code, before finalizing your plans.
- Gather your plans and documents. Depending on scope, this can include a site plan showing property lines and structure placement, construction drawings, and (for larger residential or commercial projects) plans stamped by a licensed design professional.
- Create an account and apply online through Accela Citizen Access, the city's 24/7 permitting portal. Demolition permits use a separate application form, available from Building Safety.
- Pay applicable fees shown in the city's current fee schedule once your application is accepted for review.
- Track review status and respond to comments through the Accela portal; Building Safety staff will flag any plan revisions needed before issuance.
- Schedule inspections once the permit is issued — online through Accela, by phone or email to buildingsafety@rochestermn.gov, or in person, per the city's Building Inspections page. Remember that a permit expires after 180 days without an inspection or department contact.
What About Zoning & Setbacks Under the UDC?
Rochester's Unified Development Code (UDC) took effect January 1, 2023, replacing a zoning ordinance that dated to 1995. It consolidates zoning districts, use tables, and development standards — including required yard setbacks, lot coverage, and height limits — into a single document, and it's the source Building Safety and Planning staff use to check whether a proposed structure's location, size, and use are allowed on your lot. The UDC also made accessory dwelling units (ADUs) an eligible accessory use in every residential zoning district: no more than one ADU per lot, capped at 1,000 square feet of gross floor area, with detached units limited to the rear or side yard and required to be architecturally compatible with the primary home (UDC Section 60.300.020G, per the city's ADU page). The city also runs an ADU Pilot Program offering fee reimbursements to income-qualified property owners; details are on the same page. Setback distances and district-specific standards vary by zoning district, so for anything more than a rough estimate, request a zoning certificate or a pre-development meeting rather than assuming a citywide number — see our general explainer on what a setback is for how these rules typically work.
What Does a Rochester Building Permit Cost?
Rochester does not publish a single flat fee for building permits — cost depends on the project's valuation and type. The city's current fee schedule (the 2026 Schedule of Fees and Charges) lists licenses, permits, and service fees, and Building Safety also maintains separate fee calculators for building/demolition/sign permits and for trade permits (electrical, plumbing, HVAC, gas piping). Because valuation-based fee tables and plan-review surcharges change with each fee-schedule update, confirm the exact number for your project against the current schedule or by calling 507-328-2600 rather than relying on a quoted figure — see our general guide on how building permit costs are calculated for the variables that typically drive the price.
Do I Need a Licensed Contractor?
It depends on the trade. Homeowners performing work on their own single-family home generally may do so without a state contractor license, but Rochester's Code of Ordinances requires licensing for specific trades performing work for others: Chapter 4-1 covers Residential Building Contractors (who must hold a Minnesota state license), Chapter 4-2 covers electrical work, Chapter 4-3/4-4 cover HVAC contractors and the HVAC Board of Review, and Chapter 4-5 covers plumbers, who must show proof of state licensing and bonding/insurance to obtain a permit — see the city's Building Codes and Licensing summary and Title 4 of the Code of Ordinances on Municode. For the new re-roofing/re-siding/window-replacement permit requirement, roofing contractors need a state-issued roofing license, and siding/window contractors need a state Residential Contractor's License if they perform both services; license status is checked when the permit is submitted.
Inspections: What to Expect
Once your permit is issued, inspections are scheduled through Accela Citizen Access, by phone or email to buildingsafety@rochestermn.gov, or in person at the Building Safety office, per the city's Building Inspections page. The specific inspections required — footing, framing, weather barrier, rough electrical/plumbing/mechanical, and final — depend on the scope of work and are listed on your issued permit. Inspection timing is generally split by area of town, with the west side (NW/SW) inspected in the morning. Keep in mind the 180-day rule: if no inspection occurs and the department isn't otherwise updated within 180 days, the permit is considered expired and the project must be renewed, with fees, before work can continue.
Frequently Asked Questions
Does Rochester really require a permit for re-roofing now?
Yes. Effective May 1, 2025, the city extended its permit-and-inspection requirement to residential re-roofing, re-siding, and window replacement on single-family homes, two-family homes, and townhouses — work that previously needed a permit only on commercial and larger multi-family buildings. See the city's notice on the change.
Can I build a fence up to my property line in Rochester?
Fences may be built up to, but not over, the property line, and fences 6 feet or less in side and rear yards (4 feet in front yards) generally don't need a building permit. They still can't block sight lines for vehicles or sit in a drainage easement, and a separate zoning certificate can still apply — confirm the exact placement with Planning & Zoning before you build, especially on a corner lot.
Do I need a permit to build a deck?
Any deck attached to the house needs a building permit, and so does a freestanding deck elevated 30 inches or more above grade with supporting beams, joists, or posts. Deck construction must meet the 2020 Minnesota Residential Code. See our general guide on whether a deck needs a permit for how these thresholds typically work elsewhere too.
Can I add an accessory dwelling unit (ADU) to my property?
Under Rochester's UDC (effective 2023), ADUs are an eligible accessory use in every residential zoning district — one per lot, capped at 1,000 square feet of gross floor area, with detached units limited to the rear or side yard and required to match the main home's architectural style. See the city's ADU page for the current pilot-program incentives, and our broader state-by-state ADU legal breakdown for context on how Minnesota compares.
What happens if my permit expires before the project is done?
A Rochester permit is considered expired after 180 days without an inspection or a department update. If that happens, you'll need to renew or restart the permit process, and the associated fees apply again — so schedule at least one inspection or check in with Building Safety before that window closes.
Is my property inside the City of Rochester or Olmsted County jurisdiction?
If your address is inside Rochester city limits, the city's Building Safety Division and UDC apply. If you're in unincorporated Olmsted County or a township such as Rochester Township, county rules apply instead — see Olmsted County's building, well, and septic page. When in doubt, confirm jurisdiction with Community Development at 507-328-2600.
Verify the Rules for Your Property
Permit thresholds, zoning setbacks, and fees can change, and the right answer always depends on your specific parcel and project. Before you apply, check GovCodex's Rochester permit catalog for the current permit types tied to your project, or run a permit check to see what your specific address and scope of work actually require.
Related Articles
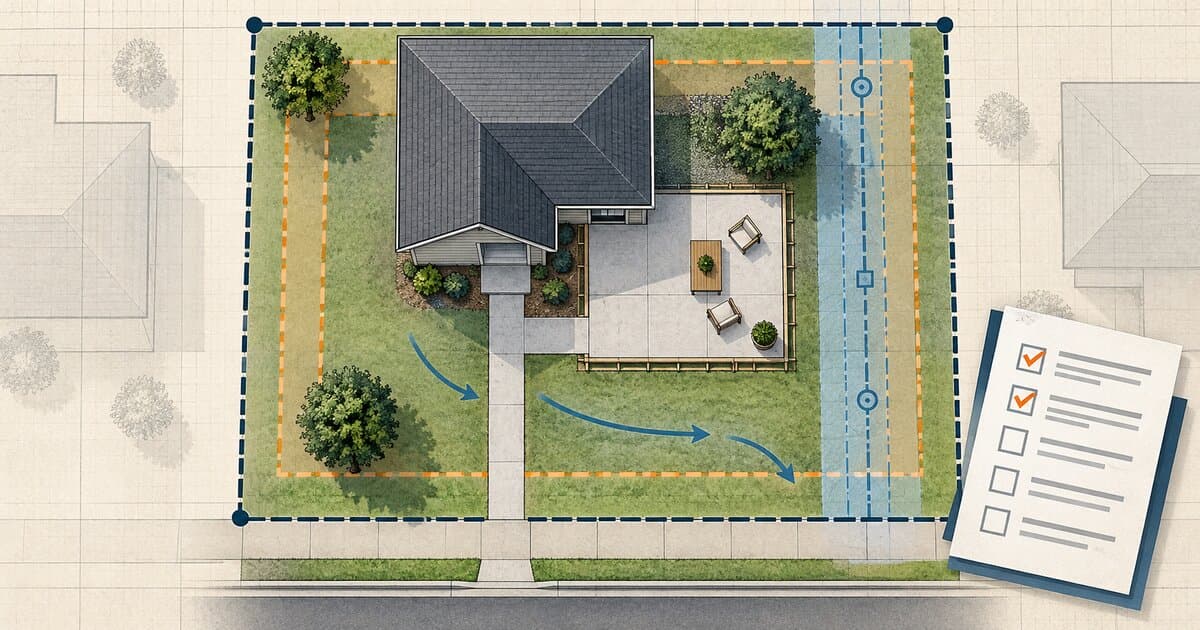
Do You Need a Permit to Pour Concrete? Patios, Slabs & Walkways
Pouring concrete may be permit-exempt or regulated depending on whether it is a patio, slab, walkway, driveway, structural base, or right-of-way work.
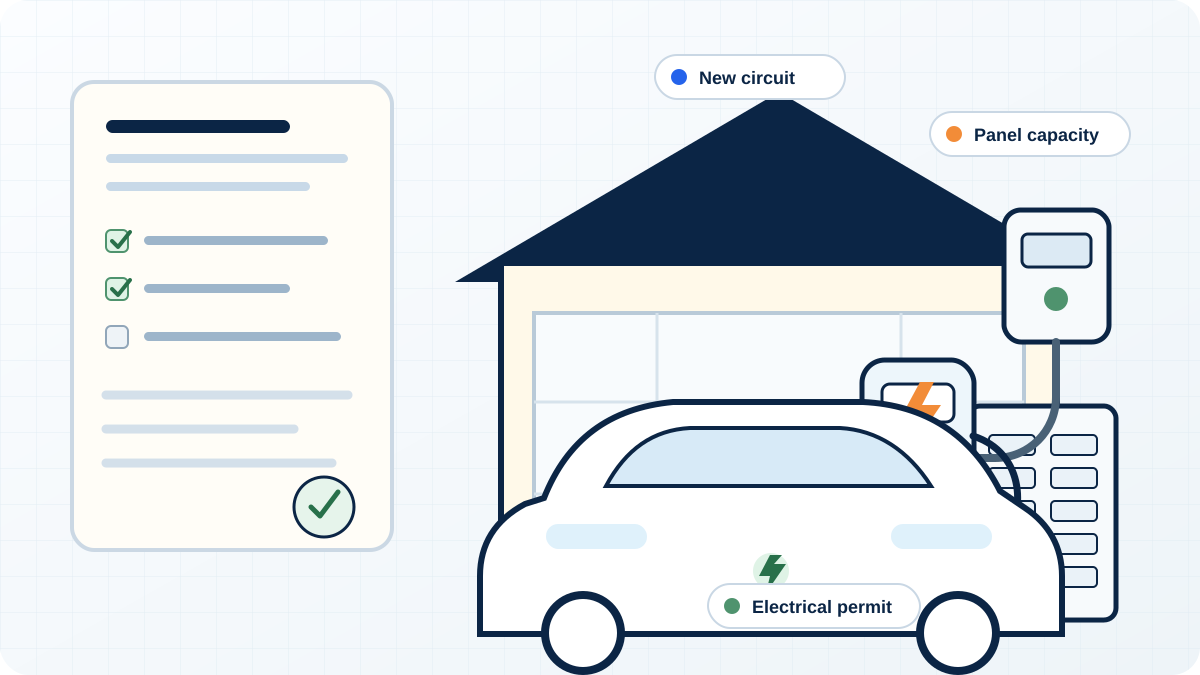
Do You Need a Permit for an EV Charger?
Learn when a home EV charger needs an electrical permit, when panel or service upgrades enter the project, and how inspection and utility coordination work.
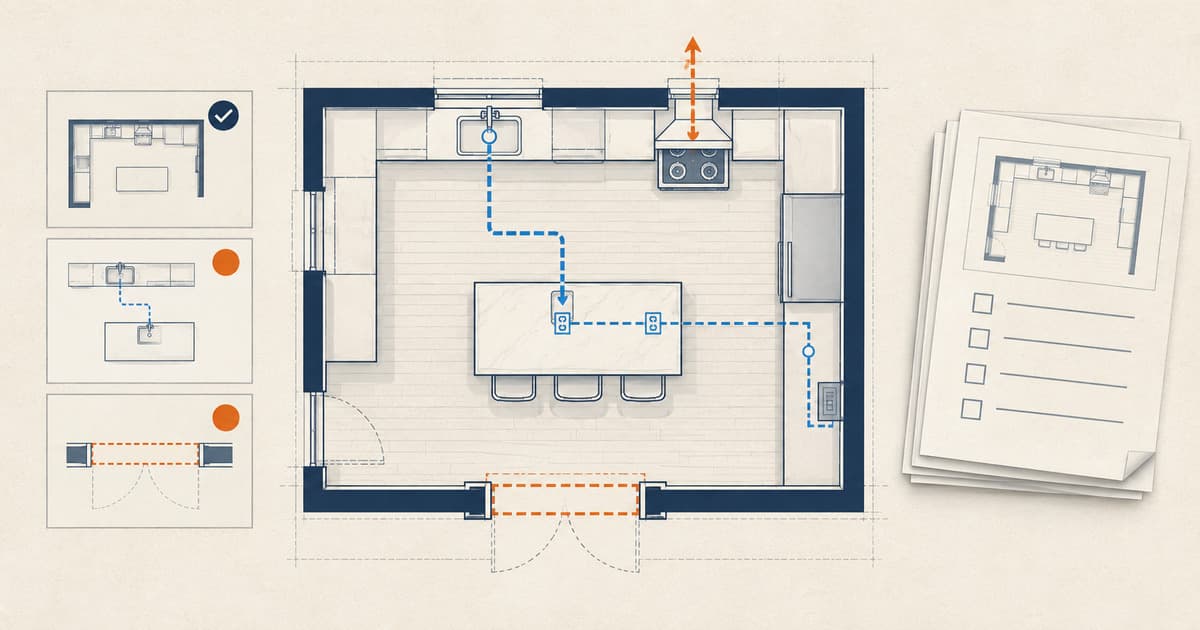
Do You Need a Permit for a Kitchen Remodel?
Learn when cabinets, sinks, islands, appliances, walls, wiring, plumbing, gas, or ventilation can change kitchen-remodel permit and inspection needs.