
Duluth Building Permit Guide (2025-2026)
How to get a building permit in Duluth, Minnesota: which department issues permits, what's exempt, zoning setbacks under the Unified Development Chapter, fees, contractor rules, and inspections.
Direct Answer: In Duluth, Minnesota, the Construction Services & Inspections (CSI) division issues all building, mechanical, and plumbing permits inside city limits, enforcing the 2020 Minnesota State Building Code (Minnesota Residential Code, Chapter 1309, and Minnesota Building Code, Chapter 1305) along with the state's 2020/2023 energy codes (Chapters 1322 and 1323). Zoning review — setbacks, permitted uses, and overlay districts such as shoreland, steep slope, and Skyline Parkway — runs separately through the Planning Division under Chapter 50, the Unified Development Chapter (UDC). Applications are submitted through the city's ePlace online portal, and electrical permitting is delegated to the Minnesota Department of Labor and Industry rather than the city.
Verified against official municipal and state sources: July 13, 2026. Requirements change — confirm with Construction Services & Inspections before applying.
Key Takeaways
- Construction Services & Inspections (CSI), at City Hall Room 100, issues building, plumbing, mechanical, and gas-piping permits and enforces the 2020 Minnesota State Building Code.
- Electrical permitting and inspection in Duluth is delegated to the Minnesota Department of Labor and Industry, not the city.
- Several small projects are exempt from a building permit — including tool sheds up to 200 square feet, fences up to 7 feet, and low decks under 30 inches above grade — per the About Permits page, but a separate zoning permit can still apply.
- Zoning — setbacks, permitted uses, and four base zone districts (Residential, Mixed Use, Form, and Special) plus overlay districts — is governed by the Unified Development Chapter, Chapter 50 of the city's Legislative Code, administered by the Planning Division.
- Properties within roughly 300 feet of a lake or river, on steep slopes, or below Skyline Parkway carry extra overlay-district review through the Zone District, Setback Information & Permitted Uses process.
- Building permit fees are valuation-based (a base fee starting near $60 for the lowest valuation tier, scaling up for larger projects) with a growing list of flat fees for common residential work in 2026; see the Permit Fees page and current Fee Schedule.
- Contracting to work on a one- or two-family dwelling that you don't own and occupy generally requires a Minnesota-licensed residential contractor; see Contractor Licensing.
Scope note: This article covers permitting inside the City of Duluth only. Nearby communities — Hermantown, Proctor, Rice Lake Township, and unincorporated St. Louis County — run their own building departments, zoning codes, and (in the county's case) shoreland rules, even though all of Minnesota shares the same statewide building code.
Which Department Issues Permits in Duluth?
Construction Services & Inspections (CSI) is the city department responsible for building, plumbing, mechanical, and gas-piping permits, plan review, and inspections. The office is at City Hall, Room 100, 411 West First Street, Duluth, MN 55802, reachable at (218) 730-5240 or permittingservices@duluthmn.gov, Monday–Friday 8:30 a.m.–4:00 p.m. CSI states its mission is to help residents and builders "build safe, durable, energy efficient buildings and spaces and vibrant neighborhoods." Zoning matters — confirming a lot's zone district, permitted uses, and setbacks — go through the separate Planning Division (Room 160, same building, (218) 730-5580, planning@duluthmn.gov). Electrical work is not permitted through the city at all: Duluth has delegated residential and commercial electrical permitting and inspection to the Minnesota Department of Labor and Industry.
What Building Code Applies?
Minnesota does not let cities write their own residential building code — the statewide Minnesota State Building Code applies uniformly, and Duluth's CSI enforces the current adopted edition locally. Per the city's Codes and Ordinances page, that means the 2020 Minnesota State Building Code (incorporating the 2018 International Building Codes as amended), the Minnesota Residential Code (Chapter 1309) for one- and two-family dwellings, the Minnesota Building Code (Chapter 1305) for commercial structures, the Minnesota Plumbing Code (Chapter 4715), the Minnesota Mechanical Code (Chapter 1346), the Minnesota Electrical Code (Chapter 1315, enforced by the state), the Minnesota Accessibility Code (Chapter 1341), and the 2012 International Property Maintenance Code. The state's energy code — Chapters 1322 and 1323 — applies to residential and commercial construction respectively; CSI implemented the newer commercial energy code, MSBC 1323, effective January 5, 2024. Chapter 1306 (optional special fire protection systems) is not adopted in Duluth. On top of the building code, the Unified Development Chapter (Chapter 50) of the city's Legislative Code governs land use, zoning districts, and setbacks — a project can meet the building code and still need zoning approval, or vice versa.
What Work Requires a Permit — and What's Exempt?
CSI's About Permits page defines a building permit as required for "the construction, enlargement, alteration, repair, moving, demolition or change in the use of a building or structure," but it also lists specific building-permit exemptions:
- One-story detached accessory structures used as tool and storage sheds, playhouses, or similar uses, up to 200 square feet.
- Fences up to 7 feet high.
- Decks and platforms up to 30 inches above adjacent grade that aren't attached to a structure requiring frost footings.
- Sidewalks and driveways that aren't part of an accessible route.
- Purely cosmetic finish work — painting, wallpapering, tiling, carpeting, cabinets, and countertops.
- Prefabricated above-ground pools up to 5,000 gallons.
- Window awnings that project less than 54 inches.
Importantly, CSI notes that these building-permit exemptions do not authorize violating other code requirements, and some exempt projects still need a separate zoning (or other sub-trade) permit. Fences are the clearest example: a fence under 4 feet needs no permit at all, but a fence permit (zoning permit) is required once a fence reaches 4 feet, and both a zoning permit and a building permit are required once it exceeds 7 feet. Everything not on the exemption list — new construction, additions, garages, most decks, re-roofing, siding, water heater replacement, and similar work — needs a permit through CSI. See the full Permit Types list for the complete catalog of residential and commercial permit categories.
How Do I Apply for a Duluth Building Permit?
- Research your property first. Look up your zone district, permitted uses, and setbacks through the Zone District, Setback Information & Permitted Uses page, using either the interactive Community Planning zoning map or your parcel ID from the St. Louis County Land Explorer.
- Identify the right permit type(s) for your project from CSI's Permit Types list — separate permits may be needed for building, plumbing, mechanical, and gas piping (electrical goes through the state, not the city).
- Gather your documents, including a site plan and, for larger projects, stamped building plans; CSI provides project-specific checklists for complex applications.
- Apply online through ePlace. As of this writing, all permit applications are submitted through the ePlace portal rather than in person or by mail; you'll need an ePlace account first.
- Wait for review and routing. A Permit Coordinator checks the application for completeness and routes it to relevant departments (Life Safety, Planning, Engineering, Fire as applicable); a Plans Examiner reviews building plans against the Minnesota State Building Code and may follow up with questions, per the Basic Permit Process page.
- Pay and receive your permit. Once approvals are in, the coordinator issues an invoice through ePlace; after payment, the permit is issued and stamped plans/inspection cards are uploaded to your account. Starting work before the permit is issued doubles the permit fee.
- Schedule inspections and close out the project. Call your assigned inspector at least 24 hours ahead (see Inspection Information); a final inspection — and Certificate of Occupancy where applicable — completes the process.
What About Zoning, Setbacks, and Overlay Districts?
Zoning in Duluth runs on the Unified Development Chapter (UDC), Chapter 50 of the Legislative Code, administered by the Planning Division. The UDC organizes the city into four base zone-district families — Residential (R-C, RR-1, RR-2, R-1, R-2, R-P), Mixed Use (MU-N, MU-C, MU-I, MU-B, MU-W, MU-P), Form (F-1 through F-9), and Special Purpose (I-G, I-W, P-1, AP) — plus five overlay districts that layer additional rules on top of the base district: Natural Resources, Airport, Historic Resources, Skyline Parkway, and Higher Education. Setback, lot size, and structure-height standards vary by district and are set out district-by-district in the UDC rather than as one citywide number, so confirm your specific district before designing a project — see our general explainer on what a zoning setback is.
Overlay districts matter in Duluth more than in many cities because of its terrain along Lake Superior. The Natural Resources Overlay includes shoreland and steep-slope protections: properties within roughly 300 feet of a river or lake typically need DNR-coordinated shoreland review, the city generally requires 50 feet of vegetative buffer along its 42 named rivers and streams, and "steep slope" is defined in the UDC as land outside the shoreland overlay with an average slope greater than 12% measured over 50 feet or more. Properties below Skyline Parkway carry additional Skyline Parkway Overlay setbacks intended to protect views of the lake. Because these overlays are parcel-specific, verify them using the Zone District, Setback Information & Permitted Uses tool or by calling the Planning Division at (218) 730-5580.
What Does a Permit Cost?
Duluth calculates most building permit fees from project valuation using the CSI Fee Schedule, with a base fee starting near $60 for the lowest valuation tier and scaling up (roughly $8,118.50 for the first $1,000,000 of valuation, plus $5.00 for each additional $1,000, at the top end), according to CSI's Permit Fees page. Starting in 2026, a number of common residential permits shifted from valuation-based pricing to flat fees — CSI's page cites examples such as residential solar PV installation and water heater replacement as flat-fee items. A plan review fee equal to 65% of the permit fee applies to most projects (reducible to 25% when multiple similar buildings are under construction at once), and a state surcharge (minimum $1.00) applies to every permit. Because fees change and depend on your project's exact valuation and type, don't rely on flat dollar figures here — pull the current Fee Schedule PDF or call CSI at (218) 730-5240 before budgeting. See also our general background on how building permit fees are typically structured.
Which Permits Does a Typical Residential Project Need?
| Project | Building permit needed? | Other permits/approvals to check |
|---|---|---|
| Tool shed, 200 sq ft or less | No (exempt) | Zoning setbacks still apply |
| Detached garage | Yes | Zoning setbacks, driveway access |
| Deck over 30 inches high, or attached with frost footings | Yes | Zoning setbacks |
| Deck 30 inches or less, not structurally attached | No (exempt) | Zoning setbacks still apply |
| Fence under 4 ft | No | None beyond general zoning compliance |
| Fence 4–7 ft | Zoning (fence) permit only | Front-yard height limits, right-of-way setback |
| Fence over 7 ft | Zoning permit + building permit | Structural review for wind load |
| Re-roofing (residential) | Yes | — |
| Water heater replacement | Yes (flat fee in 2026) | Plumbing/gas piping permit if applicable |
| New home or addition | Yes | Zoning review, possible overlay-district review |
Source: City of Duluth About Permits, Permit Types, and Fence Permits pages.
Do I Need a Licensed Contractor?
Minnesota licenses residential contractors through the Department of Labor and Industry (DLI), and anyone contracting to work on a one- or two-family dwelling or townhouse who is not the owner must hold that license. Owner-occupants can generally pull their own permit and do their own work, with narrower carve-outs by trade: electrical work can be self-performed by an owner-occupant except for work on the electrical service equipment, and plumbing work can be self-performed by an owner-occupant of a single-family home but requires a Minnesota-licensed plumbing contractor everywhere else. Mechanical contractors aren't state-licensed but must file a $25,000 bond with DLI to perform gas, heating, ventilation, cooling, or refrigeration work. Plumbing and gas-piping permits generally can only be pulled by a licensed contractor unless the work is on an owner-occupied single-family home.
Inspections
Once your permit is issued, CSI assigns an inspector — find their name and number on your issued permit or the city's "Find My Inspector" tool. Per Inspection Information, call to request an inspection at least 24 hours (one business day) ahead; inspectors are generally reachable 7 a.m.–3 p.m., Monday through Friday, excluding holidays. If you reach voicemail, leave your name, phone number, address, permit number, and the inspection type needed (footing, framing, final, etc.). Inspections continue through the life of the permit — typically footing/foundation, framing, and rough mechanical/plumbing before walls close up — ending with a final inspection and, where required, a Certificate of Occupancy.
Frequently Asked Questions
Does Duluth require a permit for a small backyard shed?
Not if it's a one-story detached accessory structure used for storage, up to 200 square feet — that's exempt from a building permit under CSI's About Permits page. Zoning setbacks for accessory structures still apply regardless of the building-permit exemption.
Does every fence in Duluth need a permit?
No. Fences under 4 feet don't need any permit. A zoning (fence) permit is required starting at 4 feet, and fences over 7 feet need both a zoning permit and a building permit for structural review. Front-yard fences are capped at 4 feet (6 feet if built with at least 50% open, ornamental materials); side and rear yards allow up to 8 feet. See Fence Permits and our general fence permit rules, height, and setbacks guide.
Do I need a permit for a low deck?
A deck or platform 30 inches or less above adjacent grade, not structurally attached to a building requiring frost footings, is exempt from a building permit. Taller or attached decks need one — see our general do I need a permit for a deck guide and, for the structural side, deck footings and frost depth requirements in Minnesota's climate.
Who handles electrical permits in Duluth?
Not the city. Duluth has delegated residential and commercial electrical permitting and inspection to the Minnesota Department of Labor and Industry rather than issuing them through CSI.
Is my property in a shoreland or steep-slope overlay?
Possibly, if it's within roughly 300 feet of a lake or river or has significant grade. Duluth's Natural Resources Overlay adds shoreland and steep-slope standards on top of the base zoning district; confirm your parcel through the Zone District, Setback Information & Permitted Uses page or by calling the Planning Division at (218) 730-5580.
Can I do the work myself instead of hiring a contractor?
If you own and occupy a one- or two-family dwelling, yes, for most trades — with narrower exceptions for electrical service equipment and for plumbing/mechanical work on properties you don't occupy. Anyone else contracting to work on such a dwelling needs a Minnesota DLI-licensed residential contractor. See Contractor Licensing.
Does this guide apply to Hermantown or Proctor?
No. Hermantown, Proctor, and unincorporated St. Louis County each run their own building departments, permit fees, and zoning codes, even though every Minnesota jurisdiction enforces the same statewide building code.
Verify the Rules for Your Property
Zoning districts, overlay boundaries, and fee schedules are parcel-specific and change over time. Before you apply, check GovCodex's Duluth permit catalog for the current permit types tied to your project, or run a permit check to see what your specific address and project actually require.
Related Articles
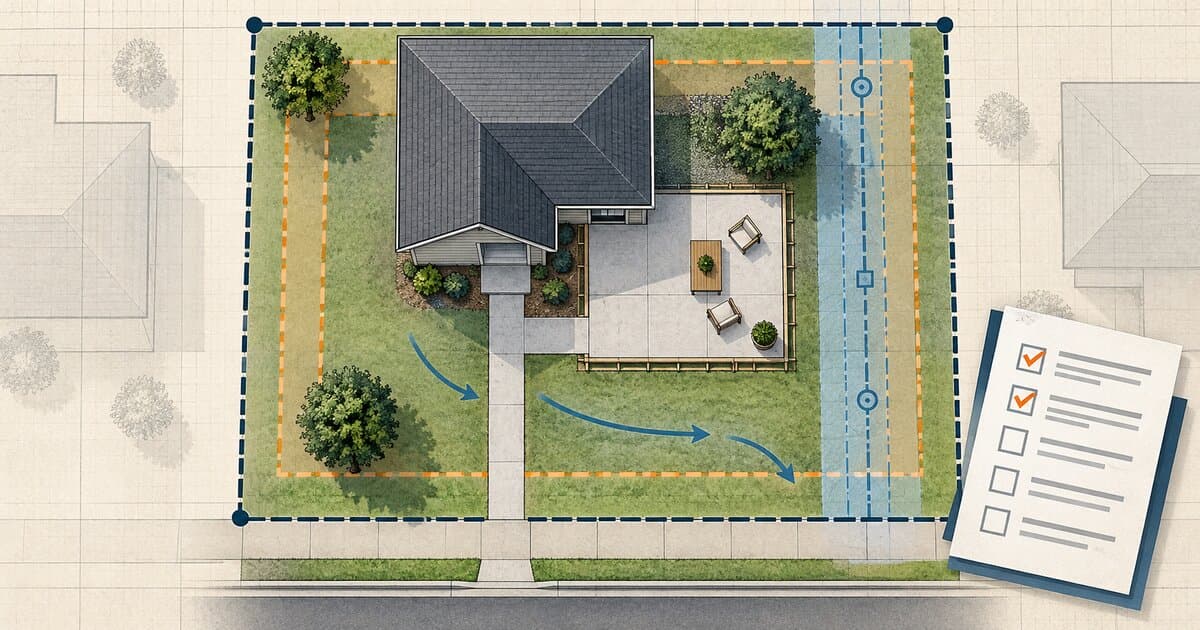
Do You Need a Permit to Pour Concrete? Patios, Slabs & Walkways
Pouring concrete may be permit-exempt or regulated depending on whether it is a patio, slab, walkway, driveway, structural base, or right-of-way work.
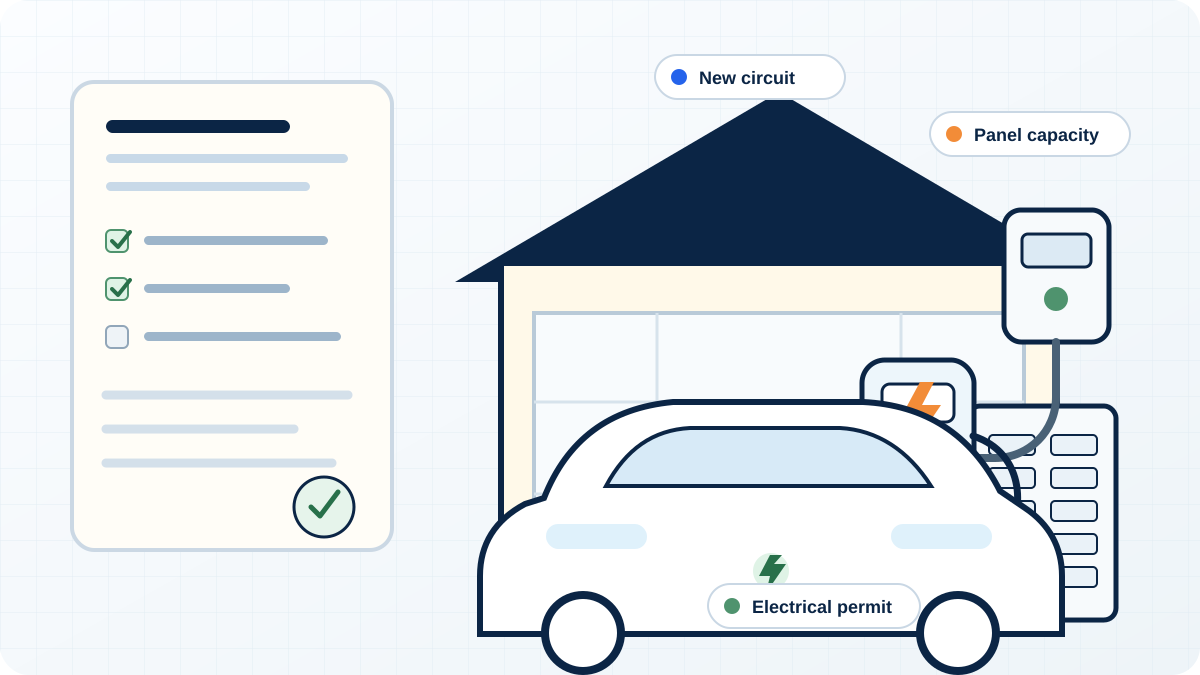
Do You Need a Permit for an EV Charger?
Learn when a home EV charger needs an electrical permit, when panel or service upgrades enter the project, and how inspection and utility coordination work.
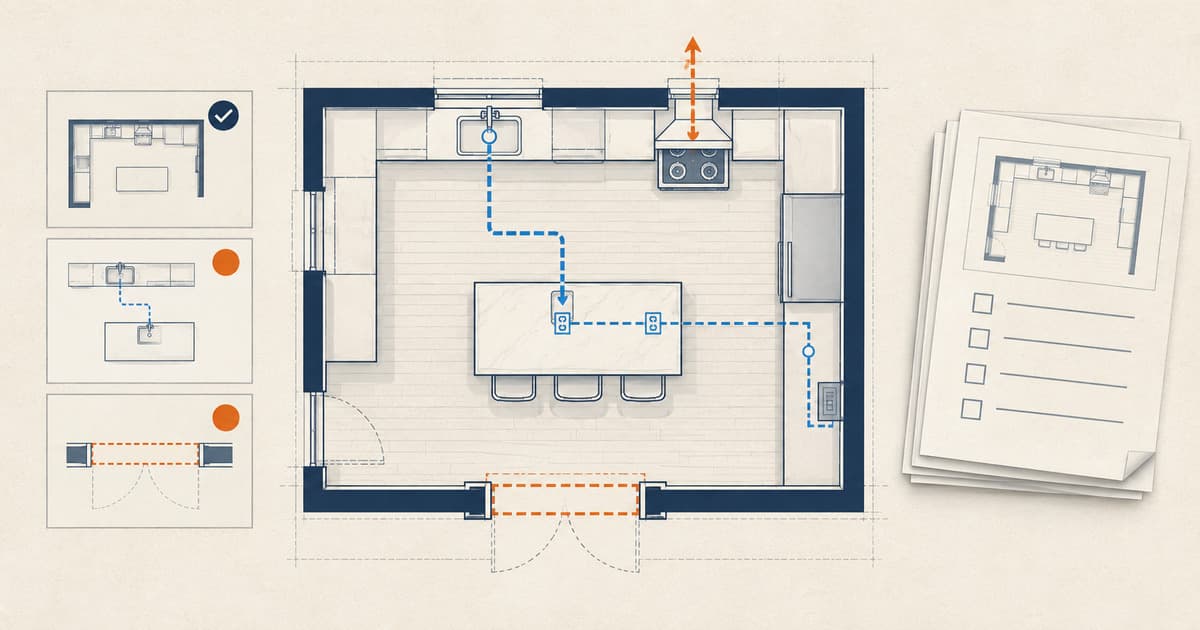
Do You Need a Permit for a Kitchen Remodel?
Learn when cabinets, sinks, islands, appliances, walls, wiring, plumbing, gas, or ventilation can change kitchen-remodel permit and inspection needs.