
Do I Need a Permit for a Shed in Minneapolis?
Minneapolis exempts one-story sheds under 200 square feet from a building permit, but zoning rules on footprint, height, and setbacks apply to every shed regardless of size.
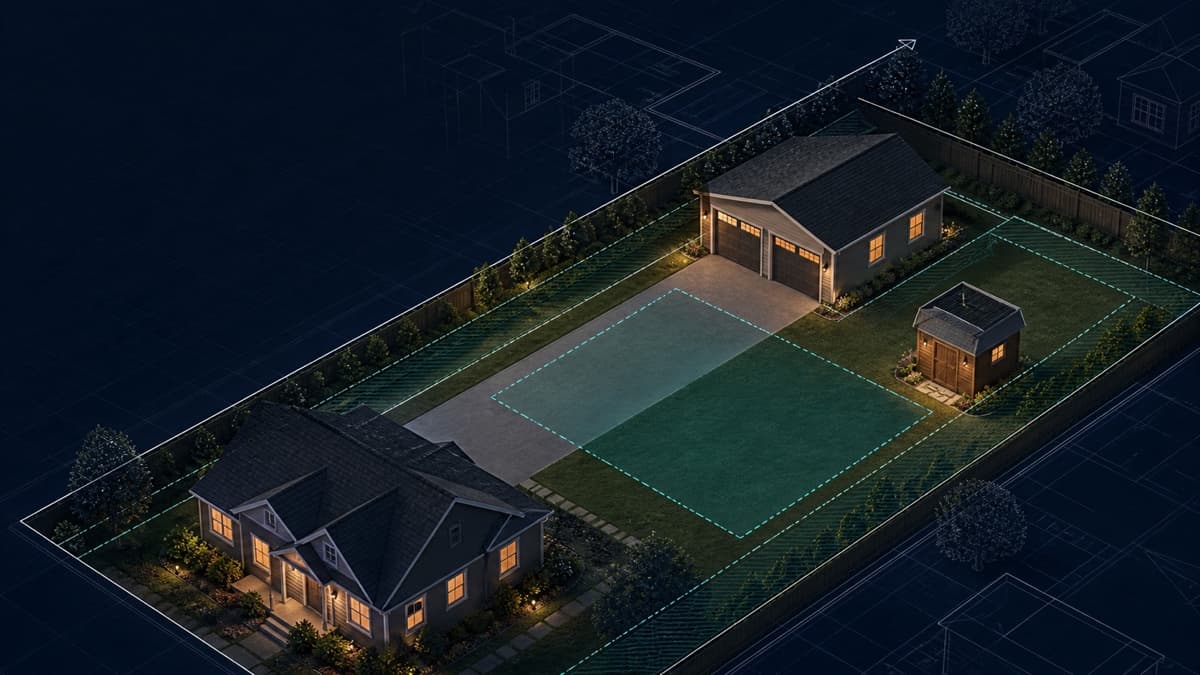
Direct Answer: In Minneapolis, a one-story tool or storage shed under 200 square feet is exempt from a city building permit, per the city's own list of work exempt from permit, which mirrors the statewide threshold in Minnesota Rules 1300.0120. That exemption only covers the building permit, though — every detached accessory structure, exempt or not, still has to meet Minneapolis's zoning standards for footprint, height, and setbacks from Community Planning & Economic Development (CPED), and any electrical wiring you add still needs its own electrical permit. A shed at or above 200 square feet needs a full building permit, reviewed through the city's Development Review process, before you start construction.
Verified against official municipal and state sources: July 13, 2026. Requirements change — confirm with the city before applying.
Key Takeaways
- One-story tool and storage sheds under 200 square feet don't need a Minneapolis building permit, per the city's exempt-from-permit list.
- That size threshold comes from the statewide Minnesota State Building Code (Minnesota Rules 1300.0120, subp. 4) — all storage sheds, exempt or not, must still comply with the code and local zoning.
- Every detached accessory structure is capped at 800 square feet or 10% of the lot area, whichever is greater, before it triggers an administrative zoning review, per CPED's Accessory Structures handout.
- Sheds up to 13 feet tall don't need a separate Land Use Application; sheds between 13 and 16 feet do, and must match the house's exterior materials and roof pitch.
- Standard interior side and rear yard setbacks apply unless the shed sits in the rear 40 feet (or rear 20%) of the lot and stays at least 10 feet from a neighboring house — only then can the setback shrink to 1 foot.
- Adding electrical outlets or lighting to a shed always requires a separate electrical permit, even when the shed itself is exempt from a building permit, per the Minnesota DLI storage-shed fact sheet.
The Practical Rule
Minneapolis splits the shed question into two separate tracks that both apply at once. The first is the building-permit trigger, which comes down almost entirely to size: a one-story shed under 200 square feet with no plumbing or structural connection to the house doesn't need a building permit. Cross that line — or add a foundation tied into the house, or make it more than one story — and you need a full building permit with plan review before you break ground. The second track is zoning, and it applies no matter which side of the 200-square-foot line you're on. Minneapolis caps how big a detached accessory structure can be relative to the lot, how tall it can get before you need extra sign-off, and how close it can sit to your house, your neighbor's house, and the lot line. A shed can be permit-exempt and still violate zoning if it's oversized for the lot, too tall, or too close to a property line — and the city can require you to move or remove it either way, per CPED's Accessory Structures handout.
What to Check Before You Build
- Measure the footprint and confirm the exemption. A shed only skips the building permit if it's one story and under 200 square feet — anything larger, or with a bathroom, plumbing, or living space, needs a permit regardless of size, per the city's exempt-from-permit list.
- Locate your actual property lines. CPED's handout notes that the applicant is responsible for locating the lot corners (iron markers are usually about a foot in from the edge of a paved alley), and the city's building inspector can require a Registered Land Surveyor to certify the boundary if it's in dispute.
- Look up your lot's built form overlay district. Minneapolis's 2040 zoning code sets different building-coverage and impervious-surface limits by overlay district (Interior 1/2, Corridor, Transit, Core 50, Production) — check your parcel on the city's interactive zoning map before you finalize a size.
- Check the setback and height tier your shed falls into. A taller or larger shed carries stricter distance-from-dwelling and exterior-material rules than a small, low one — see the table below.
- Decide if you need an electrical or additional permit. Wiring for lights or outlets needs its own electrical permit even on an exempt shed, and a shed with a slab or footings still has to meet the state's structural and frost-protection rules, per the DLI fact sheet.
What Minneapolis's Zoning Code Requires for Detached Sheds
CPED's accessory structure standards apply to any detached shed, garage, or similar structure accessory to a one-, two-, or three-family dwelling, and they scale with height. Structures up to 13 feet don't need a separate Land Use Application; going up to 16 feet requires one, plus exterior materials and roof pitch that match the main house, according to the Administrative Review of Detached Accessory Structures handout:
| Standard | Up to 13 ft. | 13–16 ft. |
|---|---|---|
| Land Use Application required | No | Yes |
| Maximum wall height | 10 ft. | 10 ft. |
| Exterior materials | No match required | Must match principal structure (or match color/lap) |
| Roof pitch | No match required | Must match principal structure |
| Interior side/rear setback | Standard setback, unless in rear 40 ft. (or rear 20%) of lot and 10+ ft. from neighboring habitable space — then reducible to 1 ft. | Same rule |
Beyond height, the same handout sets citywide standards that apply regardless of tier: footprint is capped at 800 square feet or 10% of the lot area, whichever is greater, and exceeding 800 square feet requires matching exterior materials plus the administrative review application (Zoning Code § 545.360). A detached structure must stay at least 6 feet from habitable space or an attached garage on your own lot (§ 545.380), and at least 10 feet from habitable space on the adjacent property (§ 540.890). Eaves can't come closer than 6 inches to the lot line under zoning, though the building code separately requires 8 inches. Building coverage and impervious-surface limits are set by built-form overlay district — 45% building coverage in the Interior 1, Interior 2, and Parks overlays, rising to 60%–80% in denser overlays, with no citywide cap in Core 50 or Production (§§ 540.910, 540.920). If your shed needs the administrative review path for extra height or floor area, the fee was listed as $240 in CPED's most recently published handout (dated August 2025) — confirm the current fee before you submit.
How State Code and City Zoning Fit Together
Minnesota enforces the Minnesota State Building Code statewide, and the current edition (the 2020 Minnesota Residential Code, based on the 2018 International Residential Code with amendments) treats storage sheds as accessory structures under occupancy classification IRC-4 — meaning they still meet structural, wall, and fire-separation requirements even when exempt from a permit. Two rules matter most for a small shed: an exterior wall less than 5 feet from the property line needs a one-hour fire-resistance rating, and roof eaves projecting between 2 and 5 feet from the property line need the same rating, per the DLI storage-sheds fact sheet. The code also allows slab-on-grade construction without deep frost footings for one-story detached sheds, garages, and carports up to 1,000 square feet, except on peat or muck soil (Minnesota Rules 1303.1600). None of this replaces Minneapolis's own setbacks; the state code governs how the shed is built, while the city's Accessory Structures rules govern where it can go.
Frequently Asked Questions
Does a shed under 200 square feet still need any kind of permit?
Not a building permit, but zoning rules still apply, and if you run electrical wiring to the shed you need a separate electrical permit even though the building permit itself is exempt, per the DLI fact sheet.
Can I put my shed right up against the property line?
Generally no. Standard interior side and rear yard setbacks apply unless the shed sits in the rear 40 feet (or rear 20%) of the lot and stays at least 10 feet from a neighboring house's habitable space — only under those conditions can the setback shrink to 1 foot, and it doesn't apply at all where vehicle access doors face the lot line, per CPED's Accessory Structures handout.
What if I want a shed bigger than 800 square feet?
You can exceed 800 square feet (up to 10% of the lot area if that's larger), but only by matching the principal structure's exterior materials and submitting the administrative review application to CPED before applying for a building permit.
Do I need a contractor's license to build my own shed?
No. Minnesota doesn't require a residential building contractor, remodeler, or roofing license to build a storage shed, though the DLI fact sheet still recommends confirming Minneapolis's own permit and inspection requirements before you start.
How do I apply for a building permit if my shed isn't exempt?
Minneapolis's online permit system only covers scopes that don't require plan review — garages and larger sheds need standard plan review instead, submitted through Development Review (email Development@minneapolismn.gov or call 311 at 612-673-3000 to start).
Does the 200-square-foot exemption cover a shed with a bathroom or living space?
No. The exemption is written for tool and storage sheds; a shed with plumbing or sleeping space is a different use entirely and needs a full building permit and likely a zoning review regardless of size.
Verify Your Address
A Minneapolis shed can clear the 200-square-foot building-permit exemption and still run into a zoning problem — an oversized footprint for the lot, a height that needed a Land Use Application, or a setback that doesn't qualify for the 1-foot reduction. For more on how accessory structures work generally, see Can I Build a Garage or Shed in My Backyard?, What Is a Setback in Zoning?, and What Is Impervious Surface Coverage?. Before you build, check GovCodex's Minneapolis permit catalog for the current permit types tied to your project, review the Minneapolis building permit guide for the citywide process, or run a permit check to see what your specific address and project actually require.
Related Articles
Do You Need a Permit to Pour Concrete? Patios, Slabs & Walkways
Pouring concrete may be permit-exempt or regulated depending on whether it is a patio, slab, walkway, driveway, structural base, or right-of-way work.
Do You Need a Permit for an EV Charger?
Learn when a home EV charger needs an electrical permit, when panel or service upgrades enter the project, and how inspection and utility coordination work.
Do You Need a Permit for a Kitchen Remodel?
Learn when cabinets, sinks, islands, appliances, walls, wiring, plumbing, gas, or ventilation can change kitchen-remodel permit and inspection needs.