
Getting a Building Permit in Minneapolis: What Requires One and How the Process Works
A plain-English, source-verified guide to Minneapolis building permits: which department handles them, what needs one, how trade and zoning review work, and how to apply and get inspected.

Direct Answer: In Minneapolis, most new construction, additions, remodels, and system work (electrical, plumbing, mechanical) needs a permit before work starts; a narrower, published list of small projects is exempt. Community Planning & Economic Development (CPED), through its Construction Code Services division, reviews plans and issues building, mechanical, and plumbing permits, while electrical and elevator permits are issued separately by the State of Minnesota. Minneapolis doesn't write its own building code — it enforces the Minnesota State Building Code locally through plan review and inspections. Below is what the city's own pages say about what needs a permit, how trade permits work, how to apply, and how zoning and inspections fit in.
Verified against official City of Minneapolis sources: July 10, 2026. Requirements change — confirm with the city before applying.
Key Takeaways
- Minneapolis enforces the Minnesota State Building Code (Minnesota Rules chapters 1300–1370) — there's no separate city building code; the city administers the state code locally as the "authority having jurisdiction."
- Community Planning & Economic Development (CPED), through its Construction Code Services division, issues building, mechanical, and plumbing permits; the public-facing office is Minneapolis Development Review (MDR).
- Electrical and elevator permits come from the state, not the city — issued by the Minnesota Department of Labor and Industry (DLI).
- A specific, published list of small projects — some low decks, short fences, gutters, interior finish work, and more — is exempt from a permit, but the city warns to confirm your project meets every condition first.
- Standard permits route through ProjectDox for plan review; the city estimates 15 business days for the initial review and 5 business days per resubmittal.
- Zoning review runs alongside code review under Minneapolis's recodified zoning code (Title 20, effective July 1, 2023); larger projects may also need a separate land use application.
Which Department Handles Building Permits?
Community Planning & Economic Development (CPED), specifically its Construction Code Services division, reviews plans, issues permits, and inspects work in Minneapolis (Construction Code Services). Applications and questions go through the Minneapolis Development Review (MDR) front office, reachable at 612-673-3000 or via Minneapolis 311 (Construction Permits overview).
What Building Code Does the City Enforce?
Minneapolis doesn't maintain its own building code. It enforces the Minnesota State Building Code, published in Minnesota Rules chapters 1300–1370 under Minnesota Statutes sections 326B.101–326B.194 (MN Rules Chapter 1300). The city's Building Safety page confirms this, directing applicants to "the 2020 Minnesota State Building Code" and describing the city's role as plan review and on-site inspection against it (Building Safety). For more on how the state code and local administration relate, see Minnesota's State Building Code, Explained.
What Work Requires a Permit?
| Permit Type | Typical Work Covered | Issued By |
|---|---|---|
| Building | New construction, additions, remodels, decks, garages, ADUs | City — Construction Code Services |
| Mechanical & Heating | Furnaces, A/C, ventilation, refrigeration, gas piping | City — Construction Code Services |
| Plumbing | Fixtures, water piping, water heaters, backflow devices, gas hookups | City — Construction Code Services |
| Electrical | Wiring, panels, most electrical work | State — MN Dept. of Labor and Industry |
| Wrecking / Moving | Demolishing or relocating a building | City — Construction Code Services |
| Soil Erosion | Land-disturbing site work | City — Public Works |
| Street Use | Dumpster or storage container in the street | City |
Source: Types of Construction Permits, Building Permits, Mechanical & Heating Permits, Plumbing Permits.
Site work also triggers a soil erosion permit once a project disturbs more than 5,000 square feet of soil — the City states one threshold and only one: “Soil erosion permit — You need a permit if you plan to disturb more than 5,000 square feet of soil.” (The City's ADU land-use checklist uses the same 5,000 square feet as its erosion-control-plan trigger.) (Soil Erosion Permits).
Unsure whether a project is "building," zoning, or trade work? See Building vs. Zoning vs. Electrical vs. Plumbing Permits, Explained.
What Work Is Exempt From a Permit?
Per the city's official list, exempt work includes, among other items:
- Freestanding decks, platforms, and stoops under 30 inches high that don't serve as a main entrance
- Fences up to 7 feet tall, gutter systems, and window awnings (projecting no more than 54 inches)
- One-story storage sheds under 200 square feet, and playhouses or play equipment
- Interior finish work — cabinets, countertops, floor coverings, paint, wallpaper
- Certain minor mechanical and plumbing fixes in one- and two-family homes, such as reconnecting an existing water line to a replacement appliance in kind
The city is explicit this isn't a blanket rule: "review the code for a complete list of projects" and confirm your project meets every listed condition first (Work Exempt from Permit). Exempt work's value can still count toward the total valuation used to calculate fees on the rest of a job, and the city says it may double your fee if you start work before getting a required permit. For a broader framework, see When Does a DIY Project Need a Permit?
How Do Trade Permits Work?
Trade permitting splits across two authorities. Plumbing and mechanical/HVAC permits are issued by the city (Construction Code Services), which separately licenses plumbing, HVAC, gas-fitting, oil-burner, and refrigeration contractors to work in Minneapolis (Trade Licenses). Electrical and elevator permits are not issued by the city at all — the city's own permit-types page states these come from the Minnesota Department of Labor and Industry (Types of Construction Permits). DLI's process differs for contractors and homeowners, and DLI recommends confirming the authority having jurisdiction for your address before applying (Electrical permits – contractors; Electrical permits – homeowners). Confirm the correct issuing agency for your scope of work with 311 before applying — see Building vs. Zoning vs. Electrical vs. Plumbing Permits, Explained for the full breakdown.
How Do You Apply for a Building Permit?
For a standard one- or two-family home project requiring plan review, the city's published process is roughly:
- Submit a wrecking permit application first, if demolition is involved.
- Submit a building permit application; a development coordinator (DC) opens your file and emails ProjectDox instructions.
- Log in to ProjectDox and upload your plans and supporting documents.
- The DC runs an intake review; missing items trigger a "Resubmit Task" in ProjectDox.
- Complete plans route to Construction Code Services, Zoning Administration, Public Works, and other departments as needed — the city estimates 15 business days for the initial review and 5 business days per resubmittal.
- Any required land use application (new construction, an ADU, etc.) is reviewed alongside the permit.
- Once every department approves and fees are paid, download your permit and begin work.
- Schedule and complete required on-site inspections as construction proceeds, then a final inspection and certificate of occupancy where applicable.
(Source: Construction Permit Application Process.)
Separately, pre-approved, licensed Minneapolis contractors can use the Express Limited Permits tool for straightforward work on existing one- or two-family homes that doesn't need zoning, preservation, or full code review, applying and paying online without full plan review (Express Limited Permits). It isn't available to homeowners applying on their own behalf.
What Role Does Zoning Review Play?
Alongside code review, city planners check your plans against the zoning code — Title 20 of the Minneapolis Code of Ordinances — which sets allowed uses, height, setbacks, and other development standards by district (Zoning and Land Use). The city recodified its zoning through the Land Use Rezoning Study, adopted May 25, 2023 and effective July 1, 2023, consolidating 23 primary zoning districts into 15 aligned with the Future Land Use Map in the Minneapolis 2040 comprehensive plan (Land Use Rezoning Study; Minneapolis 2040 — Land Use Regulations).
Some projects — new construction, certain ADUs, variances, conditional use permits — need a separate land use application, reviewed by zoning staff and sometimes the Board of Adjustment or City Planning Commission after a public hearing. Zoning staff will contact you if your project needs one. See What Is a Setback in Zoning? for how one common zoning rule affects buildability.
How Are Inspections Scheduled?
Once your permit is issued, you or your contractor must schedule every required inspection yourself — the city doesn't do it automatically. Your inspector's name and phone number appear on your printed permit; call them directly with your permit number and address (On-Site Inspections). Inspection fees are built into your permit fee, so a required inspection costs nothing extra — though a follow-up visit may be billed if work isn't ready or fails code.
How Much Does a Permit Cost?
The city calculates fees from the total valuation of the job, including labor and materials, against a published fee table updated by City Council action (Permit Fees). Because the table varies by permit type and project value, check the current fee schedule linked from that page, or call Minneapolis Development Review at 612-673-3000. Two policy details worth knowing: starting work before permitting can double your fee, and canceling a permit before work begins costs a $50 processing fee plus any state surcharge already collected.
Frequently Asked Questions
Does Minneapolis have its own building code, separate from Minnesota's?
No. Minneapolis enforces the Minnesota State Building Code (Minnesota Rules chapters 1300–1370) as the local authority having jurisdiction — it administers permits and inspections but doesn't maintain a separate city code (Building Safety; MN Rules Chapter 1300).
Who issues electrical permits in Minneapolis — the city or the state?
The state. Minneapolis's own permit-types page confirms electrical and elevator permits come from the Minnesota Department of Labor and Industry, not the city (Types of Construction Permits). Check with 311 if you're unsure which authority applies to your project.
How long does permit plan review take?
The city estimates 15 business days for the initial review and 5 business days per resubmittal if changes are required (Application Process). Actual timing depends on project complexity and how complete your first submission is.
Do I need a permit to build a deck?
Usually, yes. The exempt-work list only excludes freestanding decks, platforms, and stoops under 30 inches high that don't serve as a main entrance; taller or entrance-adjacent decks need a building permit (Work Exempt from Permit).
Verify the Rules for Your Property
Permit requirements, exemptions, and fees change, and they can vary by zoning district and property history. Before you apply, check GovCodex's Minneapolis permit catalog for the forms and requirements that apply to your project, or run a permit check for a property-specific read on what you'll need.
Related Articles
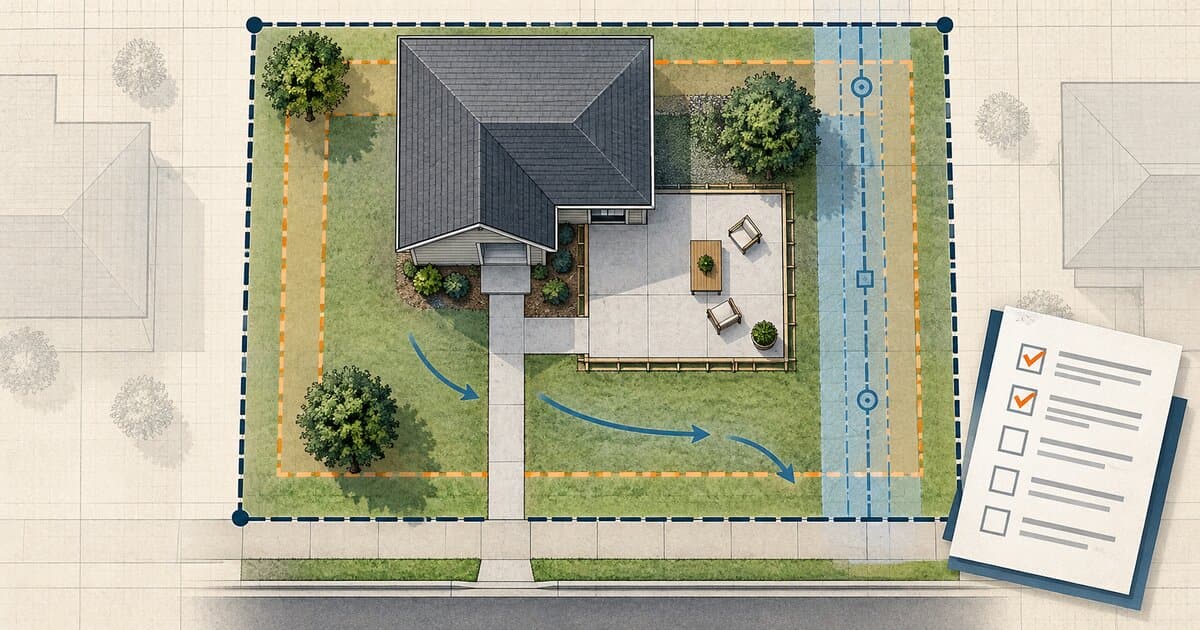
Do You Need a Permit to Pour Concrete? Patios, Slabs & Walkways
Pouring concrete may be permit-exempt or regulated depending on whether it is a patio, slab, walkway, driveway, structural base, or right-of-way work.
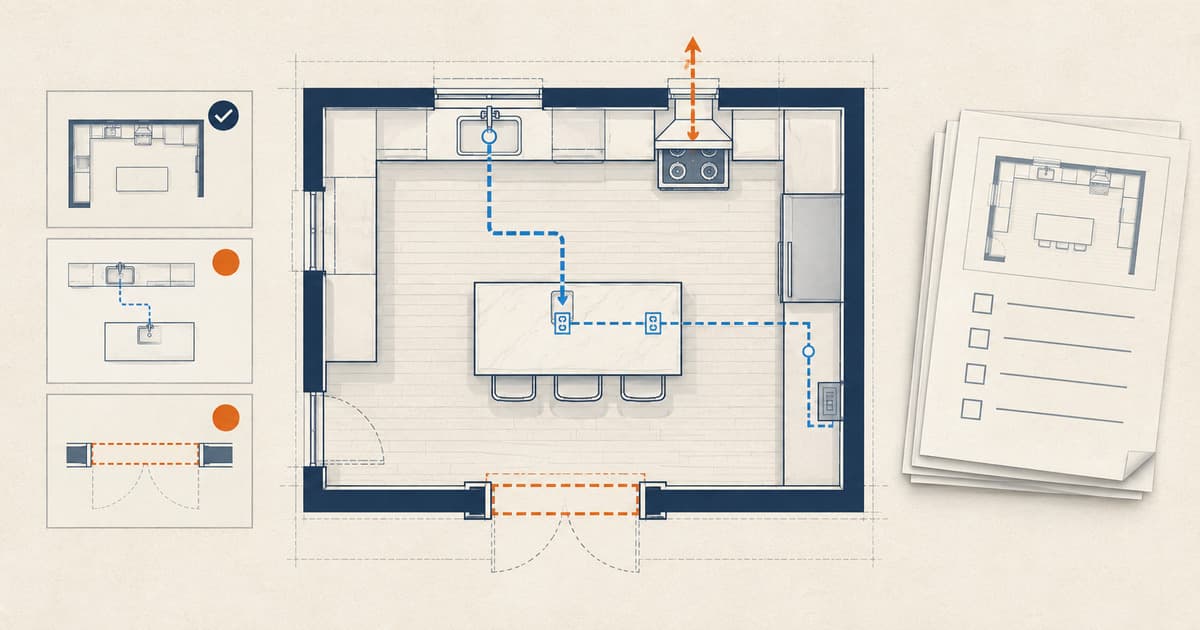
Do You Need a Permit for a Kitchen Remodel?
Learn when cabinets, sinks, islands, appliances, walls, wiring, plumbing, gas, or ventilation can change kitchen-remodel permit and inspection needs.

Do You Need a Permit to Finish a Basement?
Learn when a basement finish needs a permit, what changes for bedrooms and bathrooms, and which inspections come before drywall.