
Do I Need a Permit for a Driveway in Madison, WI?
In Madison, WI, a new, widened, or replaced driveway or parking slab needs a Zoning permit, and any work crossing the curb or terrace also needs a separate $50 Engineering Street Terrace Permit. Here's how the two permits fit together.

Direct Answer: In Madison, a new, widened, or replaced residential driveway or parking slab needs a Zoning permit under Madison General Ordinances Chapter 28, issued by Zoning staff in the Department of Planning & Community and Economic Development (DPCED). If the work extends across the curb, gutter, or sidewalk terrace — the strip of public right-of-way between the sidewalk and the street — that portion also needs a separate Street Terrace Permit from the Engineering Division, which currently costs $50 and takes about 5–7 business days to review. Commercial driveway openings go through Traffic Engineering instead of the residential Street Terrace process. There is no blanket exemption for driveways in Madison; the question is which permit(s) apply, not whether one does.
Verified against official municipal and state sources: July 13, 2026. Requirements change — confirm with the City of Madison before applying.
Key Takeaways
- The City of Madison's own permit table lists "Driveway" and "Parking Slab (One and Two Family)" as requiring a permit, directing applicants to Zoning staff at 608-266-4551, ext. 3 (City of Madison Permits).
- A residential driveway apron that crosses the curb or sidewalk terrace needs a separate Street Terrace Permit from the Engineering Division — $50, paid online, with a 5–7 business day review (Street Terrace Permit).
- Any contractor doing work in the public right-of-way, including a driveway apron, must be prequalified by the City first (Contractor Prequalification).
- Madison General Ordinances Chapter 28 sets driveway width and placement standards — including an 8-foot minimum width at the sidewalk and a citywide preference for perpendicular street access (MGO Ch. 28.141, Parking and Loading Standards).
- Commercial driveway openings are a different track entirely, handled by Traffic Engineering with their own fee schedule ($100 for a new commercial approach, $50 to renew) (Driveway Standards Overview).
- A single-lot residential driveway is almost always well under the size that triggers Madison's stormwater management ordinance, which generally applies at 20,000 sq ft of new impervious area or 10,000 sq ft of land disturbance on redevelopment sites (Stormwater Ordinance).
The Practical Rule
Think of a Madison driveway project as two potentially separate permits stacked on top of each other, not one. The first is a Zoning permit, which governs where the driveway or parking slab sits on your private lot — its width, its setback placement, and whether it counts toward impervious-surface and parking standards under Chapter 28. The second is an Engineering permit, which only comes into play where the driveway physically crosses public property — the curb, the gutter, and the terrace strip between the curb and the sidewalk. That crossing is called a driveway apron or drive opening, and the City calls the permit for it a Street Terrace Permit (or, for utility-adjacent excavation, an Excavate in Right-of-Way permit). A driveway that's simply being repaved in its existing footprint, without touching the curb or widening the opening, may only need the Zoning sign-off; a brand-new curb cut or a widened opening needs both. Because the answer depends on exactly what you're changing and where, Zoning staff (608-266-4551, ext. 3) and the Engineering Division (608-266-4751) are the two calls to make before you order materials.
What to Check Before You Build
- Confirm you're inside City of Madison limits. Fitchburg, Middleton, Monona, Shorewood Hills, and the surrounding towns of Dane County each run their own permitting separate from the City of Madison's process.
- Decide whether the project changes the driveway's footprint or opening. A brand-new driveway, a widened opening, or a new parking slab needs a Zoning permit; simple in-place resurfacing may not, but confirm the scope with Zoning staff before assuming an exemption.
- Check whether the work touches the curb, gutter, or terrace. If the apron crosses public right-of-way, you need a separate Street Terrace Permit from Engineering, on top of any Zoning permit.
- Measure width and placement against Chapter 28. Madison requires driveways to be at least 8 feet wide at the sidewalk and oriented perpendicular to the street to the extent feasible, with additional width limits inside front- and side-yard setbacks.
- Confirm your contractor is prequalified with the City if any part of the job is in the right-of-way, and build the 5–7 business day Engineering review window into your schedule before you plan concrete pours.
How Wide Can a Driveway Be, and Where Can It Go?
Madison's zoning code sets both a floor and a ceiling on driveway width. Under MGO 28.141, driveways generally must be at least 8 feet wide at the sidewalk, and the ordinance directs driveways to cross required setbacks perpendicular to the street wherever it's feasible to do so. Width is also capped depending on where the driveway sits relative to your setbacks: within a front-yard setback, the maximum width tracks the width of the garage entrance or parking area, up to 22 feet; within an interior side-yard setback, width is capped at 10 feet. Parking generally is not allowed within a front-yard or street-side-yard setback except on a driveway that meets these standards, which is why an oversized apron or an informal gravel parking pad can draw a zoning violation even without any curb work involved. If your lot has an unusual shape, a corner-lot double frontage, or an existing nonconforming driveway, Zoning staff can confirm how these width and placement rules apply to your specific parcel before you finalize a layout.
Surfacing, Grass Strips & Stormwater Rules
Madison generally requires driveways and parking areas to have a paved or otherwise approved surface under Madison General Ordinances Chapter 10, and the same chapter sets the construction standard for the curb crossing itself: the existing curb and gutter must be removed where an approach is built and replaced with a proper driveway gutter section, rather than simply paved over (MGO Ch. 10, Streets, Alleys and Sidewalks). There is one notable exception for homeowners: residential driveways serving one- and two-family dwellings may include a grass center strip, as long as the two strips where tires actually run are at least 12 inches wide, and the City encourages permeable paving for parking spaces beyond the minimum number a lot requires, as part of its broader push to reduce stormwater runoff. That runoff goal is formalized in Madison General Ordinances Chapter 37, the stormwater management ordinance, but its permitting thresholds are sized for larger sites — new development adding roughly 20,000 square feet or more of impervious area, or redevelopment disturbing about 10,000 square feet or more, triggers a full Stormwater Management Permit. A single residential driveway is rarely anywhere near that scale, but if your project is part of a larger addition, regrading, or land-disturbance plan, it's worth checking with Engineering (608-266-4751) whether the combined disturbance crosses the threshold.
This is a right-of-way and zoning question, not a building-code one — Wisconsin's statewide Uniform Dwelling Code, explained, governs the structural work on one- and two-family homes but doesn't set driveway paving or curb-cut standards, which is why those rules live in Madison's local ordinances instead.
Frequently Asked Questions
Does resurfacing my existing driveway in the same footprint need a permit?
The City's permit table lists both "Driveway" and "Parking Slab (One and Two Family)" as requiring a permit, without carving out a blanket exemption for like-for-like resurfacing. If you're not changing the footprint, width, or opening, call Zoning (608-266-4551, ext. 3) to confirm whether your specific project still needs sign-off before you assume it's exempt.
What is a Street Terrace Permit, and when do I need one?
It's the Engineering Division permit for work in the terrace — the public right-of-way strip between the curb and the sidewalk — including residential driveway aprons with fewer than five parking stalls. You need it whenever your driveway crosses the curb or sidewalk, separately from any Zoning permit for the driveway itself. It costs $50 and takes 5–7 business days to review.
Can I use gravel or grass instead of pavement for my driveway?
Madison generally requires a paved or approved surface for driveways and parking areas under Chapter 10, but residential drives serving one- or two-family homes can include a grass center strip as long as the wheel paths are at least 12 inches wide. A fully unpaved gravel driveway is a question for Zoning staff, since approved-surface standards can vary by situation.
How wide does my driveway need to be, and how wide can it be?
At least 8 feet wide at the sidewalk under Chapter 28.141. Within a front-yard setback, width is capped at the width of your garage or parking area, up to 22 feet; within an interior side-yard setback, the cap is 10 feet.
Will a new driveway trigger Madison's stormwater management permit?
Usually not on its own. The stormwater ordinance's permit thresholds are built for larger projects — roughly 20,000 square feet of new impervious surface or 10,000 square feet of disturbance on redevelopment — well beyond a typical single-lot driveway. If your driveway is part of a bigger addition or regrading project, ask Engineering whether the combined scope changes that.
Verify Your Address
Width caps, right-of-way rules, and fees can change, and corner lots, alleys, and existing nonconforming driveways each add wrinkles a general guide can't fully capture. Before you order concrete or asphalt, check GovCodex's Madison, WI permit catalog for the permit types tied to your project, or run a permit check to see what your specific address and driveway plan actually require. For the city's broader permitting process, see the Madison building permit guide; for background on the underlying concepts, see what is impervious surface coverage and what is a setback in zoning.
Related Articles
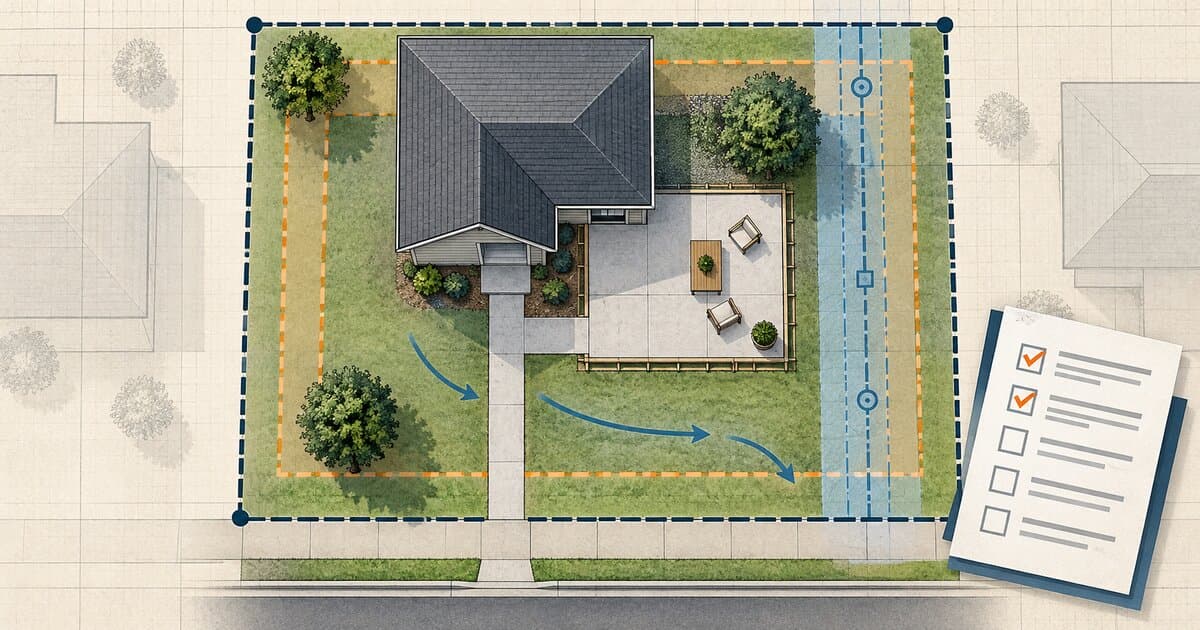
Do You Need a Permit to Pour Concrete? Patios, Slabs & Walkways
Pouring concrete may be permit-exempt or regulated depending on whether it is a patio, slab, walkway, driveway, structural base, or right-of-way work.
Do You Need a Permit for an EV Charger?
Learn when a home EV charger needs an electrical permit, when panel or service upgrades enter the project, and how inspection and utility coordination work.
Do You Need a Permit for a Kitchen Remodel?
Learn when cabinets, sinks, islands, appliances, walls, wiring, plumbing, gas, or ventilation can change kitchen-remodel permit and inspection needs.