
Do I Need a Permit for a Deck in Green Bay?
Almost always, yes. Green Bay's Department of Community and Economic Development requires a building permit for new decks, with setbacks that shift depending on how close the deck sits to your house.
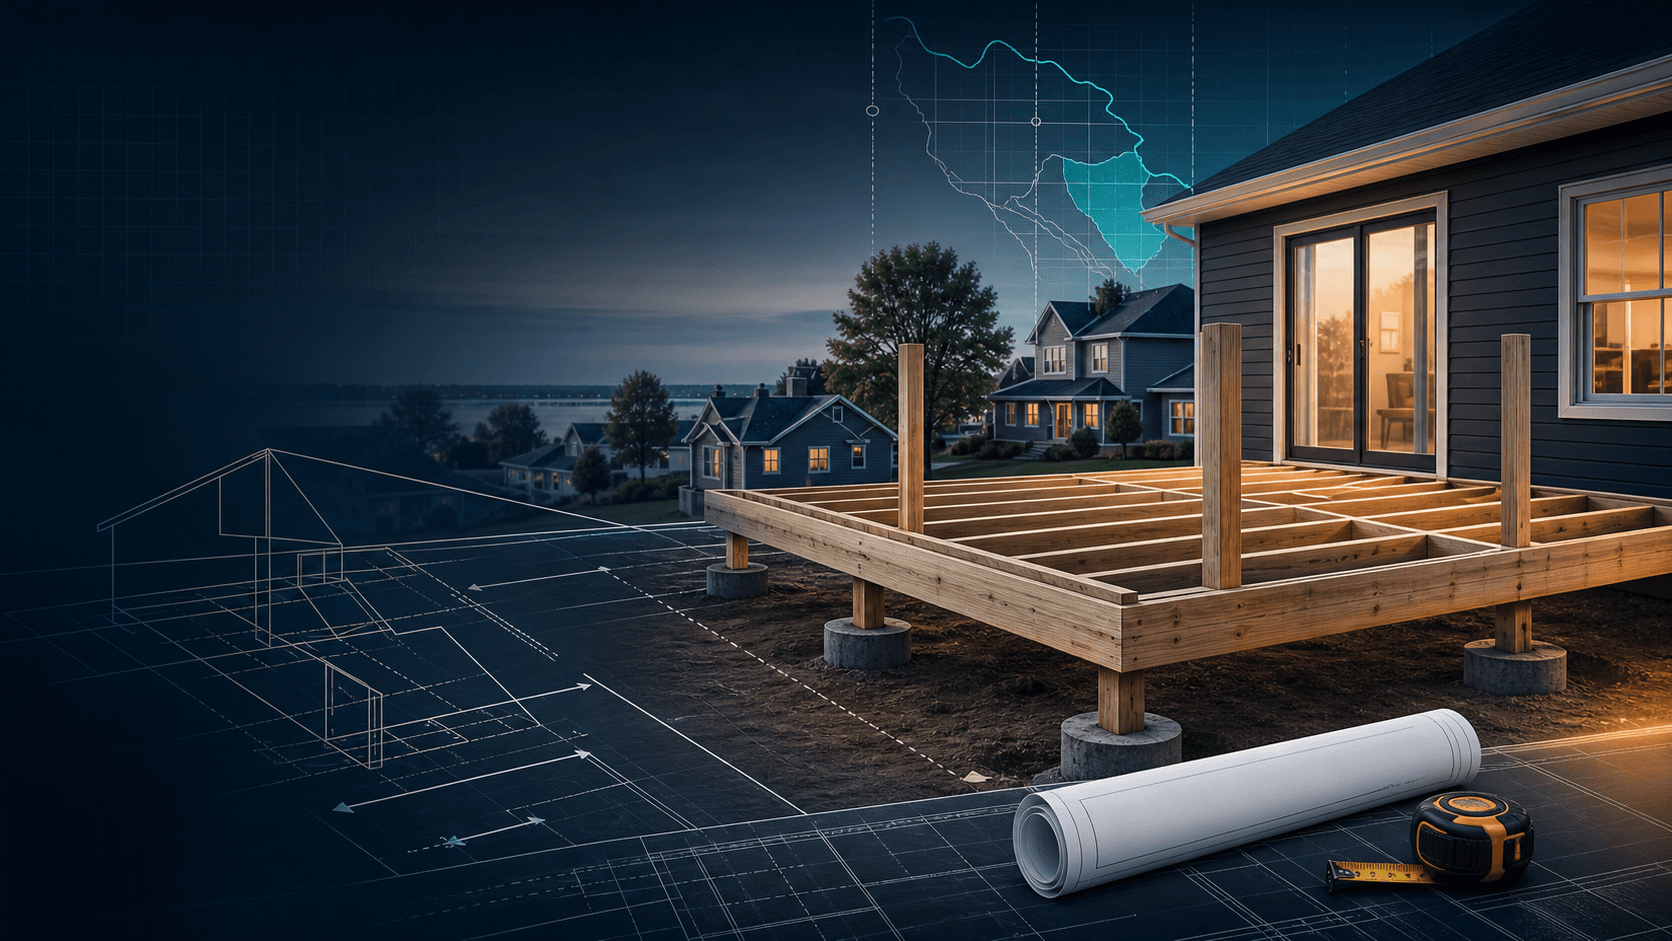
Direct Answer: In Green Bay, Wisconsin, yes — you need a building permit for essentially every new deck on a one- or two-family home, following the process laid out in the city's own Deck Permitting Guide from the Department of Community and Economic Development. Deck construction follows Wisconsin's Uniform Dwelling Code, specifically Appendix B of SPS 320–325, which sets footing, framing, and guardrail standards, plus city zoning setbacks that differ depending on whether your deck is attached to the house or freestanding. There is a narrow state-level carve-out for detached decks that don't serve as a required exit (SPS 320.05(5)), but Green Bay's guide treats deck construction as a permit-required project across the board and doesn't publish a size or height exemption of its own, so confirm any exemption with the Building Inspection Division before skipping the paperwork.
Verified against official municipal and state sources: July 13, 2026. Requirements change — confirm with the city before applying.
Key Takeaways
- The Department of Community and Economic Development's Building Inspection Division issues deck permits from City Hall, Room 608, 100 N. Jefferson Street; call (920) 448-3300 or email inspmail@greenbaywi.gov.
- Decks are not part of the city's simplified online short-form tool, which is limited to fences, sheds, driveways, and patios — decks require the full application, a site plan, and framing plans described in the Deck Permitting Guide.
- The guide lists a $150 total permit fee ($75 building, $50 site plan, $25 building plan) with a typical 3–5 business day review, current as of the guide's May 2026 revision — confirm the live rate on Permit Guides, Forms & Fees before applying.
- Setbacks depend on how the deck relates to the house: decks within 3 feet of the principal structure are treated as "attached" (rear and side setback 5 ft., front matches the existing house setback), while decks farther than 3 feet away are "freestanding" (front setback 55 ft., rear and side 4 ft., or 2.5 ft. on lots under 60 ft. wide) — per the Deck Permitting Guide.
- Construction details — footing depth, joist spans, guardrails, ledger attachment — follow the statewide Uniform Dwelling Code; see Wisconsin's Uniform Dwelling Code, explained for how SPS 320–325 works alongside local permitting.
- Footings must bear on solid ground at least 48 inches below finished grade (frost protection), and guards are required on any open side of a deck more than 24 inches above grade, per the same city guide referencing SPS 321 Appendix B.
The Practical Rule
Green Bay does not sort decks by a simple height or square-footage cutoff the way it does for some accessory structures. The city's Deck Permitting Guide treats any new deck project — a small ground-level platform or a full second-story deck — as needing a reviewed building permit application before construction starts. State code has one narrow exception: a detached deck that doesn't serve as a required exit falls outside the Uniform Dwelling Code's scope under SPS 320.05(5). But "outside the construction code's scope" isn't the same as "no local permit needed," and Green Bay's guide doesn't carve that scenario out of its process, so plan on applying regardless of size. The bigger practical fork is whether your deck counts as attached or freestanding, because that distinction changes which zoning setbacks apply — attached decks follow tighter setbacks tied to your house's existing location, while freestanding decks (more than 3 feet away) follow a different, more restrictive front-setback rule.
What to Check Before You Build
- Decide attached vs. freestanding. Green Bay defines an "attached" deck as one within 3 feet of the principal structure; anything farther away is "freestanding" and follows a different setback table, including a 55-foot front setback — confirm which category your plan falls into using the Deck Permitting Guide, page 7.
- Locate your true property lines. Use the city's GIS Mapping tool or a survey — not a fence line or landscaping edge — since setback distances are measured from the platted lot line, and the site plan you submit must show those dimensions.
- Confirm your zoning district. The permit application asks you to check R-1, R-2, R-3, or another district; setback and review requirements can vary by district, so call the Building Inspection Division at (920) 448-3300 if you're unsure which applies to your lot.
- Check for floodplain exposure. The permit application includes a Base Flood Elevation field — lots near the Fox River, the bay shoreline, or other mapped waterways may face additional review; ask the department if your lot is close to water.
- Have your structural details ready before applying. Green Bay's application is not a build-first-inspect-later process — footing size and location, joist and beam sizing, guardrail heights, and ledger attachment details must accompany the Deck Questionnaire at submission, per the Deck Permitting Guide.
What Design and Structural Rules Apply?
Once the setback question is settled, the deck itself has to meet Wisconsin's Uniform Dwelling Code construction standards, adopted by Green Bay through Chapter 8, Article II of the Municipal Code. The city's guide flags the most common inspection points: footings need a minimum compressive strength of 3,000 psi, must bear on solid ground at least 48 inches below finished grade for frost protection, and must sit directly under the middle third of each post; lumber must be pressure-preservative treated (or naturally durable, like cedar) and properly graded and stamped; fasteners and hardware must be galvanized or stainless steel rated for treated wood; and any concentrated load over 40 pounds per square foot — hot tubs, planters, multi-level decks — triggers an engineering analysis. Guardrails are required whenever the deck surface sits more than 24 inches above grade, with baluster spacing that can't pass a 4-3/8 inch sphere. Full Appendix B standards, including footing-size charts and beam-span tables, are published at SPS Chapters 320–325 Appendix B and summarized in deck footings and frost-depth requirements.
How Do I Apply and What Does It Cost?
- Fill out the Building Permit Application in full, including a detailed project description; owner-occupants may pull their own permit, while contractors must provide their State of Wisconsin Dwelling Contractor Certification and Qualifier Certification numbers.
- Prepare a site plan showing the deck's location and dimensions, property lines, north arrow, existing structures, and the setback distances between the deck and the property lines — the city's GIS Mapping tool or a basic parcel map is an acceptable starting point.
- Prepare a set of building/framing plans covering footing size and location, joist and beam sizing and spacing, deck height above grade, guardrail heights, ledger connection and flashing details, and post size — professional-quality plans printed from a building-supply store are acceptable.
- Submit the completed packet together — application, site plan, and building plans all at once — by email to inspmail@greenbaywi.gov, by mail to the Department of Community & Economic Development, 100 N. Jefferson Street, Room 608, or in person at City Hall during business hours; the city reviews in the order applications are received, typically 3–5 business days.
- Pay the permit fee once notified of your project number and total — the guide lists $150 for a standard deck permit ($75 building, $50 site plan, $25 building plan) — online, by check, or in person by cash, check, debit, or credit.
- Receive your permit, valid for one year from issue date; work must begin within six months or the office should be notified, and the permit will list which inspections are required, including a mandatory final inspection scheduled through the online Inspection Request or by phone at least one business day ahead.
Frequently Asked Questions
Does a small, low deck still need a permit in Green Bay?
The city's Deck Permitting Guide doesn't publish a minimum size or height that's exempt from the local permit process, so plan on applying regardless of how modest the deck is. State rules exempt a detached deck that doesn't serve as a required exit — but confirm with the Building Inspection Division before relying on that instead of the city's own guidance.
What's the real difference between an "attached" and a "freestanding" deck for permitting purposes?
Green Bay draws the line at 3 feet: a deck within 3 feet of the house is treated as attached and follows the house's existing front setback plus 5-foot rear and side setbacks, while anything farther than 3 feet away is freestanding and must meet a 55-foot front setback along with 4-foot (or 2.5-foot, on narrower lots) rear and side setbacks.
Can I use Green Bay's online short-form permit tool for my deck?
No. The online application covers only fences, sheds, driveways, and patios. Decks go through the full building permit process described in the Deck Permitting Guide, submitted by email, mail, or in person — not the simplified online short form.
Do I need a surveyor, or can I use the city's GIS map for my site plan?
The Deck Permitting Guide says parcel maps from the city's GIS Mapping page, or even Google mapping, can be used to draft a site plan. If your lot lines are disputed or unclear, a licensed surveyor is the more reliable option before you finalize setback measurements.
What happens if I build a deck without a permit?
The city can double the applicable permit fee when a permit is obtained after work has already started, on top of potential citations and a requirement to bring the deck into compliance or remove it — reason enough to apply before construction begins.
Verify Your Address
Deck rules in Green Bay depend heavily on where your deck sits relative to your house and your property lines, and those setback numbers change based on categories the city defines precisely. Before you finalize plans or order materials, run a permit check or review GovCodex's Green Bay permit catalog so the setback and permit requirements are tied to your specific address rather than a generic rule. For the city's broader permitting process beyond decks, see the Green Bay building permit guide.
Related Articles
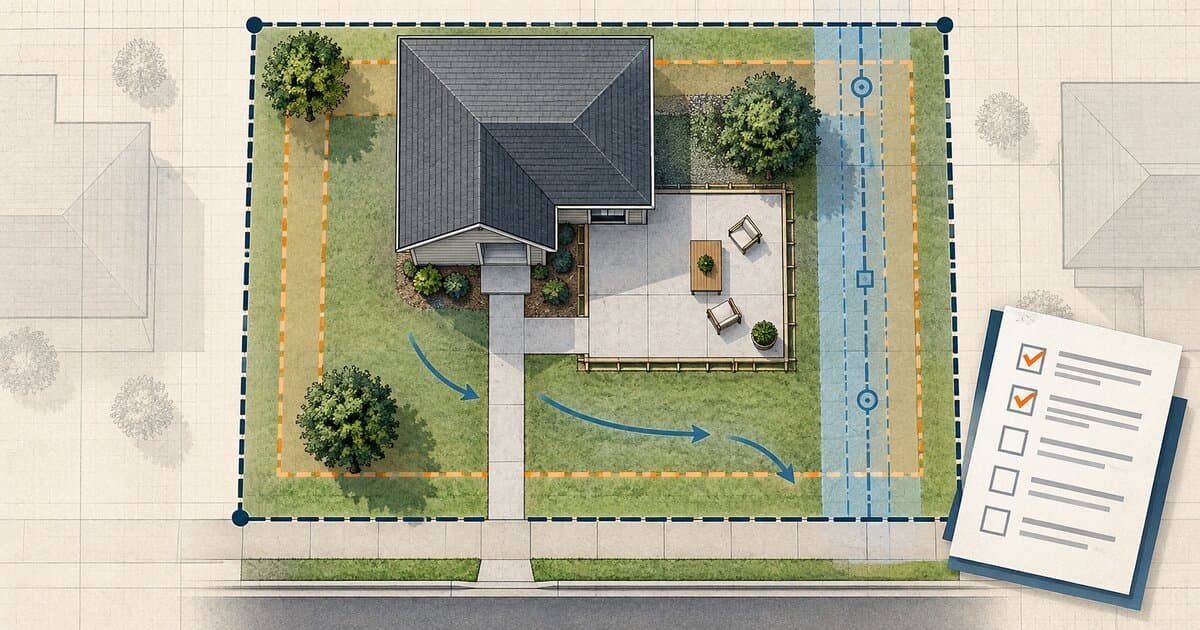
Do You Need a Permit to Pour Concrete? Patios, Slabs & Walkways
Pouring concrete may be permit-exempt or regulated depending on whether it is a patio, slab, walkway, driveway, structural base, or right-of-way work.
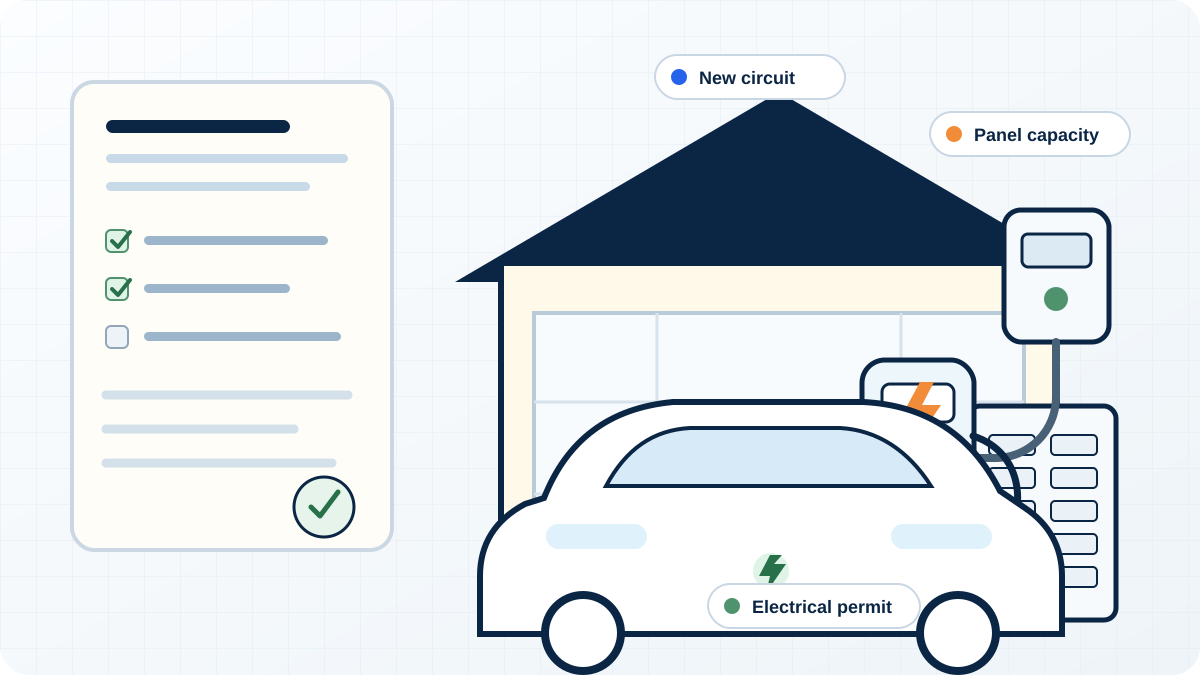
Do You Need a Permit for an EV Charger?
Learn when a home EV charger needs an electrical permit, when panel or service upgrades enter the project, and how inspection and utility coordination work.
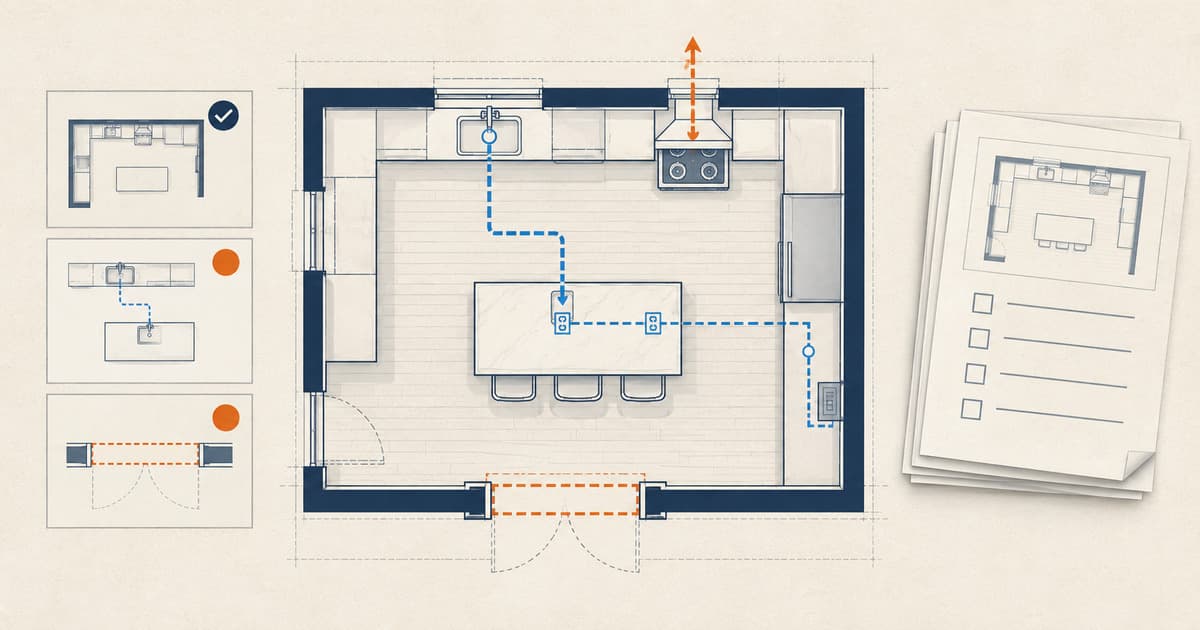
Do You Need a Permit for a Kitchen Remodel?
Learn when cabinets, sinks, islands, appliances, walls, wiring, plumbing, gas, or ventilation can change kitchen-remodel permit and inspection needs.