
Do I Need a Permit for a Deck in Bloomington, MN?
Bloomington, MN requires a building permit for any deck attached to a house, or a detached deck over 30 inches high. Zoning setbacks and 42-inch frost footings apply either way.
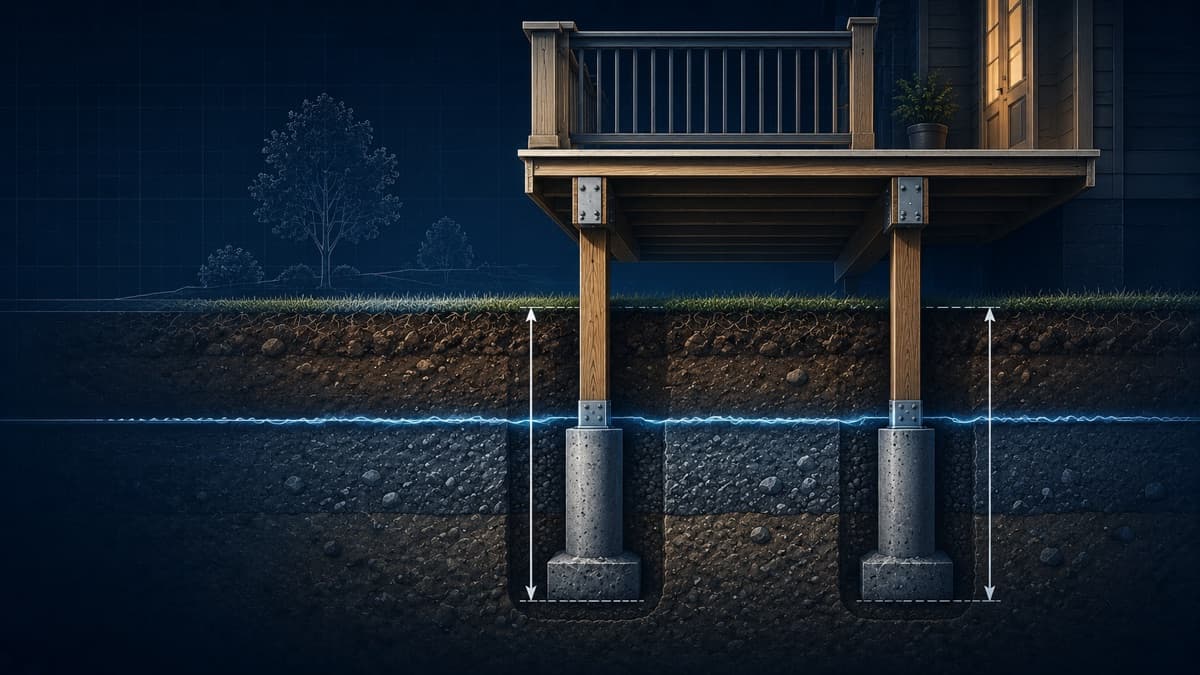
Direct Answer: In most cases, yes. Bloomington's Building and Inspections division requires a building permit for any deck attached to a house or other structure, and for any detached deck built more than 30 inches above grade — only a low, freestanding deck under that height is exempt, per the city's own Frequently Asked Questions page and its Residential Decks Information Sheet. Bloomington enforces the Minnesota State Building Code locally, so footing depth, framing, and guard requirements follow the statewide code, while placement on the lot is governed separately by the city's own zoning setback rules, which apply whether or not a building permit is required.
Verified against official municipal and state sources: July 13, 2026. Requirements change — confirm with the city before applying.
Key Takeaways
- A building permit is required for any deck attached to a structure, or any detached deck more than 30 inches above grade, per the city's deck FAQ and Residential Decks Information Sheet.
- Replacing decking boards alone, without touching the structure, does not require a permit; replacing only the guardrail requires the new guardrail to meet current code.
- Deck footings attached to a house, porch, or garage with frost footings must reach a minimum depth of 42 inches, consistent with the statewide frost-protection standard for Hennepin County under Minnesota Rules 1303.1600.
- Low decks (5 feet or less above grade) and taller decks get different, specific setback-encroachment allowances under the city's zoning code — see the table below.
- Decks cannot be built within 10 feet of an overhead power line, and structures generally can't encroach into recorded easements without written approval.
- All permit applications go through the city's paperless Permit Portal — Bloomington no longer accepts paper applications.
The Practical Rule
Bloomington treats a deck as two separate questions, and you have to clear both. The first is whether you need a building permit: that's decided by attachment and height. Any deck attached to your house, porch, or garage needs a permit no matter how low it sits, because it ties into the structure's framing and, often, frost footings. A freestanding deck only needs a permit once its surface is more than 30 inches above grade; a low, detached platform under that height is exempt from the building-permit process. The second question is zoning placement — where the deck sits relative to your property lines — and that applies regardless of whether the first question required a permit. Bloomington's zoning code gives decks specific, height-tiered allowances to encroach into the required front, side, and rear setbacks, but only down to a maintained minimum distance from the property line, so a deck can be exempt from a building permit and still need to respect setbacks.
What to Check Before You Build
- Decide if your deck is attached or freestanding, and estimate its height above grade. That single fact determines whether you file a building permit at all — see the Direct Answer above.
- Get your actual property lines and required setbacks, not fence lines or landscaping edges. Bloomington's Building and Inspections division (952-563-8930) and the Planning Resources page can confirm your lot's zoning district and base setbacks before you design around them.
- Check the height-based setback encroachment table below and confirm your deck's footprint still leaves the required minimum setback in place — a deck that clears the encroachment allowance on paper can still fail if the base setback itself isn't maintained.
- Confirm frost footing depth and soil conditions with the city. Attached decks need footings to at least 42 inches; poor or fill soil may require engineered pin footings or helical piers with torque documentation.
- Check for overhead power lines and recorded easements. Decks can't be built within 10 feet of an overhead line, and easement encroachments need written approval before you plan around them.
Setbacks and Zoning Placement
Bloomington's zoning code (§ 21.301.02, Structure Placement) gives open decks and balconies a specific, height-dependent allowance to sit closer to the property line than a fully enclosed addition would, as long as a maintained minimum distance from the line stays in place:
| Deck height above grade | Front setback encroachment | Side setback encroachment | Rear setback encroachment | Minimum maintained setback |
|---|---|---|---|---|
| 5 feet or less | Up to 10 feet | Up to 5 feet | Up to 20 feet | 20 ft front / 5 ft side / 10 ft rear |
| More than 5 feet | Up to 5 feet | Not permitted to encroach (10 ft side setback required) | Up to 10 feet | 25 ft front / 10 ft side / 20 ft rear |
These figures come from the city's own Residential Decks Information Sheet, which restates the zoning ordinance's placement rules; the underlying ordinance section is codified at § 21.301.02, Structure Placement in the city's code library. Every lot's actual front, side, and rear setback still depends on its zoning district, so confirm the base numbers for your parcel with Building and Inspections or Planning Resources before you assume the encroachment allowance applies as-is.
Footings, Framing, and Inspections
For decks that do need a permit, Bloomington's deck handout spells out the structural and inspection expectations. Footings attached to a dwelling, porch, or garage with frost footings need a minimum depth of 42 inches to the base of the footing — consistent with the state's frost-protection standard for Hennepin County under Minnesota Rules 1303.1600, which sets a 3.5-foot (42-inch) minimum for the southern and central tier of counties that includes Hennepin, versus a deeper standard farther north. Ledger boards attaching a deck to the house must be at least the same size as the deck joists and a minimum 2×8, fastened with lag screws penetrating at least 1½ inches into the rim joist or wall studs; the city's handout specifically says ledgers cannot be attached to brick, other masonry, or cantilevered sections of the house. Decks and stairs more than 30 inches above grade need guards capable of resisting a 200-pound lateral load at the top rail, with infill that stops a 4-inch sphere from passing through; stairs need a minimum 36-inch width and handrails once there are four or more risers. The city requires three inspections on a permitted deck: a footings inspection before concrete is poured, a framing inspection before the decking goes down, and a final inspection once the deck is complete. Applications, plan uploads, and inspection scheduling all run through the Permit Portal; deck permit fees are based on the project's calculated valuation, and Building and Inspections (952-563-8930) can quote the fee for your specific project. Bloomington administers the Minnesota State Building Code, explained locally rather than writing its own separate building code, so these structural standards trace back to the statewide code and its 2020 edition.
Frequently Asked Questions
Does a low, detached deck ever avoid a building permit in Bloomington?
Yes — the city's FAQ page says a building permit is required if the deck is attached to the house, or if a detached deck is more than 30 inches above the ground. A freestanding deck at or below 30 inches doesn't trigger the building-permit process, though it may still need to respect zoning setbacks.
Do I need a permit to replace deck boards or a guardrail?
Replacing only the decking surface does not require a permit. Replacing only the guardrail requires the new guardrail to meet current code, per the city's FAQ.
How deep do my deck footings need to be?
Footings attached to a dwelling, porch, or garage with frost footings need a minimum depth of 42 inches, matching the state's frost-protection standard for Hennepin County under Minnesota Rules 1303.1600.
Can I build my own deck without hiring a contractor?
Homesteaded, owner-occupant homeowners can apply for their own permits and perform the work themselves. Non-owner-occupied properties need a licensed contractor for building-related work, per the city's FAQ page.
Can my deck extend into the required setback?
Sometimes, within limits. Bloomington's zoning code lets decks encroach a set distance into the front, side, and rear setback depending on the deck's height, but only down to a maintained minimum setback — see the table above, and confirm your parcel's base setbacks with the city first.
How close can a deck be to an overhead power line?
The city's deck handout states decks cannot be built within 10 feet of an overhead power line.
Verify Your Address
Deck rules in Bloomington combine a building-permit trigger based on attachment and height, statewide frost-footing and framing standards, and parcel-specific zoning setbacks that shift depending on how tall the deck sits above grade — getting any one piece wrong can stall a project after materials are already bought. For general background on deck permitting concepts, see Do I Need a Permit to Build a Deck? and Deck Footings, Frost Depth, and Code Requirements Explained. Before you apply, check GovCodex's Bloomington permit catalog for the current permit types tied to your project, review the Bloomington building permit guide for the citywide process, or run a permit check to see what your specific address and project actually require.
Related Articles
Do You Need a Permit to Pour Concrete? Patios, Slabs & Walkways
Pouring concrete may be permit-exempt or regulated depending on whether it is a patio, slab, walkway, driveway, structural base, or right-of-way work.
Do You Need a Permit for an EV Charger?
Learn when a home EV charger needs an electrical permit, when panel or service upgrades enter the project, and how inspection and utility coordination work.
Do You Need a Permit for a Kitchen Remodel?
Learn when cabinets, sinks, islands, appliances, walls, wiring, plumbing, gas, or ventilation can change kitchen-remodel permit and inspection needs.