
When Does a DIY Project Need a Permit?
Separate permit needs, owner-builder eligibility, trade-license rules, inspections, and closeout before starting a DIY home project.

Direct answer
A DIY project may need a permit when the work changes a building, a regulated system, the property, or the approved use of a space. Whether the homeowner may pull that permit or perform the work is a separate question. A permit exemption, an owner-builder exemption, and permission to perform electrical, plumbing, mechanical, or other trade work are not interchangeable.
Start with the exact address and complete scope. Then ask the controlling authority four questions: which approvals are required, who may apply, who may perform each part of the work, and which inspections must happen before work is concealed or used.
Run Permit Check for a DIY project to organize the property, scope, likely permit families, and questions to verify. GovCodex provides national guidance here, not a local permit determination.
Separate the four decisions
Homeowners often compress several legal questions into “Can I do this myself?” Keep them separate:
| Decision | What to verify |
|---|---|
| Does the work require an approval? | Building, zoning, electrical, plumbing, mechanical, fire, historic, floodplain, right-of-way, utility, or another current local rule |
| May the owner apply? | Ownership, occupancy, property type, intended use or sale, affidavit, and local application rules |
| May the owner perform the work? | Contractor-license exemptions, trade-specific limits, supervision, and who actually performs the labor |
| How is the work closed? | Plan approval, revision process, inspection sequence, final approval, and records for every permit |
A “yes” on one row does not answer the others. An owner may be allowed to apply for a building permit while a licensed trade contractor must obtain a separate permit. Work may be exempt from a building permit but still subject to zoning or floodplain rules. The authority and current source must resolve each row.
Describe the work before classifying it
Project labels hide the details that matter. “Bathroom update,” “new shed,” and “replace a light” can each describe very different scopes.
Prepare an existing-and-proposed scope that states:
- which walls, openings, beams, stairs, decks, foundations, roofs, or exterior surfaces change;
- which circuits, panels, wiring, fixtures, piping, drains, vents, gas lines, ducts, or equipment change;
- whether the footprint, height, floor area, parking, access, drainage, or impervious surface changes;
- whether a room becomes sleeping space, a dwelling unit, a business use, or another occupancy;
- whether the site has an easement, flood hazard, shoreline, historic condition, or other overlay; and
- who owns, occupies, designs, applies for, supervises, and performs the work.
Avoid describing work as “cosmetic” or “like for like” without listing what happens behind the finish. The authority needs the actual change, not a conclusion supplied by the applicant.
Use permit exemptions narrowly
An exemption is source- and scope-specific. Austin’s current residential list, for example, identifies painting, papering, tiling, carpeting, cabinets, countertops, and similar finish work as exempt from its building permit. The same City page also says exempt work must comply with applicable codes and ordinances and maintains separate building, electrical, mechanical, and plumbing categories.
That is a labeled Austin example, not a national exemption. Another jurisdiction may use different definitions, dimensions, code editions, or separate approvals. Even in Austin, the complete scope and every applicable category control.
For your property, locate the current official permit-required and permit-exempt material. Record the title, issuing agency, URL, and date checked. If an exemption depends on size, height, attachment, location, occupancy, voltage, equipment, or flood-hazard status, preserve those conditions instead of shortening the rule to “no permit.”
Owner-builder status is a responsibility choice
“Owner-builder” usually describes who takes responsibility for a project under a particular licensing and permit framework. It should not be presented as a nationwide entitlement or as a waiver of plan review and inspections.
California’s Contractors State License Board provides a useful example of how specific these rules can be. Its current owner-builder overview defines the role, explains limited licensing exemptions, and distinguishes owners doing work themselves, using their employees, hiring licensed subcontractors, or hiring a licensed general contractor. It also describes residence and resale conditions for particular exemptions.
Those are California rules. They do not establish what a homeowner may do in another state or city. They do show why “I own the property” is only the first fact in the analysis.
Before choosing the owner-builder path, verify:
- whether the exemption applies to this property and occupancy;
- whether the owner must occupy the property;
- whether intended sale, rental, or business use changes eligibility;
- whether an affidavit, disclosure, or notarized form is required;
- which trades the owner may or may not perform;
- who must obtain each permit;
- who is responsible for workers, subcontractors, inspections, revisions, and closeout; and
- what records the authority expects the owner to retain.
Trade permits can follow different rules
Building, electrical, plumbing, mechanical, gas, fire, and other approvals may be administered by different agencies and may assign responsibility differently.
Washington State Labor & Industries illustrates the distinction. Its current electrical guidance says electrical work requires a permit and inspection except for identified exceptions. It also says the permit must be purchased by the electrical contractor or by the property owner or homeowner who will actually do the work; a hired electrical contractor must purchase its own permit. The page then directs applicants to either a city electrical authority or L&I based on the jobsite.
That example is not a rule for plumbing, building work, or another state. It demonstrates why the safe sequence is to identify the trade, authority, applicant, performer, and inspection path separately.
Do not let a general building application hide trade work. List every new or changed circuit, pipe, vent, gas connection, duct, appliance connection, and piece of equipment. Ask whether permits must be linked, issued in a particular order, or requested by different parties.
A practical decision path
1. Confirm the property and authority
Use the parcel ID and official jurisdiction records. A mailing city, geocoder result, contractor assumption, or nearby permit does not prove who governs the work.
2. Freeze the proposed scope
Create one scope sheet and existing/proposed drawings. Include the work you expect licensed subcontractors to perform. Do not split one project into incomplete descriptions to seek a simpler answer.
3. Build an approval matrix
For each permit family, record the authority, current source, whether approval is required, who applies, who performs the work, required documents, and inspection stages. Mark unresolved items rather than guessing.
4. Confirm owner-builder eligibility
Read the current statute, licensing-board guidance, and local application instructions that apply to this property and project. Preserve every condition attached to the exemption.
5. Price and sequence the complete path
Use current fee schedules and application instructions. There is no dependable national DIY permit fee, review time, or inspection count. The cost and schedule depend on the jurisdiction, scope, permit families, plan review, corrections, and inspections.
6. Keep work visible for inspection
Ask for the inspection sequence before demolition or installation. Do not conceal work that the authority must inspect. If field conditions require a change, use the required revision process before departing from approved plans.
7. Close every record
Permit issuance is not closeout. Confirm that each building and trade permit has the required finals and that any separate occupancy, use, zoning, utility, or fire approval is complete.
What to bring to the permit conversation
Bring a compact evidence packet:
- property address and parcel ID;
- proof of ownership and occupancy information when relevant;
- existing and proposed plans;
- a detailed scope divided by building and trade work;
- site plan or survey when exterior placement changes;
- equipment and product specifications;
- structural details or design-professional documents when requested;
- contractor and subcontractor information;
- the official owner-builder form or disclosure, if applicable;
- current permit-exemption and application instructions; and
- a list of inspection and closeout questions.
For a broader submission checklist, use the permit application checklist for home renovations. For permit-family distinctions, see building vs. zoning vs. electrical vs. plumbing permits.
Common mistakes to avoid
- Treating ownership as permission. Ownership alone does not resolve licensing, trade, permit, or inspection rules.
- Treating a building exemption as universal. Zoning, trade, floodplain, historic, utility, or right-of-way review may remain.
- Letting a hired contractor use the owner’s permit improperly. Confirm who must apply for and perform each scope.
- Using an old threshold from a blog or neighboring city. Check the current primary source for the exact authority.
- Concealing work before inspection. Build required hold points into the construction schedule.
- Leaving permits open. Verify finals and closeout records for every approval.
- Relying on synthetic parcel geometry. Do not derive setbacks, parcel area, or a buildable envelope from a geocoder shape or fallback values.
Current official examples
Checked September 15, 2026:
- Austin work exempt from building permits
- California CSLB owner-builder overview
- Washington L&I electrical permits, fees, and inspections
These sources support the labeled examples above. They do not create national thresholds or determine another property’s permit, owner-builder, trade-license, or inspection requirements.
Frequently asked questions
Can a homeowner pull their own building permit?
Possibly. Owner-builder eligibility varies by state, local authority, property type, occupancy, intended use, and project. Verify the current licensing rule and application instructions before assuming the owner may apply.
Does owner-builder status mean I can do every trade myself?
No national answer applies. Building and trade rules can differ, and the electrical, plumbing, mechanical, gas, fire, or other authority may control who applies and performs the work.
Does cosmetic work need a permit?
Some jurisdictions publish building-permit exemptions for identified finish work. Read the exact current list and disclose any structural, electrical, plumbing, mechanical, exterior, use, or site work that accompanies the finish.
Is replacing a light fixture permit-exempt?
It depends on the electrical authority, exact connection work, and current exceptions. Do not generalize from a building-permit exemption or a different jurisdiction’s electrical rule.
Can I replace plumbing fixtures myself?
The answer depends on what changes, who owns and occupies the property, and the governing plumbing rules. Describe fixture, supply, waste, vent, and concealed piping work separately.
Does a small shed need a permit?
Size is only one variable. Verify building, zoning, placement, height, use, utilities, floodplain, easement, and other site rules. A building-permit exemption may not waive zoning.
Can I hire subcontractors under an owner-builder permit?
Rules and responsibilities vary. California’s CSLB, for example, describes circumstances involving licensed subcontractors, but that example does not establish another jurisdiction’s rule. Confirm the applicable licensing and permit framework.
Who requests inspections on a DIY project?
The authority’s process controls. Confirm the responsible party, notice requirements, approved-plan availability, inspection stages, correction process, and required finals before work begins.
What happens if the scope changes after issuance?
Contact the issuing authority and use its revision or amendment process. Do not assume an issued permit automatically covers added walls, circuits, fixtures, equipment, exterior work, or a change of use.
Does a permit prove the work is complete?
No. Issuance authorizes the approved work subject to the applicable process. Completion depends on required inspections, finals, and any separate closeout or occupancy record.
How should I verify a local answer?
Match the parcel, authority, current primary source, exact scope, applicant, performer, and inspection path. Save the source and check date. Hold any unresolved value instead of substituting a national default.
Verify before work starts
Turn the project into a scope and responsibility matrix, then confirm it with the governing authorities. Use Permit Check to carry safe context into that review.
Related Articles
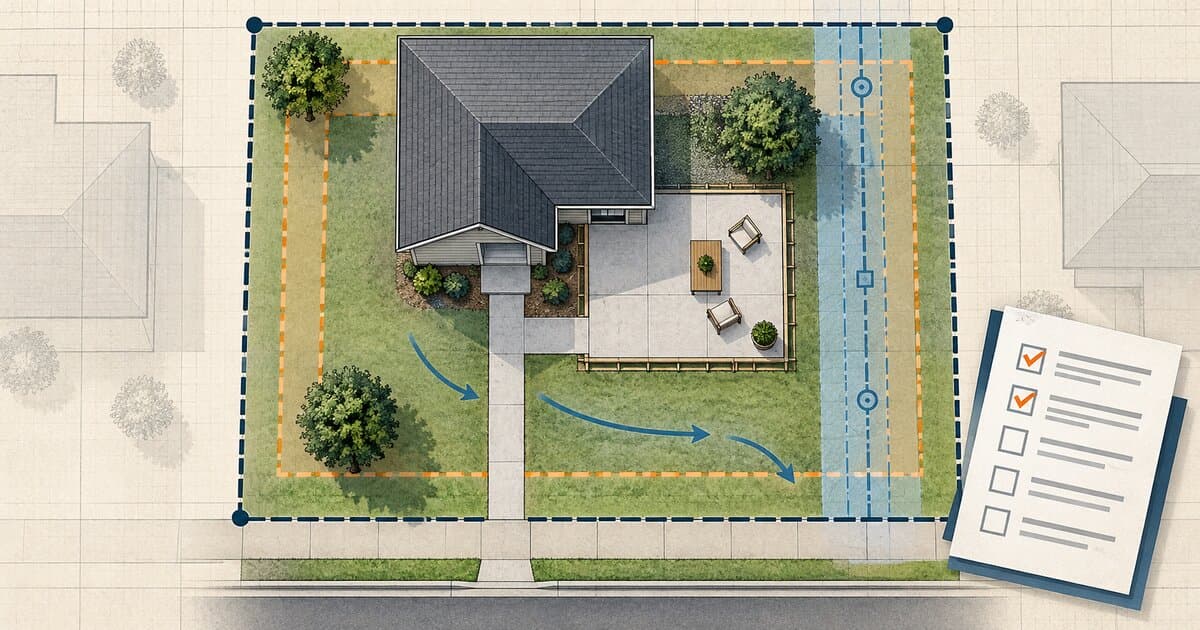
Do You Need a Permit to Pour Concrete? Patios, Slabs & Walkways
Pouring concrete may be permit-exempt or regulated depending on whether it is a patio, slab, walkway, driveway, structural base, or right-of-way work.

Do You Need a Permit for an EV Charger?
Learn when a home EV charger needs an electrical permit, when panel or service upgrades enter the project, and how inspection and utility coordination work.
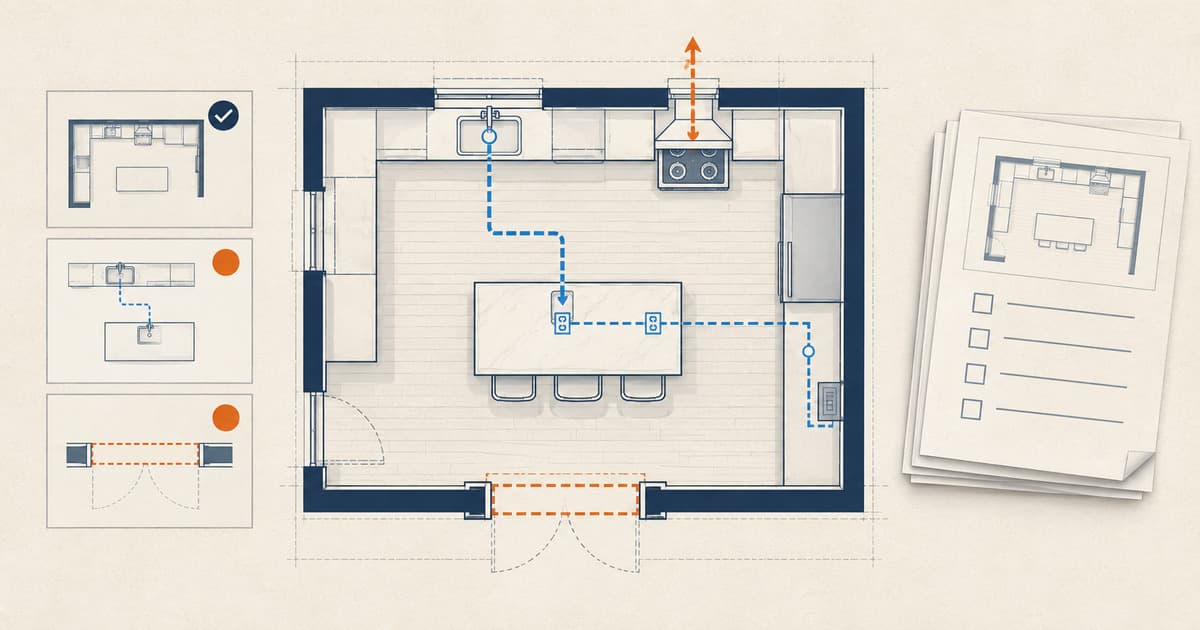
Do You Need a Permit for a Kitchen Remodel?
Learn when cabinets, sinks, islands, appliances, walls, wiring, plumbing, gas, or ventilation can change kitchen-remodel permit and inspection needs.