
Oshkosh Building Permit Guide (2026)
Current Oshkosh permit guidance for homes, additions, garages, decks, fences, patios, driveways, zoning, fees, applications and inspections.

For a project inside the City of Oshkosh, start with the City of Oshkosh Inspection Services Division and the current online permitting workflow. The City says construction may not begin until the required permit has been issued and payment has been received. Oshkosh currently uses its Evolve Public portal for permit applications and related services, while the City has announced a planned transition to OpenGov; follow the City permit page for the live portal rather than a bookmarked vendor URL.
Check permit requirements for your Oshkosh property before you design around a generic citywide rule. An Oshkosh mailing address can also fall outside the City, so the first useful step is confirming the actual permitting authority for the parcel.
Direct answer: what work needs a permit in Oshkosh?
The City's current permit page says a permit may be required for new construction, additions and remodeling; detached garages, sheds, gazebos, lean-tos and other accessory structures; decks, stairs, stoops, porches and ramps; siding and roofing; window and door work; electrical, plumbing, heating and air-conditioning work; swimming pools; demolition; and fences, patios and driveways.
The same City page lists a small set of examples that do not require a permit, including interior painting or wallpapering, flooring, faucet replacement, and pouring a concrete sidewalk no more than four feet wide. Those examples are not a general exemption for all small work. Project use, location, structural changes, utilities, zoning and other approvals can change the path.
Start with the property, then the project
A good permit answer needs both:
- The exact property. Confirm the parcel is inside City of Oshkosh jurisdiction and identify the applicable zoning district and overlays.
- The complete scope. Describe new work, replacement, repair, demolition, structural changes, electrical, plumbing, HVAC, site work and any change of use.
That order matters because a building permit and zoning approval answer different questions. A project can satisfy construction-code requirements and still conflict with setbacks, lot coverage, an overlay, parking rules, a floodplain requirement or another land-use standard.
Who handles permits in Oshkosh?
The City of Oshkosh Inspection Services Division is located in Room 205 at City Hall, 215 Church Avenue. Its current contact page lists 920-236-5050 and inspections@oshkoshwi.gov, with normal office hours Monday through Friday, 7:30 a.m. to 4:30 p.m.
The City's online permitting system lets applicants apply for permits, submit plans, search permits and code-enforcement records, schedule or cancel inspections, review inspection history, track project status and see plan-review comments. The City permit page says applicants should have required site plans and building plans ready before starting an application.
Common Oshkosh residential project paths
| Project | Current City guidance | What to check before filing |
|---|---|---|
| New home or addition | Permit path applies | Parcel authority, zoning, site plan, construction plans, utilities and inspections |
| Interior remodel | Permit may be required | Structural work, electrical, plumbing, HVAC and any change of use |
| Detached garage or shed | Permit may be required | Size, placement, setbacks, lot coverage, site plan and construction details |
| Deck, stairs, stoop, porch or ramp | Permit may be required | Height, attachment, setbacks, structural details and inspections |
| Fence | Permit may be required | Property lines, height, location, visibility and zoning rules |
| Patio | Permit may be required | Placement, impervious surface, drainage, utilities and zoning |
| Driveway/off-street parking | Permit may be required | Zoning, approved surfacing, width, access and site layout |
| Pool or hot tub | Permit may be required | Barrier, electrical, setbacks and project-specific requirements |
| Roofing or siding | Permit may be required | Existing conditions, material rules and inspection requirements |
| Demolition | Permit required for covered work | Utility disconnections, including the City's stated plumbing disconnect requirement |
The City also publishes residential building guides for fences, decks, garages and sheds, patios, swimming pools and hot tubs, ramps, driveways and off-street parking, additions, new homes, interior remodeling, razing, signs and some generator/PV work.
Zoning is a separate decision
Oshkosh Planning Services administers Chapter 30 of the zoning ordinance. The City's current zoning page lists residential, mixed-use, commercial and industrial districts plus overlays including Airport, Floodplain, Lakefront, Planned Development, Riverfront, Shoreland and Traditional Neighborhood Design.
That means there is no responsible single citywide setback number to quote for every project. Before placing a garage, shed, deck, patio, fence, addition or parking area, identify the parcel's district and overlays and check the current bulk regulations for that district.
For projects near Lake Winnebago, the Fox River or another regulated area, also check whether floodplain, lakefront, shoreland or other overlay standards apply. Public mapping is useful for screening, but do not substitute an approximate map line for a survey when a project is close to a legal boundary or setback.
How to apply for an Oshkosh permit
A practical sequence is:
- Confirm the property is inside the City of Oshkosh.
- Identify the zoning district and any overlays.
- Define the complete project scope, including trades and site work.
- Match the project to the City's permit page and building guide.
- Prepare the required site plan and building plans before opening the application.
- Apply through the City's current online permitting path.
- Respond to reviewer requests for additional information.
- Pay the required fees after the City calculates or confirms them.
- Do not start covered work until the permit is issued and payment is received.
- Schedule required inspections and keep approvals with the project.
The City currently says it will move from Evolve Public to OpenGov. Use the City's own permit page as the durable starting point because vendor links and workflows can change.
Fees: use the current schedule
Oshkosh publishes a current fee schedule rather than one universal building-permit price. The City's 2026 fee materials include different charges by project type and scope. The permit page says the fee schedule in effect through December 31, 2026 remains subject to City Council amendment.
For budgeting, identify every permit family involved in the project rather than assuming one building fee covers zoning, electrical, plumbing, HVAC, plan review, reinspection or other charges. Use the current City schedule at the time of application.
Plans, property lines and drainage
Site-dependent projects often need more than a product brochure or a sketch. Before filing, gather the legal parcel information, an existing survey if available, the proposed footprint and dimensions, distances to lot lines and buildings, driveway or parking changes, utility work and any drainage impacts.
For work close to a property line, easement or regulated feature, obtain reliable boundary information. A fence, lawn edge or online parcel graphic is not survey-grade evidence.
Patios, driveways and other hard surfaces can also affect drainage and impervious area even when the construction itself seems simple. Check zoning and site rules before committing to a final layout.
Inspections and closeout
The City's online service supports inspection scheduling and inspection-history review. The required inspection sequence depends on the work. Do not cover work that needs an inspection before the City has had the required opportunity to inspect it.
Keep the issued permit, approved plans, corrections, inspection results and final records together. Those documents can matter later for a sale, refinance, insurance question, future addition or permit-history review.
What GovCodex can help with
GovCodex Permit Check is designed to start with the property rather than a generic city FAQ. For an Oshkosh project it can help organize:
- the likely permitting authority;
- the project type and overlapping permit families;
- zoning and site questions that should be checked before design;
- the official source trail used for the answer; and
- the next documents and questions to prepare.
Run Permit Check for your Oshkosh address.
Frequently asked questions
Do I need a permit for a shed in Oshkosh?
The City's current permit page lists detached garages, sheds, gazebos, lean-tos and other accessory structures among work for which a permit may be required. Confirm the exact structure, placement and zoning before construction.
Do I need a permit for a patio in Oshkosh?
The City lists patios among work that may require a permit and publishes a patio building guide. Check zoning, placement, drainage and any other project features before assuming an at-grade patio is exempt.
Does a four-foot-wide concrete sidewalk need a permit?
The City's current permit page lists pouring a concrete sidewalk with a maximum width of four feet among its no-permit examples. That statement does not automatically cover a driveway, patio, public right-of-way work, grading or another regulated use.
Can I start work after submitting the application?
No. The City states that construction may not begin until the permit has been issued and payment has been received.
Where do I apply online?
Use the City's current permit page. Evolve Public is the current portal described by the City, and the City has also announced a coming OpenGov transition.
Does a building permit settle zoning?
No. Zoning is a separate land-use question under Chapter 30. Setbacks, use, lot coverage and overlays can still control what can be built and where.
Official sources and freshness
Official sources rechecked September 30, 2026:
- City of Oshkosh Inspection Services
- City of Oshkosh Permits
- City of Oshkosh Evolve Public online permitting
- City of Oshkosh Planning Services — Zoning Ordinance and Maps
- City of Oshkosh Planning Services — Applications and Brochures
- City of Oshkosh Inspection Services Fee Schedule
- City of Oshkosh 2026 Fees and Charges Schedule
Requirements, fees, portals and forms can change. Use the linked City sources for the actual property and project at the time you apply.
Related Articles
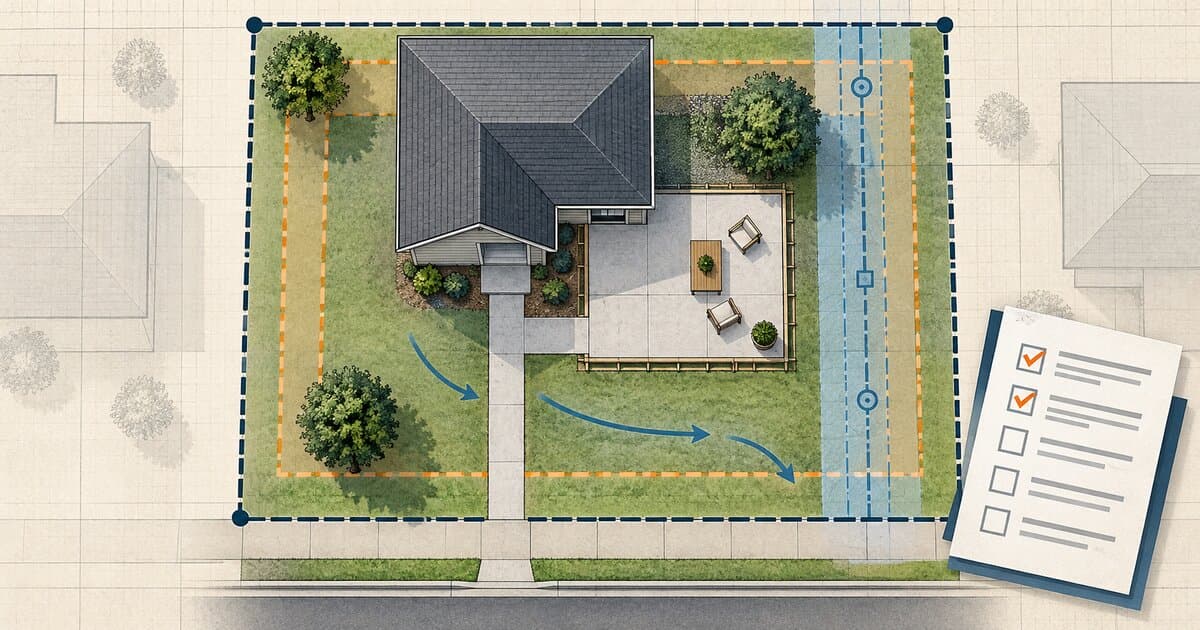
Do You Need a Permit to Pour Concrete? Patios, Slabs & Walkways
Pouring concrete may be permit-exempt or regulated depending on whether it is a patio, slab, walkway, driveway, structural base, or right-of-way work.
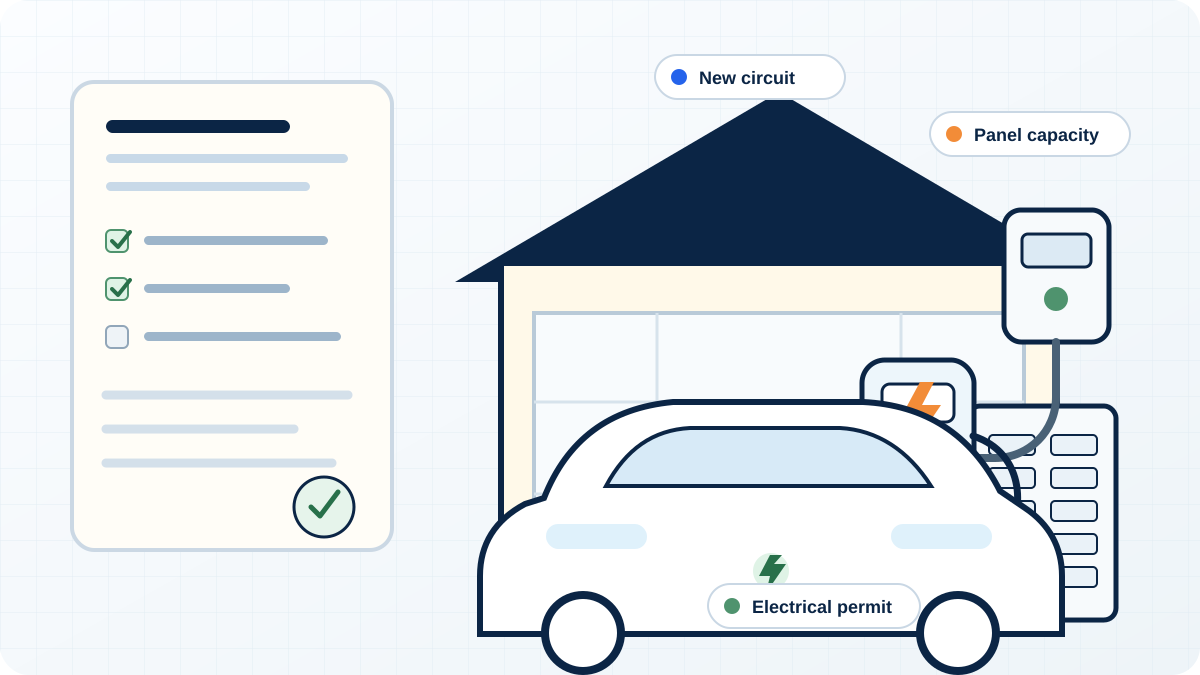
Do You Need a Permit for an EV Charger?
Learn when a home EV charger needs an electrical permit, when panel or service upgrades enter the project, and how inspection and utility coordination work.
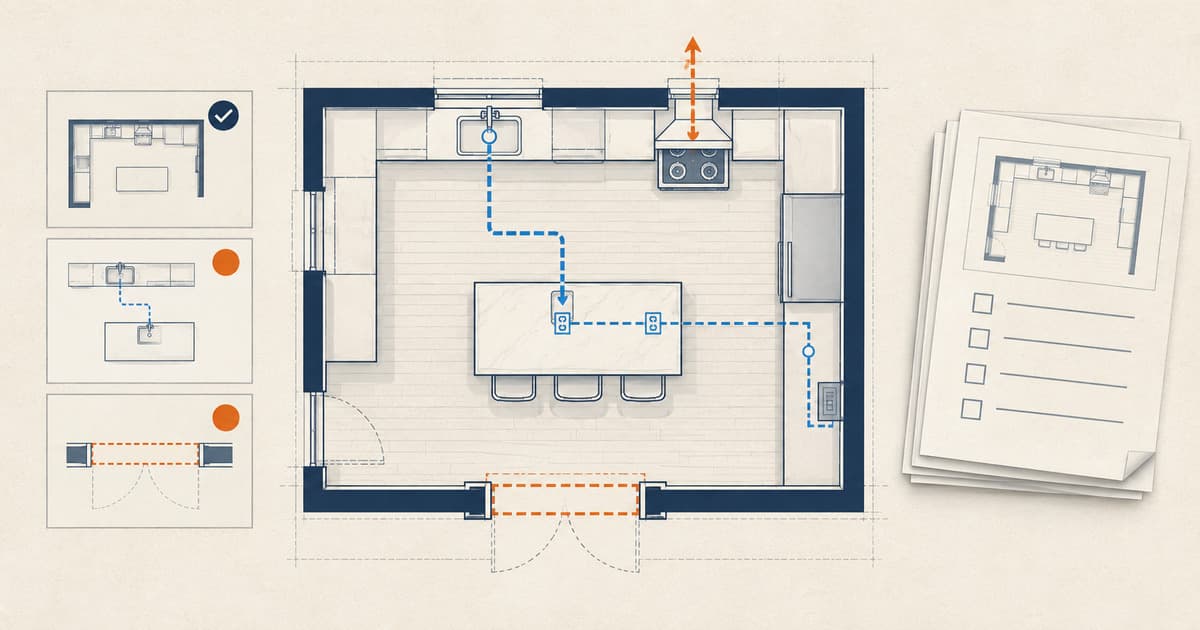
Do You Need a Permit for a Kitchen Remodel?
Learn when cabinets, sinks, islands, appliances, walls, wiring, plumbing, gas, or ventilation can change kitchen-remodel permit and inspection needs.