
Do I Need a Permit for a Deck in Naperville?
Naperville requires a permit for any elevated or house-attached deck, with a 30-inch grade height marking the practical line for guardrails, bracing, and permitting. Here's how the city's rules, fees, and setback allowances actually work.
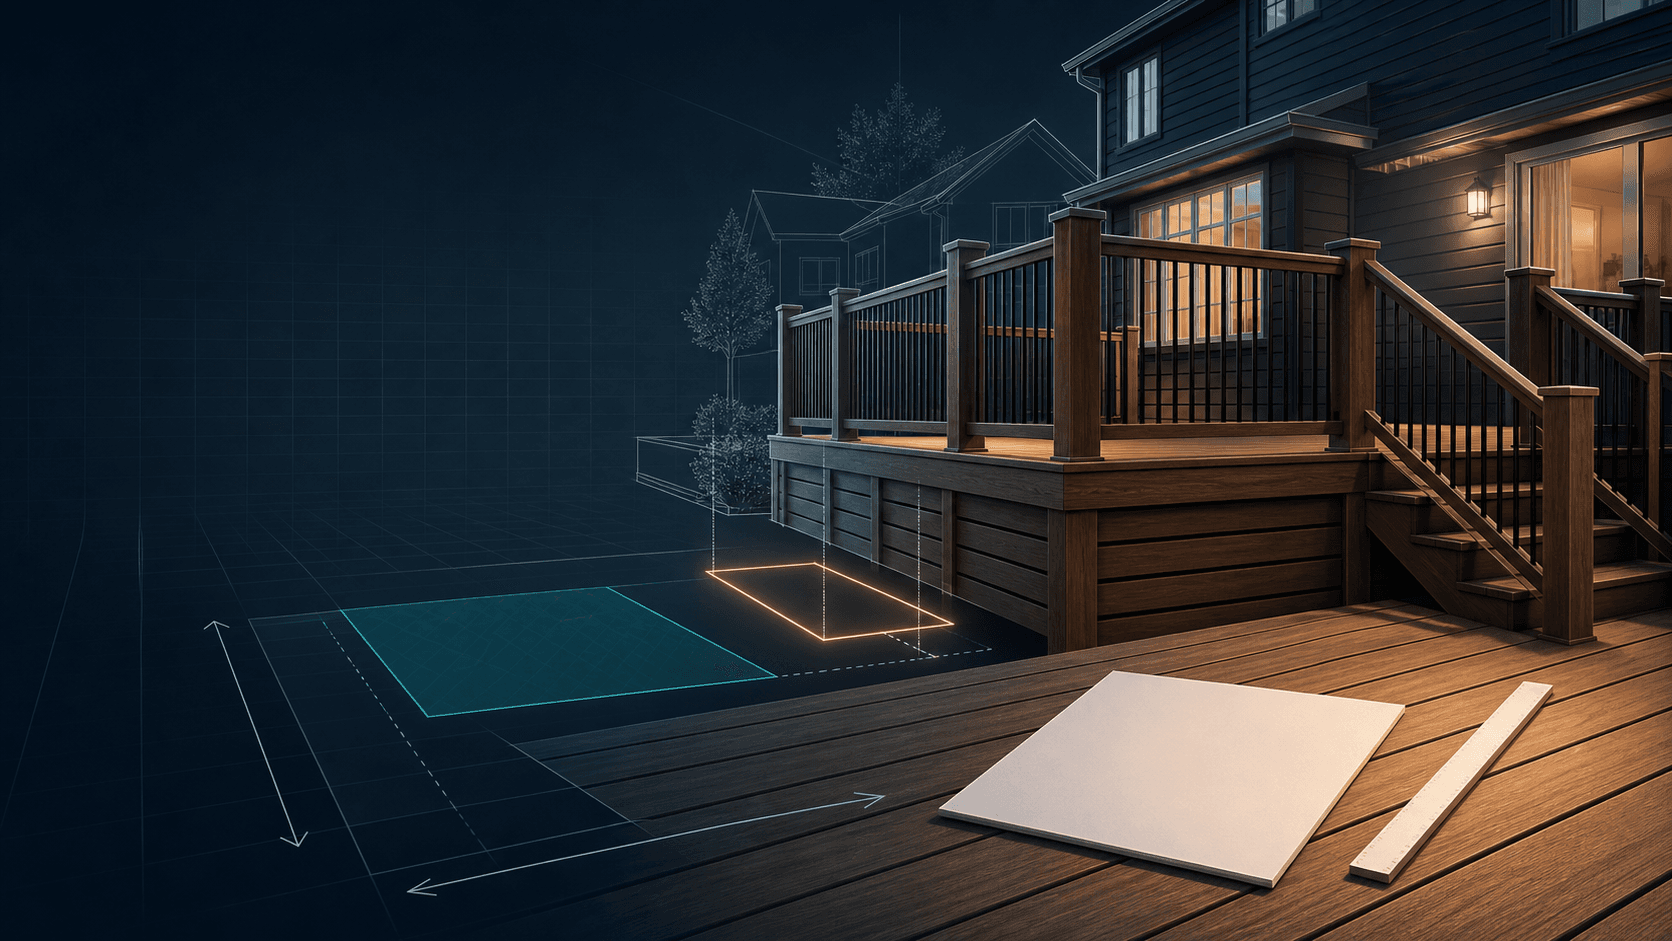
Direct Answer: In the City of Naperville, a permit from the city's Transportation, Engineering, & Development (T.E.D.) Business Group is required for the construction of any elevated deck, and for replacing structural or safety components — beams, joists, stairs, or railings — on an existing deck, per the city's Deck, Patio and Shed Permit page. Naperville's own deck design standards treat 30 inches above grade as the line that triggers guardrails and a required lateral (hold-down) connection, and that same height is understood locally as the threshold for what counts as an "elevated" deck for permitting purposes — so a true ground-level, freestanding platform is the one case worth confirming directly with the city before assuming you're exempt. Attached decks, regardless of height, and any deck tied into the house's ledger board go through the standard building-permit process, plan review, and inspections.
Verified against official municipal and state sources: July 13, 2026. Requirements change — confirm with the city before applying.
Key Takeaways
- The Deck, Patio and Shed Permit page states a permit is required for "the construction of any elevated deck structure," plus replacement of structural or safety items like beams, joists, stairs, or railings on an existing deck.
- Naperville's Residential Deck Resource Guide uses 30 inches above grade as the trigger for guardrails and a required lateral hold-down connection back to the house framing.
- Applications go through the Civic Access permitting portal and typically need a plat of survey showing the proposed deck, property lines, easements, and nearby utilities.
- A standard deck permit runs $132 total under the city's Building Permit Fee Schedule ($18 clerical fee + $26 permit fee, plus a two-inspection minimum at $44 each) — set February 1, 2019 by Ordinance 18-145.
- Naperville's zoning ordinance lets decks, patios, and porches extend into part of the required yard setback — up to 10 feet into the rear yard and 5 feet into the front or corner side yard — under Title 6, Chapter 2 of the zoning ordinance, but the underlying base setback still depends on your zoning district.
- The City Council adopted the 2024 ICC code set on February 17, 2026 (Ordinance 26-0110); every permit application submitted on or after April 1, 2026 is reviewed against the new codes.
The Practical Rule
Naperville's trigger for a deck permit isn't really about square footage — it's about attachment and height. Any deck attached to the house needs a permit no matter how low it sits, because the ledger-board connection is a structural penetration the city inspects. A freestanding deck on its own footings is judged by height instead: city construction standards start requiring guardrails and a hold-down lateral connection once a deck reaches 30 inches above grade — the same line used informally to describe when a platform becomes an "elevated deck structure" that needs a permit. For a true low platform — a few inches off the ground, not attached to the house, no stairs or guardrails needed — call TED Business Group before you build to confirm it; the permit page doesn't spell out that exemption in plain language, so a five-minute call beats a guess.
What to Check Before You Build
- Pull your plat of survey and locate the actual property lines. Naperville measures setbacks from the recorded lot line, not a fence, hedge, or existing patio edge, and you'll need a marked-up survey for the permit application itself.
- Confirm your zoning district and base yard setbacks. Naperville's zoning ordinance allows decks to project up to 10 feet into the required rear yard and 5 feet into the front or corner side yard, but the underlying setback distance you're measuring from varies by district — verify yours with TED Business Group or the zoning ordinance.
- Map easements and utilities on the lot. Naperville's deck submittal materials require showing public utility/drainage easements and clearance around any electric pedestal or transformer; call J.U.L.I.E. at 811 at least 48 hours before digging.
- Decide whether the deck is attached or freestanding, and how tall it will be. That distinction — plus the 30-inch grade height — determines whether you're in permit territory and which structural rules (guardrails, stairs, lateral bracing) apply.
- Check HOA or subdivision covenants separately from the city permit. Naperville's permit review doesn't enforce private HOA architectural rules; a city-approved deck can still violate a subdivision covenant, so clear it with your association before you build.
How Naperville's Deck Construction Standards Work
Naperville reviews deck plans against the structural provisions of the residential code it has adopted, and its Residential Deck Resource Guide walks through the specific numbers staff check during plan review and inspection:
| Element | Naperville Standard |
|---|---|
| Structural members (joists, beams, posts, ledger) | Pressure-treated wood, with hot-dip zinc-coated or equivalent corrosion-resistant fasteners |
| Concrete pier depth | Minimum 42 inches below grade, sized per the footing table for the deck's tributary load |
| Ledger board | Corrosion-resistant flashing (0.019" minimum); not attached to bay windows or door bump-outs |
| Lateral (hold-down) connection | Required once the deck is 30 inches or more above grade |
| Guardrails | Minimum 36 inches high, required once the deck is more than 30 inches above grade; baluster spacing must block a 4-inch sphere |
| Stairs | Required once the deck floor is more than 7-3/4 inches above grade; minimum 36 inches wide, 10-inch minimum tread, 7-3/4-inch maximum riser |
| Stair handrail | Required at 4 or more risers, mounted 34–38 inches above the tread nosing |
This isn't optional design guidance — it's what a Naperville inspector checks during the posthole and final inspections, and postholes must be inspected before concrete is poured. Undersized piers, a missing lateral hold-down, or a ledger board without flashing are common reasons an inspection fails and has to be rescheduled at a $62 reinspection fee.
Zoning Setbacks and Yard Encroachment
Beyond the structural code, a Naperville deck also has to clear zoning. The city's zoning ordinance treats decks like patios and porches for setback purposes: they're allowed to encroach into part of the required yard — up to 10 feet into the required rear yard, and up to 5 feet into the required front or corner side yard — under Title 6, Chapter 2 of the zoning ordinance. That allowance sits on top of your lot's actual base setback, which depends on the zoning district, so two homeowners on different streets can have different buildable envelopes for an identical deck. If a design still doesn't fit, the path is a variance through the Planning and Zoning Commission, not a building-permit workaround. When in doubt, run a permit check or call TED Business Group with your address first.
Naperville is a home-rule Illinois municipality, meaning it writes and enforces its own building and zoning codes rather than following a single statewide residential code — see Illinois building codes, explained for how that structure works statewide. For everything else involved in a Naperville renovation, from the initial application through inspections, see the Naperville building permit guide.
Frequently Asked Questions
Does every deck in Naperville need a permit?
No. Any deck attached to the house needs a permit regardless of height, because the ledger-board connection is a structural attachment to the home. For a freestanding deck not attached to the house, the city's own construction standards treat 30 inches above grade as the point where guardrails and lateral bracing — and in practice, a permit — kick in. A true low, ground-level platform is the case to confirm directly with TED Business Group at (630) 420-6100.
What does a Naperville deck permit cost?
Under the city's Building Permit Fee Schedule, a standard deck permit is $132 total: an $18 clerical fee plus a $26 permit fee at application, and a minimum of two inspections at $44 each. That fee schedule was last set February 1, 2019 by Ordinance 18-145 and could be revised, so confirm the current amount when you apply.
How deep do deck footings need to be in Naperville?
The city's Residential Deck Resource Guide requires concrete piers a minimum of 42 inches below grade, sized according to the footing table for the deck's load and tributary area, with postholes inspected before concrete is poured. For more on why that depth matters, see deck footings and frost depth, explained.
Can I build my deck closer to the property line than the standard setback?
Naperville's zoning ordinance allows decks to project up to 10 feet into the required rear yard and 5 feet into the required front or corner side yard, but that's an encroachment allowance layered on your lot's base setback, not a replacement for it. If your design still doesn't fit, you'd need a variance from the Planning and Zoning Commission.
How long does deck permit review take in Naperville?
Naperville reviews permit applications in the order received; on the Building Permits page, the city says simpler residential projects are typically reviewed in under a week, while more complex projects can take three to four weeks, with longer waits during peak season. Call ahead or check the Civic Access portal for current turnaround.
Does building an arbor or pergola on my deck change the permit?
Not necessarily — Naperville's deck permit page notes that an open structure like an arbor, gazebo, trellis, pergola, or pavilion can be included in the same deck permit if it's integrated into the deck's design and separate from the main house. A standalone gazebo not connected to a deck is its own permit type under the fee schedule.
Verify Your Address
Whether your project needs a permit in Naperville comes down to specifics the city checks against your exact lot — attachment, height above grade, zoning district, and how much of your rear or side yard the deck actually uses. Review GovCodex's Naperville permit catalog for the current permit types tied to your project, or run a permit check to see what your specific address and deck plan actually require before you order lumber.
Related Articles
Do You Need a Permit to Pour Concrete? Patios, Slabs & Walkways
Pouring concrete may be permit-exempt or regulated depending on whether it is a patio, slab, walkway, driveway, structural base, or right-of-way work.
Do You Need a Permit for an EV Charger?
Learn when a home EV charger needs an electrical permit, when panel or service upgrades enter the project, and how inspection and utility coordination work.
Do You Need a Permit for a Kitchen Remodel?
Learn when cabinets, sinks, islands, appliances, walls, wiring, plumbing, gas, or ventilation can change kitchen-remodel permit and inspection needs.