
Do I Need a Permit for a Deck in Kenosha?
Kenosha, Wisconsin requires a building permit for every deck, attached or detached — no small-deck exemption. Learn the permit process, fees, UDC structural rules, and zoning setbacks that apply.
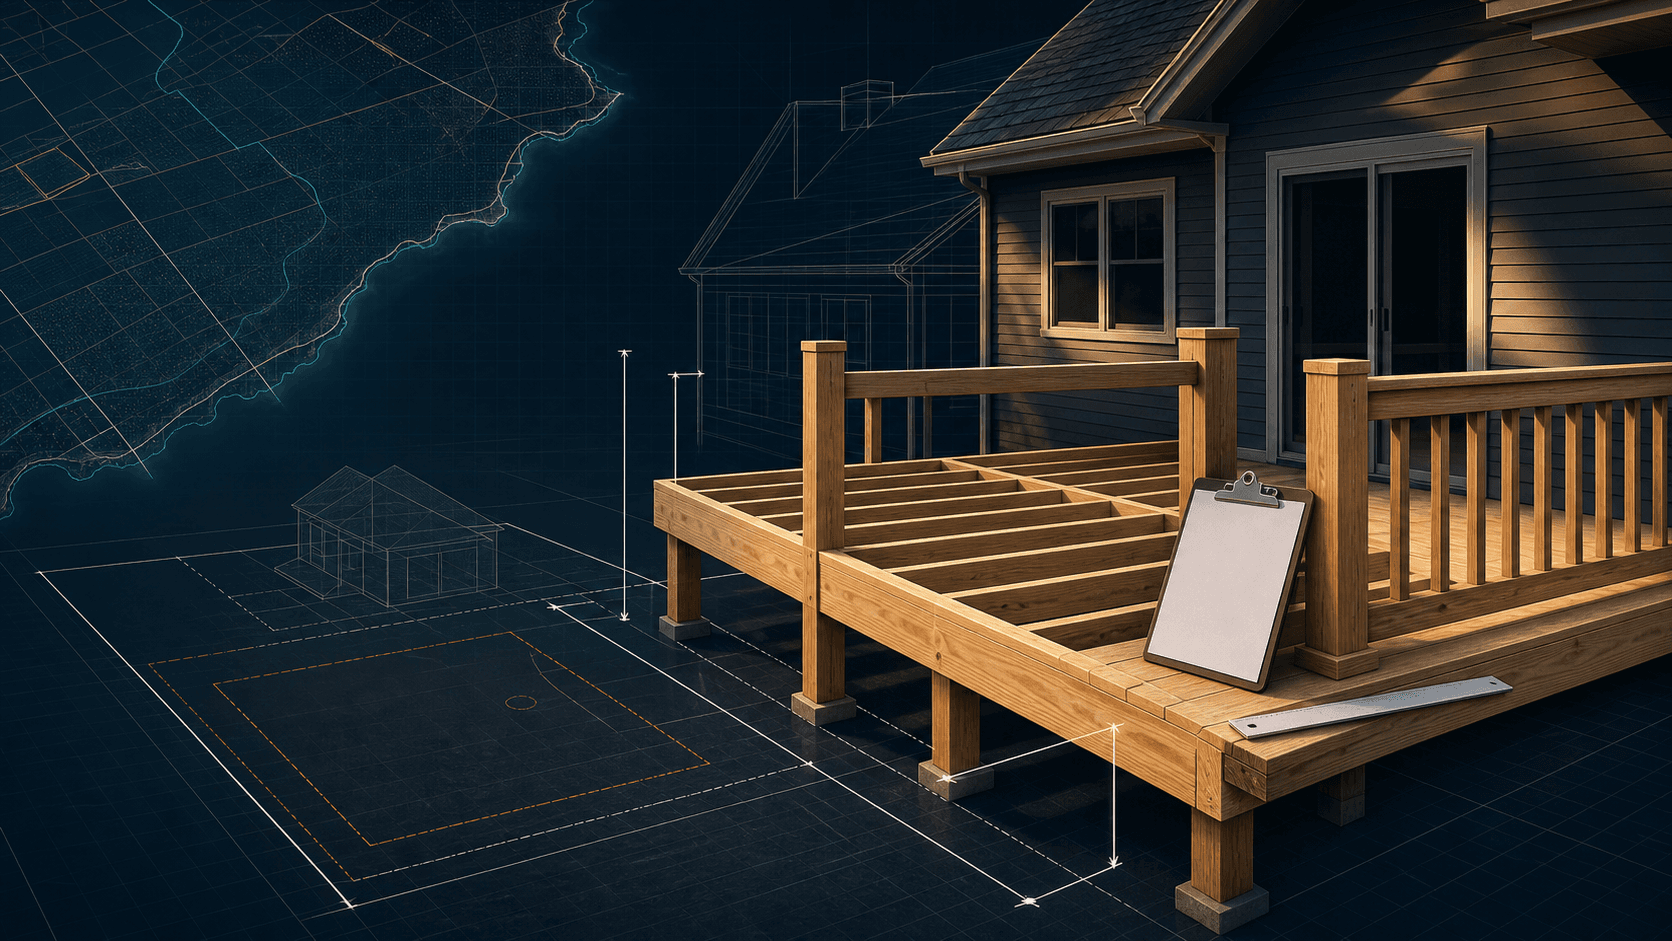
Direct Answer: Yes — in the City of Kenosha, any deck you build, whether attached to the house or freestanding, needs a building permit from the city's Department of City Inspections before you start work. There is no small-deck exemption the way there sometimes is for low decorative fences; the city's own Do I Need a Permit? guidance and its dedicated Porch/Deck/Exterior Stairs application treat new decks, deck rebuilds, and exterior stairs as permit-required work. Construction still has to meet the statewide Wisconsin Uniform Dwelling Code (UDC) for footings, framing, and guards, plus the city's own zoning setbacks and lot-coverage limits.
Verified against official municipal and state sources: July 13, 2026. Requirements change — confirm with the city before applying.
Key Takeaways
- A deck permit is required in Kenosha for both attached and detached decks; the city processes it through the Porch/Deck/Exterior Stairs Cover Sheet (Form #CDI120).
- Permits are issued by the Department of City Inspections, Building Inspection Division, 625 52nd St, Room 100 — phone 262-653-4263, email bldgpermits@kenosha.org.
- Per the city's permit fee table, new porch/deck construction carries a $180 fee (building, plan review, and zoning review combined); repairs to an existing porch/deck are billed separately. Confirm the current amount with the city, since fee tables are amended over time.
- Decks built more than 24 inches above grade need code-compliant guards at least 36 inches high, and footings generally must reach below the frost line or at least 48 inches deep, under the statewide Wisconsin UDC, SPS 321.
- The application requires a site plan showing the deck's size, location, and distance from all property lines, plus structural details (joist size/spacing, railing height, spindle spacing, stair rise/run) — the city won't review a bare sketch.
- Owner-occupants can pull their own permit and sign a Cautionary Statement in place of hiring a state-licensed dwelling contractor; anyone else doing the work needs a Wisconsin dwelling contractor qualifier license.
The Practical Rule
Kenosha does not use a size or height threshold to decide whether a deck needs a permit — unlike many municipalities that exempt small ground-level platforms, Kenosha's building-permit trigger is simply "are you building a deck, porch, platform, or exterior stairs attached to or serving a dwelling." If yes, you file the Porch/Deck/Exterior Stairs application before you dig a single post hole. Zoning is the second, separate question: even a permitted deck still has to sit inside the required yard setbacks for its zoning district (Kenosha's residential districts are RS-1, RS-2, RS-3, RG-1, and RG-2) and count toward the property's overall impervious-surface limit, which the city caps at 60% of the lot in those districts. A deck that's structurally fine but sits too close to the lot line, or pushes the property over its coverage limit, won't get approved regardless of size.
What to Check Before You Build
- Confirm your zoning district and required setbacks. Kenosha's zoning ordinance sets different yard requirements by district (RS-1 through RG-2); call the Department of City Inspections at 262-653-4263 to get the exact front, side, and rear setback for your parcel rather than assuming a neighbor's deck sets the standard.
- Locate your actual property lines, not fence lines or landscaping edges — the PODE application specifically requires the deck's distance from every property line to be shown on the site plan you submit.
- Check your lot's impervious-surface coverage. In Kenosha's RS-1, RS-2, RS-3, RG-1, and RG-2 districts, the combined footprint of buildings, decks, driveways, and other hard surfaces can't exceed 60% of the lot; a large deck can push an already-developed lot over that line.
- Decide who's doing the work. If you're the owner-occupant and doing it yourself, you'll sign a Cautionary Statement instead of listing a contractor; if you're hiring someone, they need a valid Wisconsin dwelling contractor qualifier license, which the city verifies on the application.
- Plan for inspections, not just the permit. Kenosha requires a post-hole inspection before you set posts, a rough framing inspection before decking goes down, and a final inspection when the deck is complete — schedule around those hold points rather than building straight through.
What Does the Kenosha Deck Application Actually Require?
The city's Porch/Deck/Exterior Stairs Cover Sheet (Form #CDI120) is more detailed than a one-page permit slip. It asks for a site plan showing the size and location of the proposed porch, deck, platform, or stairs and its distance from every property line, plus the location of existing structures on the lot — sheds, garages, detached decks, fences — and the driveways on your lot and your neighbor's. On the structural side, the form wants joist size and spacing, railing height, spindle (baluster) spacing, and the rise and run of any stairs; if the deck has a roof, header and rafter size and spacing come too. Stairs serving a one- or two-family dwelling need a minimum 36-inch width, a minimum 9-inch tread, and a maximum 8-inch riser height. For accessory-structure context (sheds, detached garages, and similar), the related Accessory Permit application and its building information sheet cover height limits and setbacks for those separate structures if your project includes one alongside the deck.
Wisconsin UDC Structural Rules That Apply to Every Kenosha Deck
Because Kenosha is a one- and two-family dwelling jurisdiction, deck construction is governed by the statewide Wisconsin Uniform Dwelling Code, SPS 320–325, which the city's certified inspectors enforce locally — see our Wisconsin building code, explained for how that state/local split works. Two rules trip up the most DIY deck builders: guards and footings. Under SPS 321.04(3), any deck, landing, or platform surface more than 24 inches above grade must have a guard at least 36 inches high, with baluster spacing that keeps a 4-3/8-inch sphere from passing through. On footings, SPS 321.16 sets the general frost-protection standard — footings must bear below the frost penetration level or at least 48 inches below grade, whichever is deeper — and SPS 321.15 separately requires deck footings to be sized to transmit the deck's loads safely to the soil. For a deeper walkthrough of footing depth and frost-protection logic, see deck footings, frost depth, and code requirements and the general do I need a permit to build a deck explainer.
Frequently Asked Questions
Does a small, ground-level deck still need a permit in Kenosha?
Based on the city's own permit guidance and application forms, Kenosha does not publish a minimum-size or height exemption for decks the way it does for some low fences. Confirm your specific project with the Department of City Inspections at 262-653-4263 before assuming a small deck is exempt.
Who enforces deck rules in Kenosha — the city or Kenosha County?
The City of Kenosha's Department of City Inspections handles permitting inside city limits. Kenosha County's Division of Planning & Development handles unincorporated areas of the county and has its own separate accessory-structure and deck rules — they are not the same process, so don't rely on county pages if your property is inside the city.
Do I need a licensed contractor to build my own deck?
Not if you're the owner-occupant doing the work yourself — Kenosha's homeowner permit process lets you sign a Cautionary Statement in place of contractor information. If you hire someone else, they must hold a valid Wisconsin dwelling contractor qualifier license, which the city checks against the application.
What inspections does the city require during deck construction?
At minimum, a post-hole inspection before setting posts, a rough framing inspection before the decking surface goes on, and a final inspection at completion, per the requirements listed on the Porch/Deck/Exterior Stairs application.
How much does a deck permit cost in Kenosha?
Per the city's permit fee schedule, new porch/deck construction is billed at $180, covering the building permit, plan review, and zoning review fees together; repairs to an existing porch or deck are billed at a lower, separate rate. Fee tables are updated periodically, so confirm the current figure with the Department of City Inspections before budgeting.
Does a deck count against my lot's impervious surface limit?
Yes. In Kenosha's RS-1, RS-2, RS-3, RG-1, and RG-2 residential districts, decks are included with buildings, driveways, and other hard surfaces under the city's 60% lot-coverage cap, so a large deck on an already built-out lot can trigger a zoning problem even if the structure itself is code-compliant.
Verify Your Address
Deck rules in Kenosha combine a citywide building permit, statewide UDC structural requirements, and parcel-specific zoning setbacks and coverage limits — getting any one of the three wrong can stall your project after you've already bought lumber. Before you apply, check GovCodex's Kenosha permit catalog for the current permit types tied to your project, or run a permit check to see what your specific address and project actually require.
Related Articles
Do You Need a Permit to Pour Concrete? Patios, Slabs & Walkways
Pouring concrete may be permit-exempt or regulated depending on whether it is a patio, slab, walkway, driveway, structural base, or right-of-way work.
Do You Need a Permit for an EV Charger?
Learn when a home EV charger needs an electrical permit, when panel or service upgrades enter the project, and how inspection and utility coordination work.
Do You Need a Permit for a Kitchen Remodel?
Learn when cabinets, sinks, islands, appliances, walls, wiring, plumbing, gas, or ventilation can change kitchen-remodel permit and inspection needs.