
Can I Build an ADU in St. Paul?
Saint Paul allows up to two accessory dwelling units per one-family lot with no owner-occupancy requirement. Here's what Zoning Code Section 65.913 and DSI's building permit process actually require.
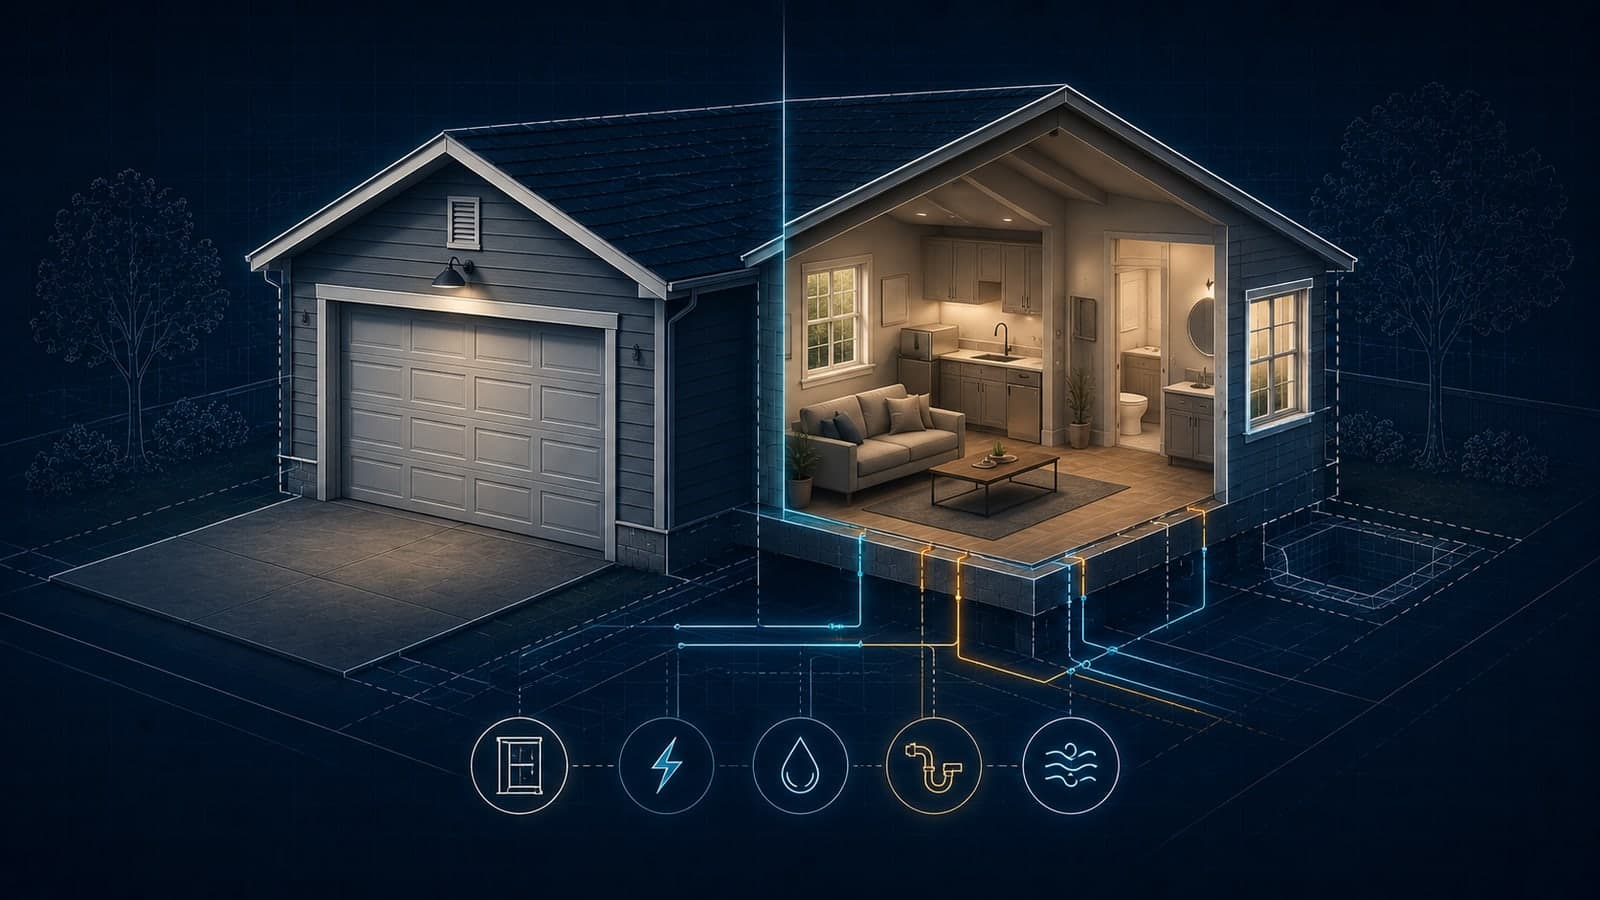
Direct Answer: Yes — Saint Paul allows accessory dwelling units (ADUs) citywide as of right in most residential zoning districts, under Zoning Code Section 65.913 (accessory dwelling units) and the accessory-building standards in Section 63.501, with the Department of Safety and Inspections (DSI) handling building permits and Planning and Economic Development (PED) setting the zoning rules. Since Ordinance 23-43 took effect in late 2023, a one-family lot can have up to two ADUs — attached, internal, or in a detached accessory building — with no owner-occupancy requirement and no minimum lot size for a detached unit. You'll still need a full building permit through DSI, a detailed site plan showing setbacks and lot coverage, and code-compliant plans under the 2020 Minnesota Residential Code before you build or convert space into an ADU.
Verified against official municipal and state sources: July 13, 2026. Requirements change — confirm with the city before applying.
Key Takeaways
- ADUs are governed by Zoning Code Section 65.913 (ADU-specific standards) and Section 63.501 (accessory buildings generally), with PED setting zoning policy and DSI issuing building permits.
- Up to two ADUs are allowed per one-family dwelling lot as of Ordinance 23-43 (effective November 2023); if you build two, at least one generally must be detached unless at least half the floor area of the existing principal dwelling is retained.
- Maximum ADU floor area is 75% of the floor area of the principal unit. The 800-square-foot figure was replaced, not turned into a floor: DSI records that the 2022 changes included “Changing the maximum size from 800 square feet to 75% of the floor area of the principal unit,” and states that “The maximum size of a detached ADU is 75% of the floor area of the principal unit.” On a small house that is less than 800 square feet, not more.
- Maximum height in the RL–RM2 residential districts is the lesser of 25 feet or the height of the principal structure — DSI's wording, verbatim. A detached ADU cannot out-top the main house.
- The owner-occupancy requirement was dropped in 2022 and the old minimum lot size for detached ADUs was removed in the 2022–2023 rule changes — see Saint Paul's accessory buildings page.
- Every ADU needs a building permit and a detailed site plan — there is no size threshold that exempts an ADU from permitting — and new construction or conversions must meet the 2020 Minnesota Residential Code.
- An ADU cannot be sold separately from the principal dwelling and cannot become its own tax parcel.
The Practical Rule
Whether your ADU is a basement conversion, an addition over the garage, or a new backyard cottage, the same two-track logic applies: zoning determines whether the unit is allowed on your lot and how big or tall it can be, and the building permit determines how it has to be built. Saint Paul's 2022–2023 rule changes made the zoning side broadly permissive — most one-family lots citywide now qualify, and you no longer need to live on-site or clear a minimum lot size to add a detached unit. What still gates the project is the building code: an ADU is a full dwelling unit under the 2020 Minnesota Residential Code, so it needs its own means of egress and smoke/CO detection, and DSI's guidance generally expects a detached ADU to have separately metered water, sewer, gas, and electrical service unless the city approves an alternate-code request to share connections with the principal dwelling. Budget time for plan review, not just construction.
What to Check Before You Build
- Confirm your zoning district. ADUs are allowed in Saint Paul's RL through H2 districts, RM1–RM2, the T1–T3 traditional-neighborhood districts, the converted BC district, and the F1 Ford district — check your parcel before assuming your lot qualifies, and confirm current standards with PED since zoning boundaries and district rules can change.
- Count your existing accessory structures. Section 63.501 caps the total floor area of detached accessory buildings on 1–4 unit lots, so an existing garage or shed reduces how much room you have left for a detached ADU.
- Measure your principal dwelling before sizing the ADU. The 800-square-foot cap only matters if 75% of your existing house's floor area is smaller than that — a large house unlocks a larger allowed ADU.
- Plan your utility connections early. DSI generally requires separate water, sewer, electrical, and gas service to a detached ADU; if you want to share a connection with the principal dwelling, you need to file an Alternate Code Request before plan review, not after construction starts.
- Gather full plan-review documents before applying. DSI's ADU page lists a certified signed survey, civil plans showing utilities, ADU floor plans and elevations, and floor plans of the associated single-family dwelling as standard submittal requirements.
Which Rules and Documents Apply to Your ADU
Saint Paul's guidance document, Accessory Dwelling Units and the Building Code, walks through how the 2020 Minnesota Residential Code applies differently to a conversion of existing space (an attic, basement, or garage) than to new construction, including foundation and frost-protection options for a detached unit. Because Minnesota enforces a single statewide residential code rather than a patchwork of local building-code amendments — see Minnesota's state building code, explained — the construction standards for an ADU in Saint Paul are the same baseline code used statewide. What differs city to city is the zoning envelope layered on top: setbacks, height, and unit-count limits set by each municipality's own ordinance, which is why Saint Paul's rules won't necessarily match a neighboring suburb's.
How Do I Apply?
Full building-permit plan review for an ADU is not yet handled through Saint Paul's newer PAULIE online permitting system, which currently processes contractor permits for trades like electrical, mechanical, plumbing, and fire protection. For the ADU building permit itself, submit your plan set to DSI by email (DSI-BuildingPlanReview@ci.stpaul.mn.us, PDF files only), by mail, or in person at 375 Jackson Street, Suite 220, Saint Paul, MN 55101. Zoning review is a prerequisite step before DSI can issue the building permit — see Zoning Permits and Land Uses for how that review fits ahead of the building-permit application, and note that zoning decisions are typically made within 60 days, with extensions possible. Fees are calculated from construction valuation under DSI's Building Permit Fee Schedule rather than a flat ADU rate, so get a construction-cost estimate before budgeting for permit fees.
Frequently Asked Questions
Do I have to live in the house to add an ADU in Saint Paul?
No. The owner-occupancy requirement was removed from the ordinance in 2022, so you can rent out both the principal dwelling and the ADU without living on the property, provided you hold the required rental licensing for each unit.
How many ADUs can I have on one lot?
Up to two, since Ordinance 23-43 took effect in late 2023. If you build two, at least one generally has to be a detached structure unless you retain at least half of the existing principal dwelling's floor area.
Is there a minimum lot size for a detached ADU?
Saint Paul removed its earlier detached-ADU lot-size minimum as part of the 2022–2023 rule changes described on the city's accessory buildings page. Confirm current district-specific standards for your parcel with PED before designing to a specific footprint.
Does an ADU need its own utility meters?
Generally yes — DSI's guidance expects a detached ADU to have separately metered water, sewer, gas, and electrical service. You can request to share connections with the principal dwelling through an Alternate Code Request, which DSI reviews case by case.
Can I sell my ADU as a separate unit or subdivide the lot around it?
No. Saint Paul's ADU rules specifically prohibit selling the accessory unit separately from the principal dwelling, and an ADU cannot become its own tax parcel.
What if I'm converting a garage into an ADU instead of building new?
The same zoning and building-code rules apply to conversions as to new construction. See GovCodex's guide to converting a garage into an apartment or ADU for the building-code issues — insulation, egress, foundation — that come up most often in a conversion project.
Verify Your Address
ADU rules turn on your specific zoning district, lot dimensions, and existing accessory structures — details a general guide can't confirm for your parcel. Check GovCodex's Saint Paul permit catalog for the current permit types tied to your address, or run a permit check to see what your specific property and project actually require before you invest in plans. For the broader zoning concepts behind setbacks and lot coverage, see what is a setback in zoning, and for more on Saint Paul's general permitting process see the Saint Paul building permit guide.
Related Articles
Do You Need a Permit to Pour Concrete? Patios, Slabs & Walkways
Pouring concrete may be permit-exempt or regulated depending on whether it is a patio, slab, walkway, driveway, structural base, or right-of-way work.
Do You Need a Permit for an EV Charger?
Learn when a home EV charger needs an electrical permit, when panel or service upgrades enter the project, and how inspection and utility coordination work.
Do You Need a Permit for a Kitchen Remodel?
Learn when cabinets, sinks, islands, appliances, walls, wiring, plumbing, gas, or ventilation can change kitchen-remodel permit and inspection needs.