
Can I Build an ADU in Rochester, MN?
Yes — Rochester's Unified Development Code allows one accessory dwelling unit per lot by right in residential districts, capped at 1,000 square feet, with a city fee-reimbursement pilot program for income-qualified owners.
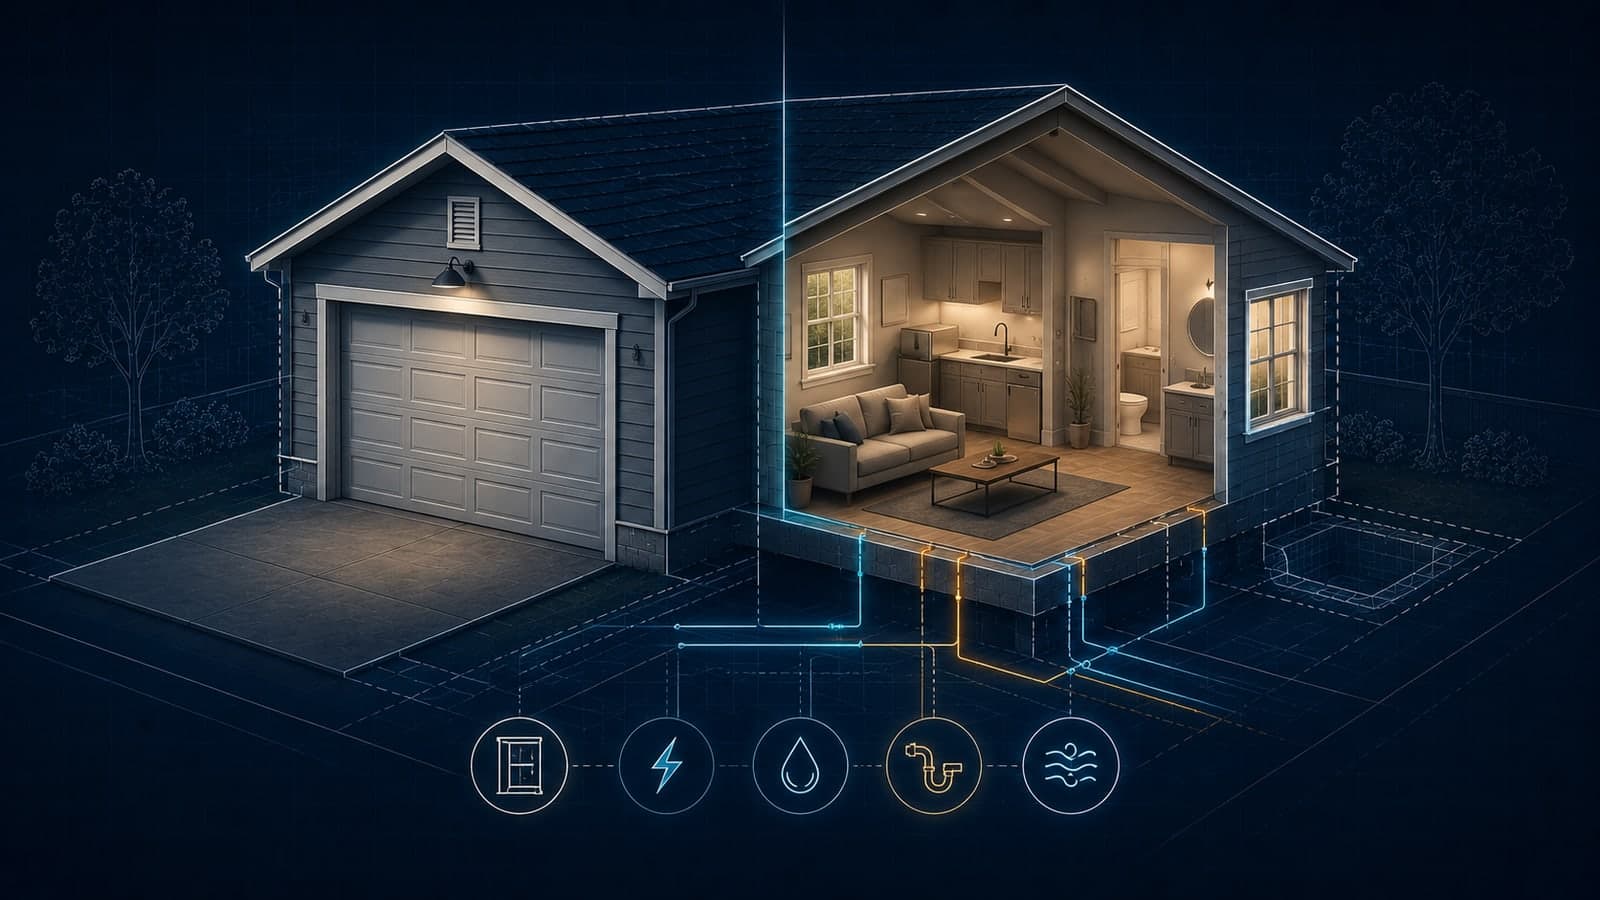
Direct Answer: Yes. Rochester's Building Safety Division (part of Community Development) allows one accessory dwelling unit (ADU) per lot as a permitted accessory use in every residentially zoned district, under Section 60.300.020G of the Unified Development Code (UDC), effective since January 1, 2023. Unlike cities that route every ADU through a discretionary conditional-use hearing, Rochester treats a code-compliant ADU as a by-right accessory use — you still need a standard building permit and inspections, but not a separate zoning approval, as long as the unit meets the UDC's size, setback, and design standards. The city also runs a limited ADU Pilot Program that reimburses income-qualified property owners for some City fees.
Verified against official municipal and state sources: July 13, 2026. Requirements change — confirm with the city before applying.
Key Takeaways
- Rochester's UDC allows accessory dwelling units by right in residential districts under Section 60.300.020G: Accessory Uses and Structures, adopted when the UDC took effect January 1, 2023.
- Only one ADU is allowed per lot, and it cannot exceed 1,000 square feet of gross floor area.
- Detached ADUs must sit in the rear or side yard, at least 6 feet from the principal dwelling (or the minimum Building Code separation, whichever is greater), and at least 10 feet from an alley or rear lot line.
- In districts that allow only a single principal dwelling unit, either the primary house or the ADU must be the owner's primary residence.
- Rochester's citywide parking table (Table 400.08-1) does not list a separate off-street parking minimum specifically for accessory dwelling units — confirm your project's parking obligation with Community Development before finalizing a site plan.
- Income-qualified owners can apply for the city's ADU Pilot Program, which reimburses up to $20,000 in City fees and indirect costs from a $60,000 program pool.
The Practical Rule
Rochester's ADU rule works in two layers: a zoning layer and a building-code layer. The zoning layer, UDC Section 60.300.020G, tells you whether an ADU is allowed on your lot at all and what form it can take — attached (built into or added onto the primary house) or detached (a separate structure in the back or side yard). If your lot is zoned for residential use, an ADU is a permitted accessory use, not a conditional use requiring a public hearing, as long as you stay within the one-per-lot limit, the 1,000-square-foot cap, and the applicable setback and design standards. The building-code layer is separate: any ADU still has to go through Rochester's standard building permit process and comply with the Minnesota State Building Code for structural, fire, and life-safety requirements, the same as any addition or new detached structure. Attached ADUs must match the principal dwelling's setbacks and architectural character (siding, window style, roof pitch) and cannot have a front-facing entrance separate from the house. Detached ADUs get their own setback rules — rear or side yard only, a minimum separation from the principal dwelling, and a required paved pedestrian pathway connecting the unit to the nearest street.
What to Check Before You Build
- Confirm your zoning district allows the housing type you're adding onto. Call Community Development at 507-328-2600 or email communitydevelopment@rochestermn.gov to confirm your parcel's zoning district and whether it caps the lot to a single principal dwelling unit (which triggers the owner-occupancy condition).
- Decide attached or detached, and measure your lot. Detached units need at least 6 feet of separation from the principal dwelling, the same side setback as the house, and at least 10 feet from any alley or rear lot line — sketch these distances against your actual lot survey before you design anything.
- Size the unit against the 1,000-square-foot cap. Gross floor area for the ADU — not the whole property — cannot exceed 1,000 square feet, regardless of how large your existing house or lot is.
- Plan the required pedestrian connection and design compatibility. A detached ADU needs a paved pathway at least 3 feet wide connecting it to the closest right-of-way, and its massing, roofline, and exterior finish have to read as compatible with the main house — budget for this in your site and elevation drawings.
- Submit your building permit through Accela Citizen Access. Rochester's building permits, for ADUs as for any residential project, are submitted and paid for online through Accela Citizen Access; confirm current fees on the city's Master Fee Schedule before applying, since UDC compliance and building-permit fees are reviewed separately.
What Does the UDC Actually Require? (Section 60.300.020G)
The full accessory-dwelling-unit standard sits in Section 60.300.020G of the Unified Development Code (version January 2026), under "Accessory Uses and Structures." The general standards that apply to every ADU, attached or detached, are: no more than one ADU per lot; a 1,000-square-foot gross floor area cap; no subdividing or separately owning the lot or structure containing the ADU from the principal dwelling; and a ban on using recreational vehicles or storage containers as an ADU. Attached ADUs must maintain the architectural design, materials, and roof pitch of the principal dwelling, cannot put a separate front-facing entrance on the house's front façade, and must meet the same setbacks as the principal dwelling. Detached ADUs must sit in the rear or side yard, keep at least 6 feet of separation from the principal dwelling (or more if the state Building Code requires a wider gap), match the principal dwelling's side setbacks, stay at least 10 feet from an alley or rear lot line, and connect to the nearest right-of-way with a paved pedestrian pathway at least 3 feet wide. Rochester's residential district dimensional tables (for example, Table 200.03-2, the R-1 district standards) cap most accessory structures at 15 feet in height but carve out an exception allowing ADUs up to 24 feet — the same 24-foot ADU allowance repeats across the R-2, R-2x, and mixed-use neighborhood-scale district tables. On parking, the UDC's citywide vehicle-parking table lists specific minimums for single-family, twin-home, duplex, and multifamily dwellings, but does not include a separate line item for accessory dwelling units, meaning the table's own rule — "Blank Cell or Use Not Listed = No Requirement" — appears to apply; confirm this reading with Community Development before assuming no parking spot is needed.
The ADU Pilot Program: Fee Reimbursement for Income-Qualified Owners
Separately from the zoning rules that apply to every ADU, Rochester runs an ADU Pilot Program to help offset the cost of adding a unit. The program has allocated $60,000 total and reimburses up to $20,000 per applicant for City fees and indirect project costs, but only for owners whose gross annual household income does not exceed 80% of the Area Median Income (AMI), as defined by HUD's Section 8 program. The reimbursement rules differ depending on how the ADU is used: if the owner occupies the income-qualified household member's unit, there's no fair-market-rent restriction and short-term rentals are allowed; if the ADU is rented to an income-qualified tenant instead, the unit must be rented at or below fair market rent for three years and cannot be used as a short-term rental during that period. Applications aren't submitted upfront — you pay your permit fees, complete construction, and receive your Certificate of Occupancy first, then apply for reimbursement. The city recommends starting with a site plan and a pre-development meeting with staff, held Thursday afternoons starting at 1 p.m.; contact Adam Froke at afroke@rochestermn.gov to get on the schedule.
Frequently Asked Questions
Do I need a conditional use permit or public hearing to build an ADU in Rochester?
No. As long as your ADU meets the UDC's size, setback, and design standards under Section 60.300.020G, it's a permitted accessory use in residential districts — you still need a standard building permit and inspections, but not a separate zoning hearing.
How big can my Rochester ADU be?
No more than 1,000 square feet of gross floor area, regardless of your lot size or the size of your primary house.
Do I have to live on the property to build an ADU?
Only if your lot's zoning district allows just one principal dwelling unit. In that case, either the principal dwelling or the ADU has to be your primary residence. Confirm your specific district's rule with Community Development, since not every residential district in Rochester has this restriction.
Is there a parking space requirement specifically for ADUs?
Rochester's citywide vehicle-parking table lists minimums for single-family, duplex, and multifamily dwellings but has no separate row for accessory dwelling units, which under the table's own rule suggests no additional minimum applies — but confirm this directly with Community Development before finalizing your site plan, since parking is often a common source of neighbor complaints and code-enforcement follow-up.
Can I get help paying for permit fees for my Rochester ADU?
Possibly. The city's ADU Pilot Program reimburses up to $20,000 in City fees and indirect costs for owners at or below 80% of Area Median Income, funded from a $60,000 program pool — reimbursement is requested after construction is complete and a Certificate of Occupancy is issued, not upfront.
Does an ADU still have to meet the state building code?
Yes. UDC compliance covers zoning eligibility, but construction itself has to meet the Minnesota State Building Code, which is administered locally through Rochester's standard building-permit and inspection process.
Verify Your Address
ADU eligibility in Rochester depends on your specific zoning district, lot dimensions, and whether your district allows more than one principal dwelling unit — details a general summary like this one can't confirm for your address. Before you commit to architectural plans, run a permit check or review GovCodex's Rochester permit catalog to see what your property allows, and see the Rochester building permit guide for how the city's broader permitting process works. For general background on how the state's construction rules apply, see Minnesota's state building code, explained, and for how ADU rules compare across states, see accessory dwelling units in 2026: the complete state-by-state legal breakdown.
Related Articles
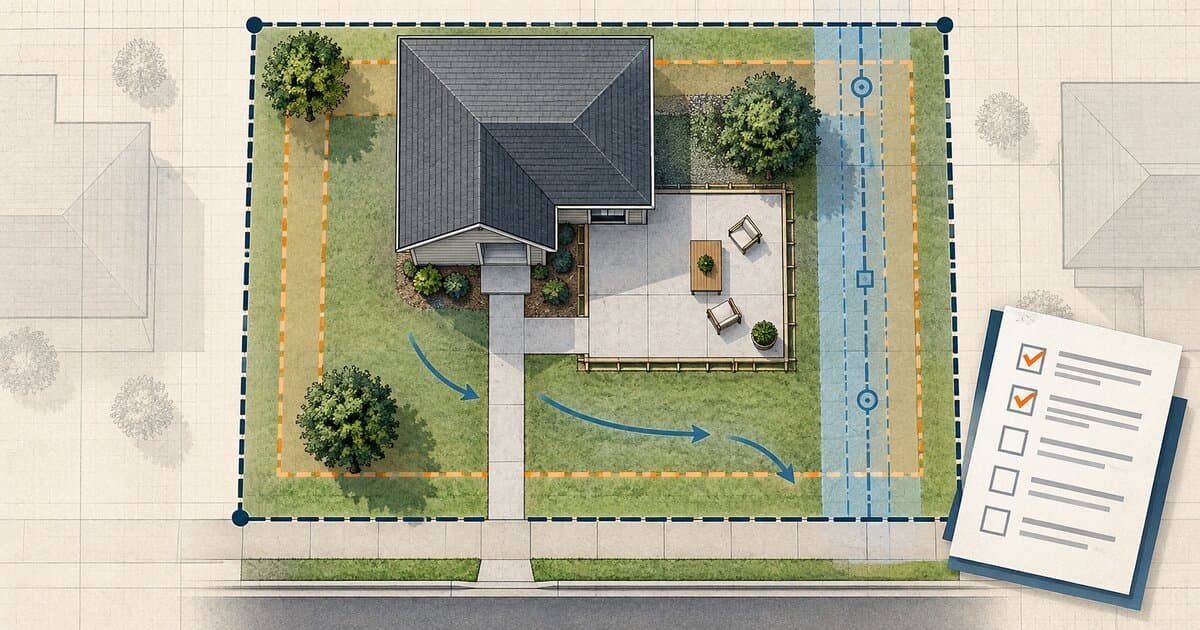
Do You Need a Permit to Pour Concrete? Patios, Slabs & Walkways
Pouring concrete may be permit-exempt or regulated depending on whether it is a patio, slab, walkway, driveway, structural base, or right-of-way work.
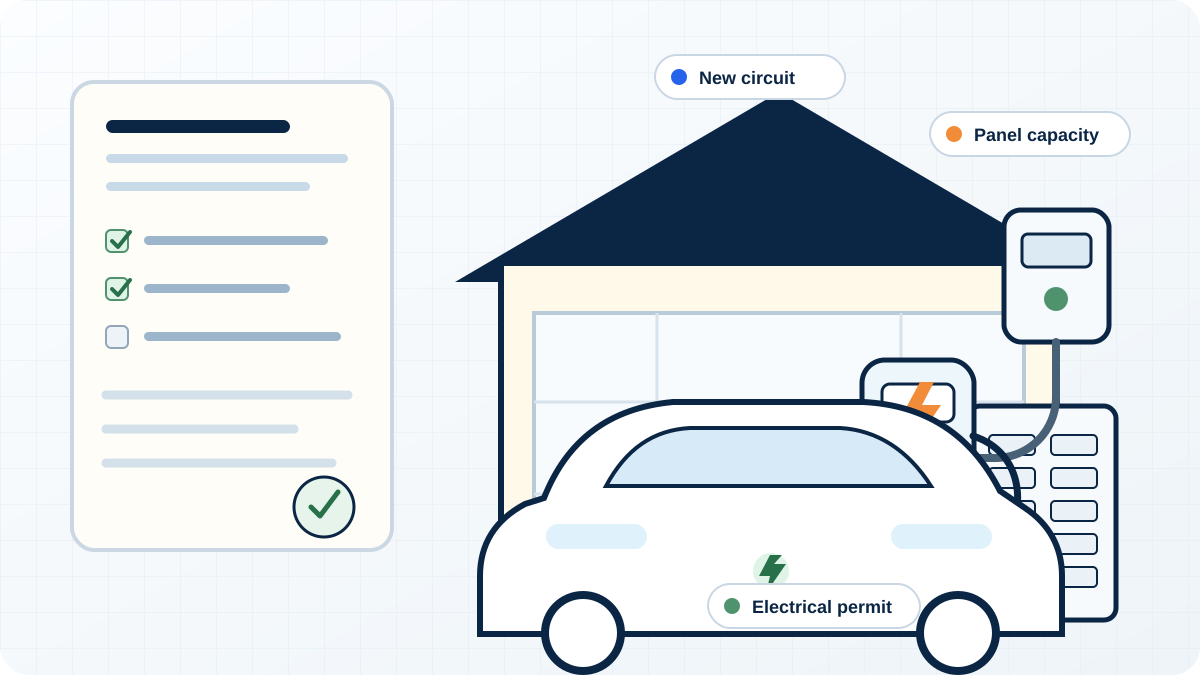
Do You Need a Permit for an EV Charger?
Learn when a home EV charger needs an electrical permit, when panel or service upgrades enter the project, and how inspection and utility coordination work.
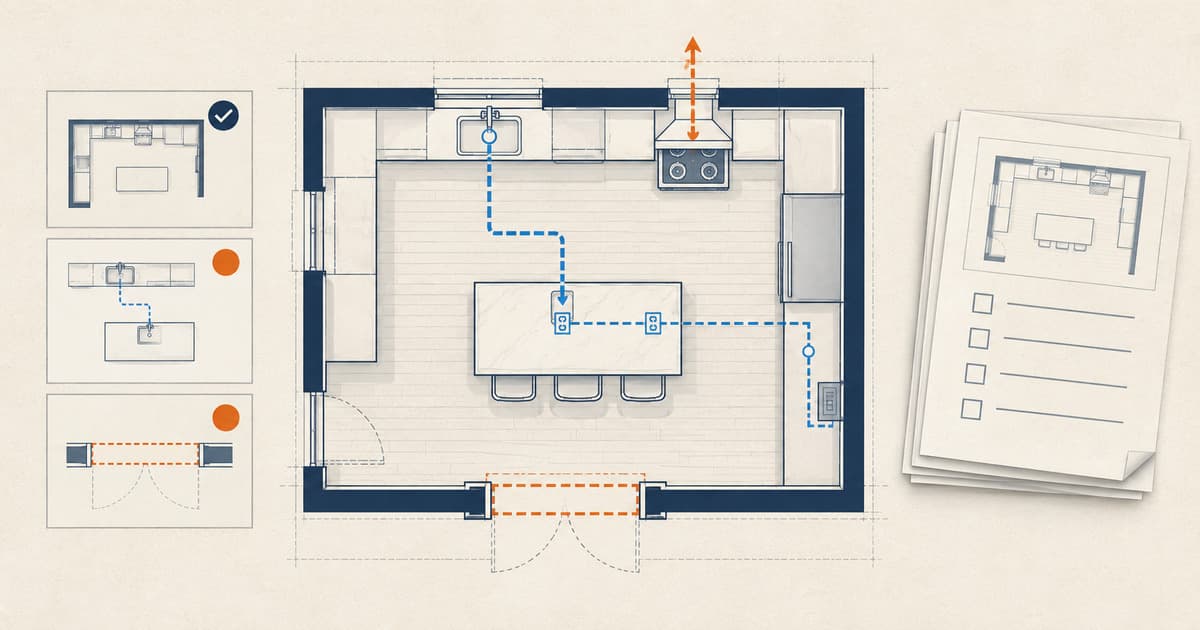
Do You Need a Permit for a Kitchen Remodel?
Learn when cabinets, sinks, islands, appliances, walls, wiring, plumbing, gas, or ventilation can change kitchen-remodel permit and inspection needs.