
Do I Need a Permit for a Deck in Minneapolis?
Minneapolis deck projects usually need a permit, with a narrow exception for low freestanding decks that are not attached to frost footings and do not serve the main entrance.
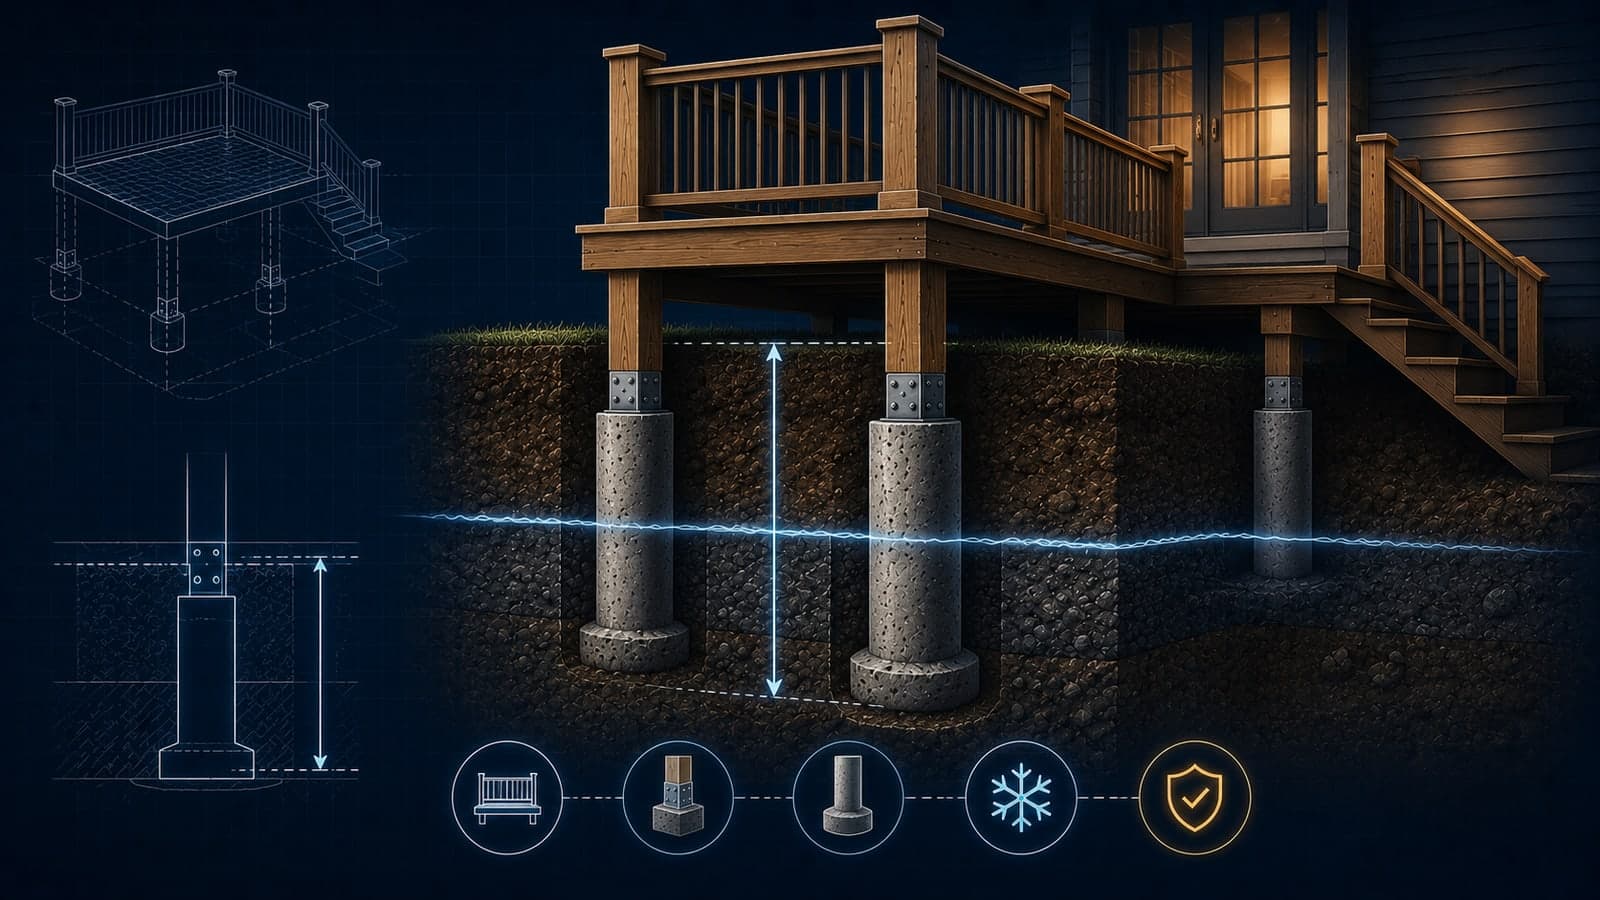
Direct Answer: Usually yes. Minneapolis's current deck handout states the trigger as exactly three conditions: “A building permit is required when the deck or platform is more than 30 inches above grade; attached to the main structure; or part of an accessible route” (Decks at single-family and two-family dwellings, Construction Code Services, Last Updated 06/2025). The narrow exception is a freestanding deck that is less than 30 inches high, is not attached to a structure with frost footings, and does not serve the main entrance to the dwelling. Even then, zoning rules for size and location still apply.
Verified against official municipal and state sources: July 13, 2026. Requirements change — confirm with the city before applying.
Key Takeaways
- Minneapolis's deck page links to City wood-deck guidelines and Minnesota Department of Labor and Industry residential deck fact sheets (Decks).
- The City's deck permit PDF says deck projects require a permit, even when replacing an old deck with one of the same size (Decks and Building Permits PDF).
- Minneapolis's exempt-work page gives the low-deck exception: freestanding, less than 30 inches high, not attached to a structure with frost footings, and not serving the main entrance (Construction work exempt from permit).
- Zoning still reviews size and location; the deck PDF tells applicants to contact zoning for setbacks before preparing plans.
- Minneapolis enforces the Minnesota State Building Code locally, so state deck rules and City zoning both matter.
Permit or Exempt?
The key question is not just height. A low platform can still require review if it is attached, supported by frost footings, or functions as the main entrance landing. A higher deck, attached deck, deck with stairs/guards, or replacement of structural framing should be treated as permit-required.
Minneapolis also expects a site plan. The City's deck PDF describes a site plan as a representation of the property showing property lines, house, garage, and where the deck will be built. It also warns that the fence is not the property line and suggests contacting zoning for setbacks before preparing plans.
What to Prepare
- Site plan with property lines, house, garage, deck location, and distances.
- Deck drawings showing posts, beams, joists, stairs, guards, and footings.
- Height above grade.
- Whether it is freestanding or attached.
- Whether it serves a required entrance.
For broader code context, see Do I Need a Permit to Build a Deck? and Deck Footings, Frost Depth, and Code Requirements Explained.
FAQ
Can I rebuild the same deck without a permit?
Apply the same three conditions to what you are rebuilding — the City's current deck handout states no separate rule for a rebuild, so a replacement deck that is more than 30 inches above grade, attached to the house, or part of an accessible route needs a permit exactly as a new one would. Minnesota's rule does exempt “ordinary repairs to structures,” but it excludes work that opens or removes a wall, cuts a structural beam or load-bearing support, or changes a required means of egress (Minn. R. 1300.0120 subp. 6), which a tear-down-and-rebuild will usually reach. Ask Minneapolis Development Review (development@minneapolismn.gov, 311 or 612-673-3000) before assuming a rebuild is exempt.
Are low decks exempt?
Only if they meet every condition: freestanding, under 30 inches, not attached to frost-footing structures, and not serving the main entrance.
Does zoning still matter if no building permit is required?
Yes. Minneapolis still requires zoning compliance for size and location.
Verify Your Address
Check GovCodex's Minneapolis permit catalog or run a permit check before you draw plans, especially if your lot is narrow, corner, sloped, or near water.
Related Articles
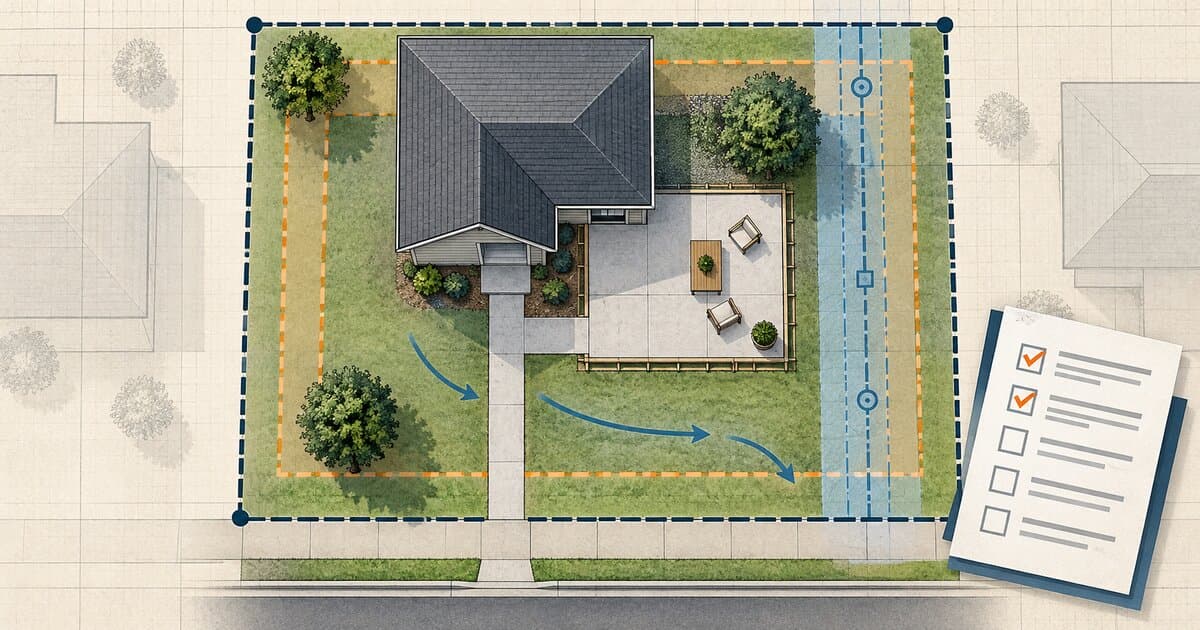
Do You Need a Permit to Pour Concrete? Patios, Slabs & Walkways
Pouring concrete may be permit-exempt or regulated depending on whether it is a patio, slab, walkway, driveway, structural base, or right-of-way work.

Do You Need a Permit for an EV Charger?
Learn when a home EV charger needs an electrical permit, when panel or service upgrades enter the project, and how inspection and utility coordination work.
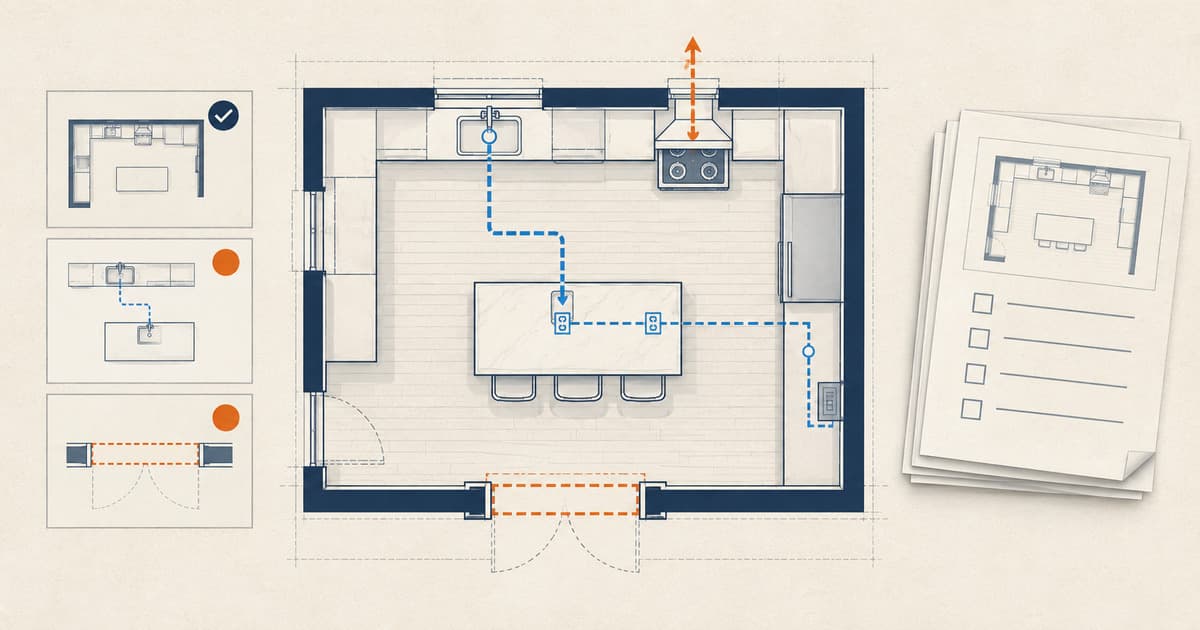
Do You Need a Permit for a Kitchen Remodel?
Learn when cabinets, sinks, islands, appliances, walls, wiring, plumbing, gas, or ventilation can change kitchen-remodel permit and inspection needs.