
Can I Build an ADU in Duluth, MN?
Plan a Duluth ADU without stale local defaults: confirm authority, zoning, parcel constraints, current city rules, permits, utilities, and inspections.
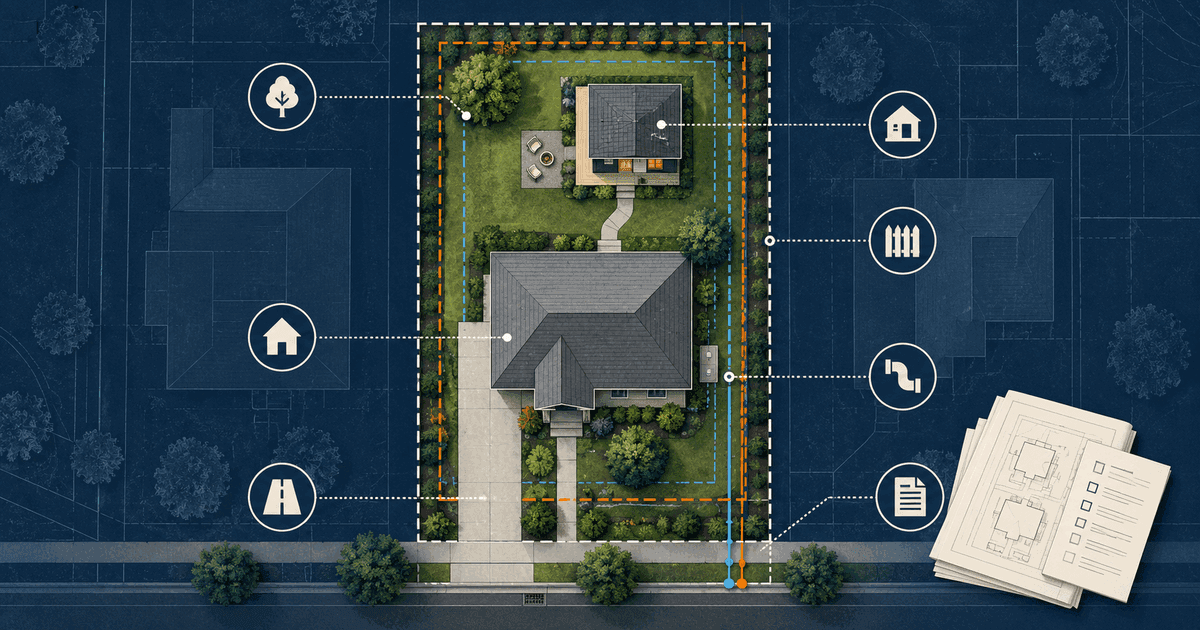
Direct answer: An accessory dwelling unit may be feasible on a property in the City of Duluth, but GovCodex currently grades Duluth as catalog coverage, not verified local coverage. Use this guide to prepare the parcel and project facts, then confirm the current Duluth zoning and permit rules before relying on any size, height, setback, parking, fee, variance, or permit requirement.
The prior version of this page presented several Duluth-specific values as settled requirements. Those claims no longer clear GovCodex's local evidence gate, so this refresh removes them instead of replacing them with newly discovered but unreviewed values.
Start with the correct authority
This page is for the City of Duluth, Minnesota. Duluth Township is a separate government. A Duluth mailing address alone does not prove that city zoning or permitting controls the parcel.
Before design, confirm:
- the property address and parcel ID;
- whether the site is inside the City of Duluth;
- the current zoning district;
- any overlay or special district that affects the site; and
- the authority that administers each permit or utility approval.
Do not substitute a geocoder point, nearby parcel, or generic Minnesota permit template for those answers.
What to verify before you design
| Decision | What to verify |
|---|---|
| Jurisdiction | City boundary and issuing authority |
| Zoning | Current district, use table, and ADU-specific standards |
| ADU type | Detached, attached, interior, or conversion |
| Dimensions | Current size, height, yard, setback, and coverage rules |
| Site constraints | Easements, utilities, access, drainage, and overlays when applicable |
| Parking and access | Current local requirements and driveway conditions |
| Relief | Current variance, adjustment, or other relief provisions |
| Construction permits | Current City record types and submittal checklists |
| Utilities | Water, sewer, electrical, plumbing, and mechanical scope |
| Closeout | Required inspections and final approval |
GovCodex can organize this research path. Catalog coverage does not convert a statewide template into a verified Duluth requirement.
Build the parcel file first
Before paying for permit-ready drawings, assemble an evidence packet with:
- Address and parcel ID. Match the record to the actual site.
- Survey or reliable site plan. Show lot lines, the house, accessory structures, drives, easements, and the proposed ADU location.
- Existing-building information. Record current uses, dwelling units, accessory buildings, and known permit history.
- Proposed ADU type. Identify detached, attached, interior, or conversion work.
- Preliminary dimensions. Record footprint, floor area, height, entrances, and distances without assuming they comply.
- Utility concept. Note water, sewer, electrical, heating, plumbing, and likely service work.
- Access and parking concept. Show how occupants, vehicles, construction crews, and emergency access would work.
- Site constraints. Flag slopes, drainage, retaining walls, shoreline proximity, mapped flood hazards, historic conditions, and recorded easements when relevant.
This turns "can I build an ADU?" into a set of facts a reviewer can answer.
Detached ADU: test site fit first
A detached ADU adds a new building footprint, so begin with the real parcel rather than a floor plan. Check the current local placement rules, then test the concept against setbacks, height, coverage, utilities, access, easements, and any applicable overlays.
A conceptual square from a geocoder is not a buildable envelope. GovCodex requires evidence-bearing parcel geometry and verified dimensional rules before treating a placement result as buildable.
For the broader workflow, use the parcel-first ADU feasibility guide.
Garage, basement, and interior conversions
Conversions can avoid a new detached footprint, but they create different questions. Existing structure, foundations, ceiling height, fire separation, egress, insulation, ventilation, plumbing, electrical capacity, and legal occupancy can become more important than backyard placement.
Check the permit history of the space before assuming that its existing physical condition establishes an approved residential use. See garage-to-ADU conversion guidance and permit-history due diligence.
Use current official materials
A safe research sequence is:
- resolve the parcel and zoning district;
- confirm the current ADU standards for that district and project type;
- test the concept against the parcel;
- identify the building and trade permit records needed for the scope;
- prepare the plans and supporting documents requested by the issuing authority;
- use the current application channel;
- resolve review comments before construction;
- keep required inspections ahead of concealment; and
- obtain the applicable final approval before using the completed space.
For the difference between land-use and construction approvals, read zoning permit vs. building permit.
What GovCodex can safely tell you today
GovCodex can identify the City of Duluth as a distinct jurisdiction, organize Minnesota permit categories, assemble a project checklist, preserve source links, and carry safe project context into Permit Check.
At the current catalog tier, GovCodex will not invent or present as verified:
- a Duluth setback;
- a maximum ADU size or height;
- a parking requirement;
- a fee or permit timeline;
- a variance rule;
- a parcel area or dimensional buildable envelope; or
- an issuing authority for an unresolved parcel.
Those local answers require current, reusable, conflict-free evidence that has cleared GovCodex's readiness process.
Decision checklist
Before committing to design or construction pricing, confirm:
- the parcel is actually inside the City of Duluth;
- the current zoning district and applicable use standards;
- current size, height, setback, coverage, parking, and access rules;
- overlays, easements, shoreline, floodplain, historic, or utility constraints when relevant;
- the building and trade permits for the exact scope;
- required plans and supporting documents;
- inspection hold points; and
- final approval required before use.
Run Permit Check with the property address and proposed ADU type. Keep the coverage label attached to every local conclusion.
Frequently Asked Questions
Does Duluth allow accessory dwelling units?
GovCodex cannot currently certify a parcel-level yes or no for Duluth at the verified tier. Confirm the current City use table, ADU provisions, zoning district, and parcel conditions before treating a project as eligible.
Is an 800-square-foot maximum still the Duluth rule?
Do not rely on the older version of this article for that number. GovCodex removed the prior numeric claim because the current Duluth source package has not yet cleared the evidence gate required for a verified local requirement.
Does Duluth prohibit ADU variances?
Do not rely on the prior GovCodex statement that variances were categorically unavailable. That claim is being held until the controlling current source is registered and reviewed. Verify the current relief provisions before assuming either outcome.
What setback should I use?
Use the setback that applies after the current zoning district, project configuration, and parcel conditions are verified. GovCodex will not substitute a statewide default or a nearby property's setback.
Do I need off-street parking?
Treat parking as a current-code verification question. Older web guidance and archived code editions can disagree with newer materials, so confirm the current requirement instead of designing around an unreviewed value.
What permits will I need?
The exact set depends on whether the project is new construction, an addition, or a conversion and on the electrical, plumbing, mechanical, utility, and site work involved. Use the current City permit types and checklists to verify the filing path.
Can the Minnesota state catalog answer Duluth zoning rules?
No. The Minnesota catalog is preparation guidance for common permit categories. It is not evidence of a Duluth-specific setback, ADU limit, fee, form, or zoning decision.
Can online parcel geometry prove the ADU fits?
Only when the geometry is evidence-bearing and the dimensional rules are verified. A geocoder point or synthetic parcel shape cannot support parcel area, setbacks, or a buildable-envelope conclusion.
What should I bring to a permit conversation?
Bring the address, parcel ID, survey or site plan, existing-building information, proposed ADU type, preliminary dimensions, utility concept, access and parking concept, and any known overlays or easements.
What is the fastest safe next step?
Resolve the parcel and zoning district first, then read the current City of Duluth use and dimensional standards for that property before paying for permit-ready design.
Related GovCodex guides
Sources
Last reviewed: September 11, 2026. Requirements vary by jurisdiction and property.
Related Articles
Can I Build an ADU in Aurora, IL?
Aurora, IL has no published ADU ordinance — its own occupancy rules say single-family lots may not have apartments added. Here's what to confirm with the city before you plan a coach house or garage apartment.

Can I Build an ADU in Green Bay?
Yes — as of a December 2025 zoning amendment, Green Bay allows one accessory dwelling unit per lot in every residential district with a conditional use permit, subject to size, parking, and owner-occupancy rules.
Can I Build an ADU in Racine?
Racine, Wisconsin's zoning code has no accessory dwelling unit ordinance. Learn why R1/R2 lots are capped at one dwelling unit, which districts allow a second unit, and how to check before you build.