
Baltimore Building Permits: 2026 Process Guide
A current, source-backed guide to Baltimore City E-Permits, zoning and agency routing, application preparation, inspections, and closeout.
Direct Answer: Baltimore City construction permits are administered by the Department of Housing and Community Development (DHCD) through the City's E-Permits Portal. Start by confirming that the parcel is inside Baltimore City—not Baltimore County—then screen zoning, historic-district, right-of-way, fire, and utility approvals before selecting the permit record. The portal can accept applications, plans, payments, status checks, document printing, and inspection scheduling, but a portal submission is not permission to start work. Wait until the required permit is issued, follow its approved scope, and complete every required inspection.
Verified against current Baltimore City government sources: July 18, 2026. Forms, fees, review routing, and code requirements change; confirm the current E-Permits guide and project-specific requirements before filing or construction.
Key Takeaways
- Baltimore City and Baltimore County are separate permit jurisdictions. Verify the legal parcel before opening an application; a Baltimore mailing address can fall outside the City.
- DHCD's Office of Permits and Building Inspections issues permits and inspects construction, alteration, electrical, mechanical, and plumbing work. Zoning and other agency reviews can be separate parts of the same project.
- The current DHCD E-Permits Portal replaced the older customer workflow in 2025. Existing users were instructed to create a new portal account and connect older records using the City's PIN process.
- Choose the application by project scope. The City's current quick-reference material distinguishes workflows such as one- and two-family interior single-trade work, new construction, underpinning, commercial combination permits, razing or moving, temporary permits, and use and occupancy.
- The City does not publish one dependable turnaround time for every permit. Completeness, project type, zoning, historic review, agency referrals, plan corrections, and applicant response time all change the schedule.
- All inspections are scheduled through E-Permits. Keep approved plans and the issued permit available, and do not cover work before the required inspection.
- A building permit does not automatically authorize a curb cut, sidewalk closure, work in the public right-of-way, historic exterior changes, fire-system work, or utility connections.
- Use GovCodex's permit check to organize the likely approvals, then verify each one with the issuing Baltimore City office.
Jurisdiction check: This guide covers Baltimore City. If the parcel is in Towson, Dundalk, Catonsville, Essex, Owings Mills, or another Baltimore County community, use Baltimore County's permit system instead.
Who Issues Building Permits in Baltimore City?
The Baltimore City Development Guidebook identifies DHCD's Office of Permits and Building Inspections as the office that enforces the City Building Code and relevant state construction laws. It issues building permits and provides inspections for construction, alteration, electrical, mechanical, and plumbing work in residential and commercial structures.
That does not make DHCD the only office involved. The same guidebook describes interagency development review, including planning, zoning, transportation, fire, public works, and historic-preservation concerns. A project can receive a building review comment while another approval is still unresolved. Treat each reviewing office as an authority for its own scope.
| Project question | Likely starting authority | What to verify |
|---|---|---|
| New structure, addition, structural alteration, interior renovation | DHCD Permits and Plans Review | Correct application type, drawings, professional seals, code path, inspections |
| Electrical, plumbing, or mechanical work | DHCD trade-permit workflow | Whether a licensed professional must apply and whether the work is included in a combination permit |
| New use, change of occupancy, setbacks, lot coverage, parking, signs | Zoning Administration / Department of Planning | Zoning authorization, use approval, conditional or legislative action |
| Exterior work in a local historic district or to a landmark | Commission for Historical and Architectural Preservation (CHAP) | Whether an Authorization to Proceed is required before permit issuance |
| Sidewalk, lane, street, curb, or public right-of-way work | Baltimore City Department of Transportation | Right-of-way, street-opening, occupancy, driveway, or traffic-control approvals |
| Fire alarm, sprinkler, suppression, assembly, or fire/life-safety scope | Baltimore City Fire Department / Fire Marshal review | Plan review, inspection, and operational permit requirements |
| Water, sewer, storm drain, or utility work | Department of Public Works and affected utility | Connection, service, meter, infrastructure, and excavation requirements |
Start With the Parcel, Use, and Scope
Three facts control the route through E-Permits: where the parcel is, what the space is or will be used for, and exactly what work will occur.
1. Confirm Baltimore City jurisdiction
Do not use the mailing city alone. Confirm the address, block and lot, and City boundary in an official property or mapping record. The E-Permits materials explain that entering an address adds parcel information to the application, but the applicant should still verify that the selected parcel is the intended site.
2. Describe existing and proposed use
A renovation that keeps the same lawful use can follow a different path from a project that converts a dwelling to offices, changes a warehouse to assembly space, creates an additional dwelling unit, or reoccupies a vacant building. Ask zoning and plan review whether a use-and-occupancy record or zoning authorization is required.
3. Define every construction and trade component
List demolition, structural work, underpinning, roofing, windows and doors, electrical, plumbing, gas, HVAC, fire protection, accessibility changes, and exterior site work. The correct application is based on the complete scope, not the largest line item. If a contractor or designer will file, make sure the owner's project description and the professional's drawings match.
Which Baltimore Permit Application Fits the Project?
The DHCD E-Permits Customer Quick Reference Guide links step-by-step instructions for multiple application types. Use the current guide rather than choosing a record by a familiar name from the retired system.
| Common project | Application family to investigate | Important routing questions |
|---|---|---|
| Interior work in a one- or two-family home | One- and Two-Family Combo Interior / Single Trade | Structural changes, trade scope, owner vs. licensed applicant, zoning impact |
| New one- or two-family dwelling | One- and Two-Family Combo New Construction | Site plan, zoning, utilities, energy, stormwater, professional design, inspections |
| Foundation stabilization or lowering a basement | One- and Two-Family Underpinning | Engineer-prepared details, sequencing, adjacent structures, special inspections |
| Commercial alteration or new commercial work | Commercial Combo | Occupancy, accessibility, fire protection, trade plans, professional seals |
| Demolition or relocation | Razing and Moving | Utility disconnections, site safety, environmental controls, historic review |
| Temporary construction or occupancy condition | Temporary Permit | Exact duration, limits, inspections, renewal or closeout |
| New use or occupancy authorization | Use and Occupancy | Zoning approval, life-safety conditions, inspections, prior permit history |
This table is a screening aid. The portal guide and DHCD staff control the current application selection. A project may require more than one permit record, and a combination application does not necessarily absorb every outside-agency approval.
A Practical Baltimore City Application Sequence
Step 1: Research the property before drawing
Collect the legal address, block and lot, ownership record, current use, prior permits, zoning district, historic status, and whether proposed work reaches the public right-of-way. Search the E-Permits public records for available permit history. If existing conditions do not match City records, resolve the discrepancy before assuming it can be folded into a new scope.
Step 2: Hold an early zoning and agency screen
Ask these questions before the drawings are complete:
- Is the proposed use allowed in the zoning district?
- Do setbacks, height, lot coverage, parking, loading, signs, or landscape requirements apply?
- Is the building a designated landmark or inside a CHAP district?
- Will a dumpster, scaffold, crane, sidewalk closure, curb cut, or utility excavation occupy public space?
- Does fire protection, commercial cooking, assembly use, or hazardous material trigger Fire Department review?
- Do water, sewer, stormwater, or environmental conditions affect the site plan?
The Baltimore City Development Guidebook is the official starting point for cross-agency development questions. An early screen reduces the risk of preparing a building set around a land use that cannot be approved as drawn.
Step 3: Build a coordinated plan set
The application, plans, calculations, and contractor scope should use the same address, dimensions, uses, and project description. Depending on the work, prepare:
- a site plan showing property lines, buildings, setbacks, access, utilities, and exterior work;
- existing and proposed floor plans with room uses and dimensions;
- elevations, wall sections, structural details, and calculations appropriate to the scope;
- electrical, mechanical, plumbing, gas, and fire-protection drawings where required;
- accessibility and egress information for covered projects;
- energy-code documentation;
- demolition, underpinning, excavation, or protection details; and
- evidence of zoning, historic, right-of-way, or other agency approvals when requested.
Do not upload contradictory versions. Name files clearly, respond to the active review cycle, and preserve the City's accepted set.
Step 4: Create and connect the E-Permits account
Baltimore's 2025 transition materials instruct customers to create an account in the new E-Permits Portal. Applicants who used the older permits system or ProjectDox were told to use the same email where possible and connect prior records through a PIN process. The City's Permit Like a Pro resources include current account, status, payment, document, amendment, and inspection guides.
Step 5: Submit the correct record and documents
Complete every required field, add the authorized contacts, upload the coordinated plans, and confirm that licensed professionals are associated where the portal requires them. Save the record number and a copy of the submitted scope. E-Permits does not turn an incomplete application into an issued permit; City reviewers may ask for corrections or further agency approval.
Step 6: Track comments and answer the full cycle
The new system sends status updates and requests for more information by email. Read the portal record as well as the email, identify which discipline made each comment, and submit a coordinated response. A correction in one sheet may require updates across architectural, structural, trade, or site plans. Avoid answering comments with a narrative that conflicts with the revised drawing.
Step 7: Pay and confirm issuance
The City states that outstanding balances must be paid before permits are issued or license registrations approved. Payment is a required transaction, not proof that review is complete. Confirm the record status, issued documents, approved plans, permit conditions, expiration rules, and required inspection list before starting work.
Step 8: Schedule and pass inspections
The City's current E-Permits guidance says inspections must be scheduled online through the portal. Schedule the inspection named on the permit before covering the work. Keep the permit and approved plans at the site, provide safe access, and record results and correction notices. If the scope changes, ask whether an amendment is required before constructing the revision.
Step 9: Close the record
Complete final trade and building inspections, satisfy outstanding conditions, and obtain any required use-and-occupancy or completion record. Download the permit, approved plans, inspection history, and closeout documents for the owner. An open permit can become a problem during refinancing, insurance review, or sale.
Reviews That Commonly Sit Outside the Building Permit
Zoning and use approval
The Zoning Administrator is responsible for zoning authorizations, use permits, land-use compliance, and zoning enforcement. A code-compliant wall assembly does not cure a prohibited use or setback. Confirm zoning before treating the building plan as permit-ready.
Historic preservation
CHAP reviews regulated exterior changes to designated Baltimore City landmarks and properties in local historic districts. Check CHAP's official resources before ordering windows, doors, roofing, signs, masonry work, rooftop equipment, or additions that may be visible from a public way. Historic approval and building approval answer different questions.
Public right-of-way
Construction logistics can require Department of Transportation approval even when all permanent work stays on the lot. Sidewalk closures, lane occupancy, scaffolding, dumpsters, cranes, curb changes, and street excavation can affect public space. Start with the Baltimore City Department of Transportation quick forms and confirm the current application, insurance, traffic-control, and restoration requirements.
Fire and life safety
The Fire Marshal reviews and inspects fire and life-safety scopes such as alarms, suppression systems, and certain occupancies. Coordinate fire drawings with architectural reflected-ceiling plans, egress, occupancy classification, and water-service information so the same project reaches every reviewer.
Utilities and site work
Water, sewer, stormwater, and service changes may require Department of Public Works or utility coordination. Site excavation may also intersect right-of-way controls. Resolve connection points and infrastructure availability before finalizing a building layout that depends on them.
What Makes a Baltimore Permit Take Longer?
Do not plan around the old article's unsupported “5–10 business days” claim. Baltimore has multiple application types and review paths, and no single duration reliably describes them all. The schedule usually expands when:
- the application type does not match the scope;
- the parcel, ownership, use, or project description is inconsistent;
- required drawings or professional seals are missing;
- zoning, historic, transportation, fire, utility, or environmental review is unresolved;
- reviewers receive conflicting architectural and trade sheets;
- correction responses address only part of a review cycle;
- fees, license registrations, or contractor associations remain incomplete; or
- field conditions require a plan amendment after issuance.
Track milestones rather than promising a generic number: application submitted, intake complete, reviews assigned, corrections issued, corrections returned, all disciplines approved, fees paid, permit issued, inspections passed, and record closed. Ask DHCD about the current status of the specific record.
Homeowner and Contractor Readiness Checklist
Before submitting:
- Confirm the parcel is in Baltimore City.
- Record the block and lot, owner, existing lawful use, and proposed use.
- Check zoning district, overlays, and any use-and-occupancy issue.
- Check landmark or local historic-district status.
- List every structural, electrical, plumbing, mechanical, gas, fire, demolition, and site component.
- Identify right-of-way, utility, and construction-logistics needs.
- Select the current E-Permits application using DHCD's guide.
- Coordinate the application description and every drawing sheet.
- Associate required licensed contractors and design professionals.
- Save the record number and submitted documents.
Before construction:
- Confirm the permit status says issued—not merely submitted, paid, or approved by one discipline.
- Download the issued permit and approved plan set.
- Read conditions, expiration information, and inspection requirements.
- Obtain separate zoning, historic, right-of-way, fire, utility, or other approvals.
- Confirm which work must remain visible for inspection.
Before closeout:
- Complete all required trade and building inspections.
- Resolve correction notices and approved amendments.
- Obtain required use-and-occupancy or completion documentation.
- Save the final permit, plans, inspection history, and closeout record.
Frequently Asked Questions
Can I apply for a Baltimore City building permit online?
Yes. Baltimore City uses DHCD's E-Permits Portal for current permit workflows. The City's quick-reference and Permit Like a Pro pages explain account creation, applications, plan uploads, payment, status checks, document printing, amendments, and inspection scheduling.
Is Baltimore City the same permit jurisdiction as Baltimore County?
No. They are separate governments with separate permitting systems. Confirm the parcel boundary and legal jurisdiction before applying.
How long does a Baltimore building permit take?
There is no reliable single timeline for every project. Application type, completeness, zoning, historic or agency referrals, plan corrections, and applicant response time all affect the schedule. Track the actual E-Permits record and ask DHCD about that application rather than relying on a generic estimate.
Does paying the fee mean my permit is issued?
No. Payment is one step. Confirm that all required reviews are complete and that the portal has produced the issued permit and approved documents before starting work.
How do I schedule a Baltimore City inspection?
Use the E-Permits Portal. The City's current guidance says inspections are scheduled online. Choose the inspection required by the issued permit and keep work accessible until it passes.
Do I need zoning approval if the work is inside?
Possibly. Interior construction can change use, occupancy, dwelling-unit count, floor area, egress, parking demand, or another zoning condition. Confirm existing and proposed use with the City when any of those facts change.
What if my property is in a Baltimore historic district?
Check with CHAP before making regulated exterior changes. Historic authorization does not replace a construction permit, and a construction permit does not replace historic authorization.
Can a homeowner pull electrical, plumbing, or mechanical permits?
It depends on the work, license rules, occupancy, and the City's current application requirements. Review the applicable E-Permits guide and confirm whether a licensed trade professional must be the applicant.
How can I find an older permit or print my issued documents?
Use E-Permits general search and document-printing functions. If a record predates the 2025 transition, the City may require the PIN process to associate it with your new account.
Verify the Rules for Your Property
The correct Baltimore City workflow depends on the parcel, current use, proposed use, construction scope, and outside-agency impacts. Run a GovCodex permit check to organize the likely approvals, then verify the application, form, fee, and authority in the City's current portal before filing.
Official Sources
Related Articles
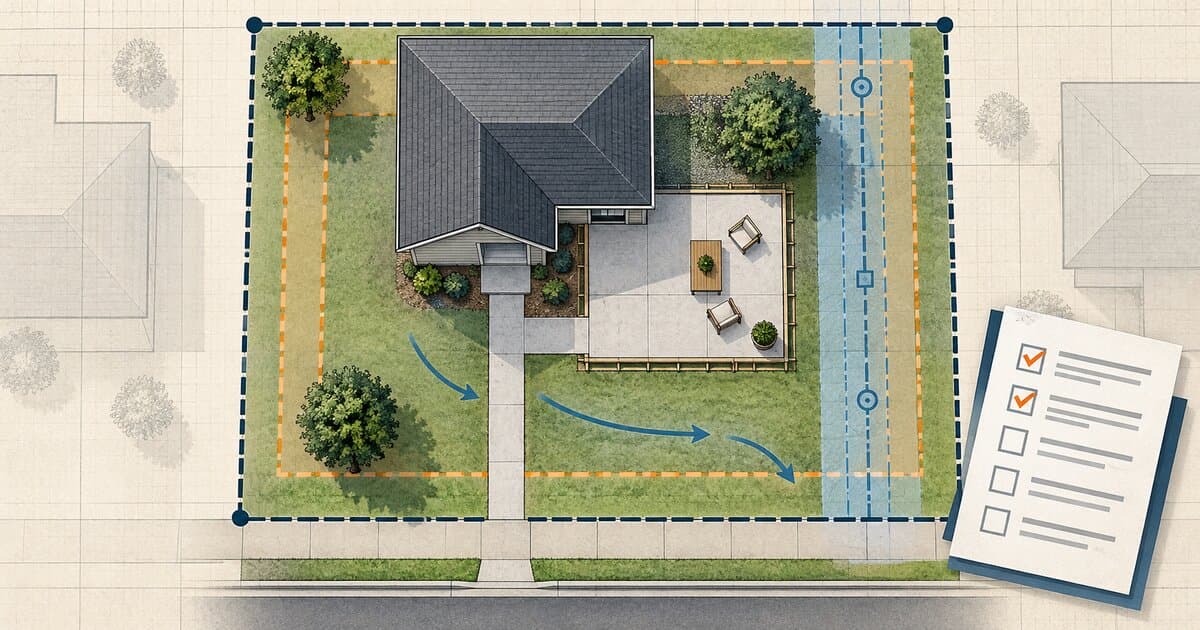
Do You Need a Permit to Pour Concrete? Patios, Slabs & Walkways
Pouring concrete may be permit-exempt or regulated depending on whether it is a patio, slab, walkway, driveway, structural base, or right-of-way work.
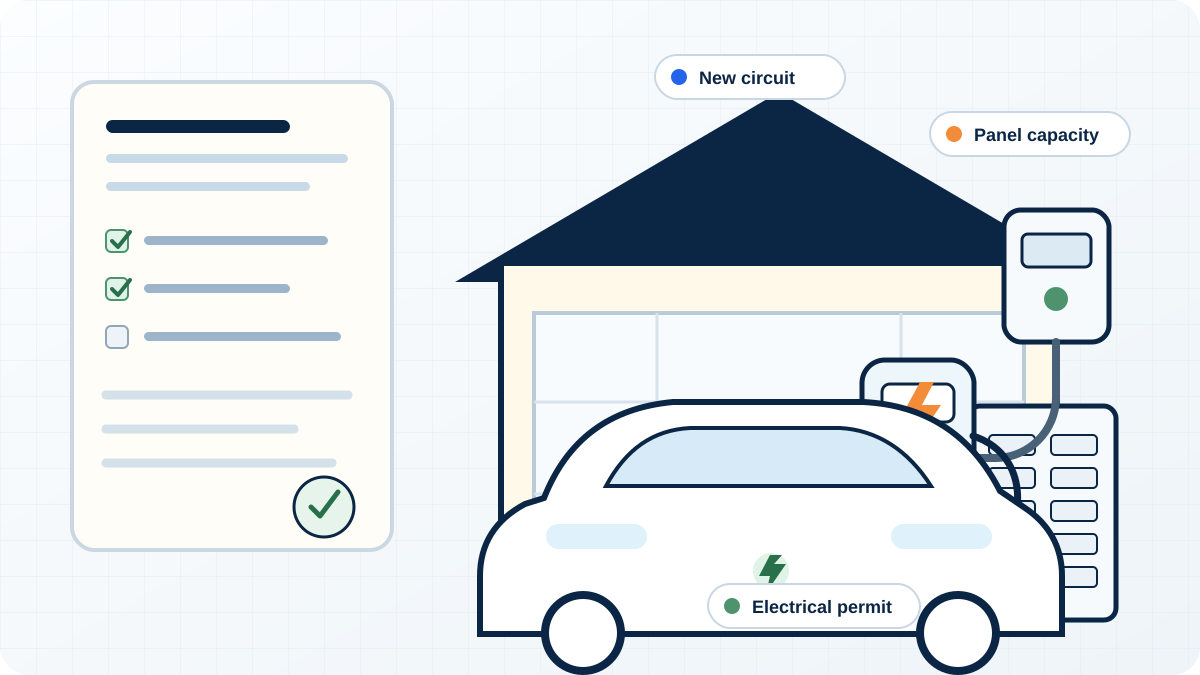
Do You Need a Permit for an EV Charger?
Learn when a home EV charger needs an electrical permit, when panel or service upgrades enter the project, and how inspection and utility coordination work.
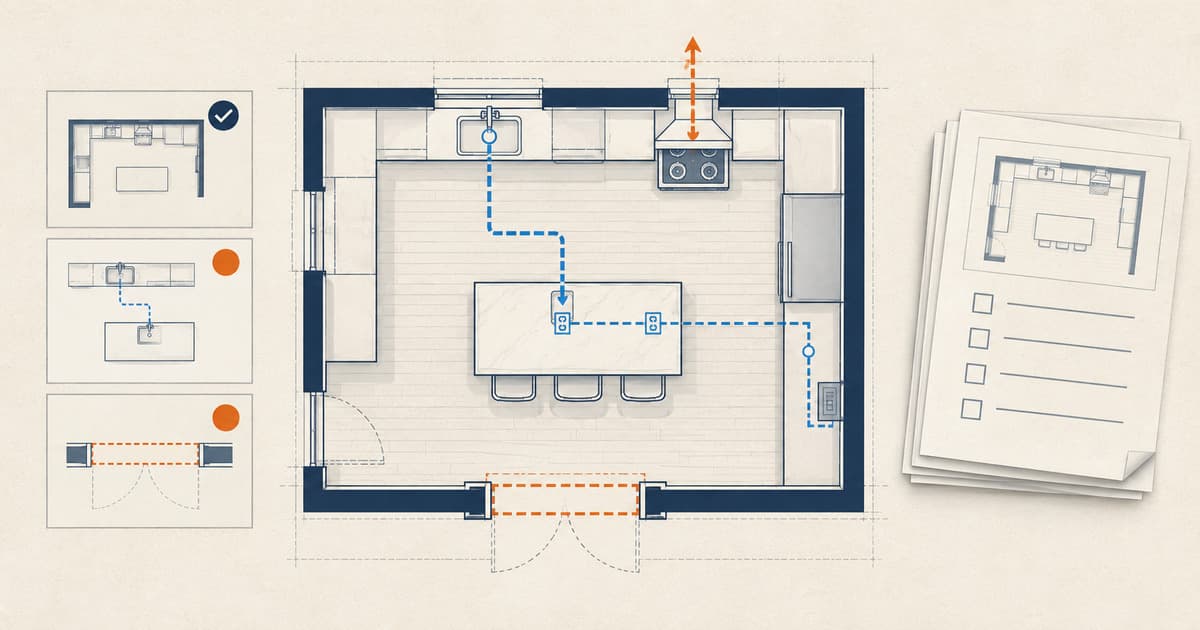
Do You Need a Permit for a Kitchen Remodel?
Learn when cabinets, sinks, islands, appliances, walls, wiring, plumbing, gas, or ventilation can change kitchen-remodel permit and inspection needs.