
Woodbury, MN Building Permit Guide (2025–2026)
How building permits work in Woodbury, Minnesota: the Building Inspections Division, the combination-permit system, what needs a permit, zoning and accessory-structure rules, 2026 fee schedule, and inspection scheduling.
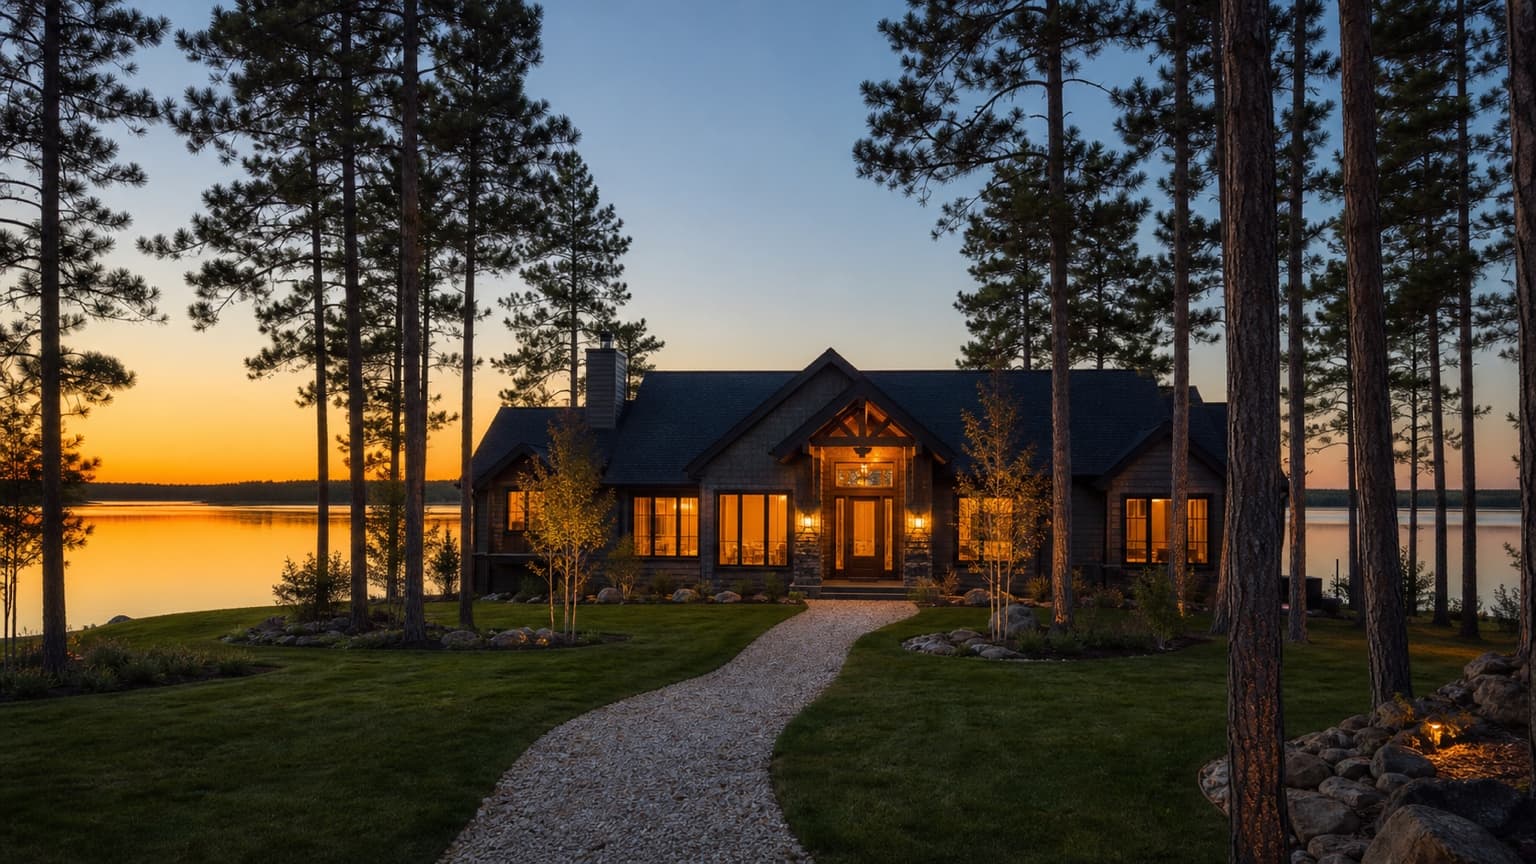
Direct Answer: In Woodbury, Minnesota, the Building Inspections Division (part of the Inspection Services Division) issues building, plumbing, HVAC, and electrical permits, applying the statewide Minnesota State Building Code rather than a city-written code. Most projects — new construction, additions, basement finishes, decks, siding, and roofing — go through a single "combination permit" that bundles every applicable trade fee, submitted through the city's Online Permitting Portal (Tyler Civic Access). Building-permit fees are calculated from project valuation using the schedule in Woodbury City Code Sec. 6-19(b), and zoning matters — setbacks, accessory-structure placement, and district standards — are handled separately through the city's Zoning Ordinance (City Code Chapter 24). Confirm project-specific requirements with Building Inspections at 651-714-3543 before applying.
Verified against official municipal and state sources: July 13, 2026. Requirements change — confirm with the City of Woodbury before applying.
Key Takeaways
- The Building Inspections Division, at 8301 Valley Creek Road, issues a combination permit covering building, plumbing, HVAC, and electrical fees together for most residential projects — additions, basement finishes, decks, porches, new construction, remodels, and repairs.
- Woodbury enforces the statewide Minnesota State Building Code; it does not maintain a separate municipal building code, though local zoning and property-maintenance ordinances (City Code Chapters 6, 22, and 24) layer on top.
- All permit applications and documentation go through the city's Online Permitting Portal (Tyler Civic Access); contractors with existing Tyler logins from other communities can reuse them.
- Building-permit fees are valuation-based, following the table in the city's 2026 Fee Schedule (PDF), Sec. 6-19(b); plan review adds 65% of the building-permit fee (25% for a similar, previously reviewed plan).
- Accessory buildings larger than 200 square feet need a permit; smaller ones don't, but still must meet the city's accessory-building ordinance — including a minimum 5-foot property-line setback and a 12-foot wall-height cap.
- Woodbury's fence rules allow up to 6 feet on rear and side lot lines behind the front corner of the house, but cap fences at 30 inches across a platted front yard, and require pool fencing at least 4 feet high with a self-closing, self-latching gate.
- Residential contractors and subcontractors must hold a current Minnesota state license, verifiable at the DLI Contractor License Look-up; homeowners may do some of their own electrical work under Minnesota Statutes 326B.31, subd. 23.
Scope note: This article covers permitting inside the City of Woodbury, Washington County, Minnesota only. Neighboring cities (Cottage Grove, Oakdale, Lake Elmo, St. Paul Park) and Washington County's unincorporated townships run their own permitting offices and, in some cases, different local amendments — don't assume Woodbury's process applies across the city line.
Which Department Issues Building Permits in Woodbury?
The Building Inspections Division, housed within the city's Inspection Services function, reviews plans, issues permits, and performs inspections for construction inside Woodbury. The office is at 8301 Valley Creek Road, Woodbury, MN 55125, reachable at 651-714-3543 or by email through the Building Inspections contact page. Woodbury doesn't write its own structural code — it enforces the Minnesota State Building Code, the single statewide standard administered by the Minnesota Department of Labor and Industry (DLI), with local ordinances (City Code Chapter 6 for building/plumbing/HVAC/electrical, Chapter 22 for property maintenance, and Chapter 24 for zoning) layered on top. Electrical work specifically must be performed by a state-licensed, bonded, and insured electrical contractor, per Minnesota's electrical licensing rules, with a narrow homeowner exemption described below.
What Work Requires a Permit — and What's Exempt?
Woodbury requires a permit for most construction activity that changes a structure or its systems. Per the city's own permit pages, this includes new construction, additions, structural changes, basement finishes, decks and porches, in-ground and above-ground swimming pools, demolition, and — notably — roofing, siding, and window replacement, all of which fall under the same value-based building-permit fee schedule as additions and remodels. Trade work — plumbing, HVAC, and electrical — is normally rolled into that same combination permit when it's tied to a larger project, or issued as a stand-alone, flat-fee trade permit (furnace replacement, water heater, water softener, EV charger, air conditioner) when it isn't.
A narrower set of projects is exempt or lighter-weight:
- Accessory buildings 200 square feet or smaller don't need a building permit, though they must still comply with the accessory-building ordinance (setbacks, height, prohibited materials) and all other applicable city ordinances.
- Fences are governed by a separate ordinance (below) rather than the building-permit process, though placement still has to respect property lines and, in some cases, zoning setbacks for enclosed recreational facilities.
- Small, non-structural trade fixes (minor plumbing repairs, like-for-like component swaps) may fall under a stand-alone inspection fee rather than a full permit — when in doubt, email Building Inspections or call 651-714-3543 before starting work.
Because the line between "exempt" and "needs a permit" depends on scope, size, and whether the work is structural, confirm your specific project with the Building Inspections Division rather than assuming based on a similar past project.
How Do I Apply for a Building Permit in Woodbury?
- Confirm the permit type. Match your project to a combination permit (new construction, addition, remodel, basement finish, deck/porch) or a stand-alone trade permit (furnace, water heater, EV charger, and similar single-trade replacements).
- Assemble your documents. For most residential building permits, the city asks for complete construction plans (foundation plan, floor plan, cross sections, truss specs, elevations), a signed certificate of survey showing setback lines, easements, and building dimensions, an Energy Code Compliance Certificate, and — for rural lots — a copy of the submitted Washington County septic permit application.
- Verify contractor licensing. General contractors and subcontractors must have a current Minnesota state license on file; check status at the DLI Contractor License Look-up. Homeowners doing their own work file directly.
- Submit through the portal. All residential and commercial permit applications and supporting documents go through the Online Permitting Portal (Tyler Civic Access); contractors who already use Tyler Civic Access elsewhere can reuse that login.
- Pay fees at issuance. Permit fees, calculated from the valuation-based schedule below, are paid when the combination permit is issued; you'll receive an email once the application is approved.
- Schedule inspections as work progresses. Call or use the portal to book inspection windows (see the Inspections section) as each stage of construction is ready.
What About Zoning, Setbacks & Accessory Structures?
Zoning review is separate from the building-permit process in Woodbury. The city's Zoning Ordinance (City Code Chapter 24) sets district boundaries, permitted uses, and dimensional standards — including setbacks — that vary by zoning district; the current district map is published as the City Base Map with Zoning Districts (PDF), updated January 2026. Because exact front-, side-, and rear-yard setbacks differ by district (R-1, R-2, and so on), verify your parcel's district and its specific setback standards with the Community Development/Planning Department or the full ordinance text on Municode rather than assuming a single citywide number.
Several accessory-structure rules are published directly by the city and apply regardless of district:
- Accessory buildings must sit at least 5 feet from all property lines; on corner lots, structures with doors 7 feet or wider facing the side street must meet the underlying district's side-yard setback instead.
- Accessory buildings cannot be placed on drainage, utility, or other easements, and walls cannot exceed 12 feet in height.
- Each lot is allowed one garage (attached or detached); an attached garage cannot exceed 1,000 square feet or 30% of the principal building's main floor area, whichever is greater. Garage setbacks follow the underlying zoning district.
- Play structures, sandboxes, dog kennels, and similar miscellaneous structures must sit at least 5 feet from side/rear lines and stay out of the front-yard setback; recreational facilities (sport courts, rinks) need at least 5 feet from the side and 10 feet from the rear line.
- Corrugated materials and plastic sheeting, canvas, or tarps are prohibited as exterior accessory-building materials in platted residential areas (with an exception for statutorily defined agricultural buildings).
What Does a Building Permit Cost in Woodbury?
Woodbury calculates most building-permit fees from total project valuation, per City Code Sec. 6-19(b) in the 2026 Fee Schedule. The same value-based table applies to new construction, additions, alterations, basement finishing, decks, siding, roofs, and demolitions:
| Valuation | 2026 Building Permit Fee |
|---|---|
| $1 – $500 | $30.00 flat |
| $501 – $2,000 | $30.00 for the first $500, plus $3.65 per additional $100 (or fraction) |
| $2,001 – $25,000 | $84.75 for the first $2,000, plus $16.60 per additional $1,000 (or fraction) |
| $25,001 – $50,000 | $466.55 for the first $25,000, plus $12.15 per additional $1,000 (or fraction) |
| $50,001 – $100,000 | $770.30 for the first $50,000, plus $8.50 per additional $1,000 (or fraction) |
| $100,001 – $500,000 | $1,195.30 for the first $100,000, plus $6.80 per additional $1,000 (or fraction) |
| $500,001 – $1,000,000 | $3,915.30 for the first $500,000, plus $5.60 per additional $1,000 (or fraction) |
| $1,000,001 and up | $6,715.30 for the first $1,000,000, plus $4.55 per additional $1,000 (or fraction) |
On top of the base building-permit fee, standard plan review adds 65% of the building-permit fee (a repeat, previously reviewed plan is discounted to 25%). Several common trade and specialty permits are flat-fee rather than valuation-based: an in-ground swimming pool permit is $150 and an above-ground pool is $60; a residential EV charger permit is $50; residing (exterior siding fixtures) on a single-family home is $100; and miscellaneous HVAC inspections (alterations, furnace replacement, gas fireplace, and similar) run $75 per inspection. Because fee schedules are adopted annually, always check the current Fee Schedule PDF rather than relying on last year's numbers.
Fences, Decks, Porches & Swimming Pools
Fences in Woodbury are governed by a dedicated Fence Ordinance Summary (City Code Article IV, § 22-20) rather than the building-permit process:
- A fence up to 6 feet may run along the rear lot line, the side lot lines, and return to the nearest front corner of the house.
- Forward of that front corner, on the side lot lines, fences are capped at 4 feet.
- Fences over 30 inches across a platted front yard are not permitted.
- Fences can't obstruct sightlines for traffic or interfere with street snowplowing, and barbed wire is prohibited in platted areas.
- Swimming pools must be enclosed by a fence at least 4 feet high with a self-closing, self-latching, lockable gate, built so a 4-inch sphere can't pass through — whether the pool fence is temporary or permanent.
- Property lines are the owner's responsibility to verify; the city suggests hiring a surveyor rather than relying on the city, which doesn't provide surveying services.
Decks and porches, by contrast, do go through the building-permit process as part of the combination permit, following the state's own construction standards — the MN DLI deck code fact sheet and porch code fact sheet. Woodbury asks for deck plans covering footing type and size, post size and spacing, beam and joist sizing, stair and guardrail design, and floorboard type, plus a survey or site plan showing lot lines, easements, deck location and dimensions, distances to other structures, and any adjacent ponds, lakes, streams, or wetlands. Swimming pool applications need comparable survey and site-plan detail, plus pool size, shape, and both temporary and permanent fencing specs.
Do I Need a Licensed Contractor?
Residential contractors and subcontractors working in Woodbury must hold a current Minnesota state license (or mechanical bond) on file with the city; verify a license at the DLI Contractor License Look-up page. Electrical work specifically must be done by a licensed, bonded, and insured electrical contractor under state law, though homeowners may do limited electrical work themselves on a residence they own and occupy (or will occupy on completion), per Minnesota Statutes 326B.31, subdivision 23. Licensed residential contractors, remodelers, or roofers who are not lead-certified must complete a Lead Supplement Form for work on homes built before 1978, consistent with federal lead-safe renovation rules.
Inspections: Scheduling & What to Expect
Once a permit is issued, Woodbury schedules inspections in two-hour windows: mornings run 9:30–11:30 a.m. (call to schedule by 9 a.m.) and afternoons run 1:30–3:30 p.m. (call by 1 p.m.). Electrical inspections must be scheduled by 9:00 a.m. for same-day service. A limited set of inspections can be completed remotely by FaceTime or Google Duo instead of an on-site visit — check with Building Inspections on whether your inspection type qualifies. If an inspector arrives and the work isn't ready or the inspection record card isn't posted, a $75 reinspection-related fee applies per the fee schedule; work started without first obtaining a required permit triggers an investigation fee equal to the permit fee itself.
Frequently Asked Questions
Does Woodbury have its own building code, separate from the state?
No. Woodbury enforces the Minnesota State Building Code — the single statewide standard administered by the Department of Labor and Industry — rather than writing its own structural code. City Code Chapter 6 sets local administrative rules (fees, permit procedure) on top of that state code, and Chapter 24 handles zoning separately.
Do I need a permit to replace my roof or siding?
Yes. Woodbury's building-permit fee schedule explicitly lists roofing and siding replacement alongside additions, decks, and remodels as value-based building-permit work — they aren't exempt just because they're replacement-in-kind.
How big can my shed be before I need a permit?
Woodbury requires a building permit for accessory buildings larger than 200 square feet; smaller structures don't need a permit but must still meet the 5-foot property-line setback, the 12-foot wall-height limit, and the city's material and placement rules for accessory buildings.
Can I build my own fence without a permit?
Woodbury's fence rules run through a dedicated ordinance rather than the building-permit process, but height and placement limits still apply — up to 6 feet on rear/side lines behind the house's front corner, 4 feet forward of it, and 30 inches maximum across a platted front yard. Verify your property lines before you build.
Who do I contact to check my zoning district and setbacks?
The city's Zoning Ordinance page (City Code Chapter 24) directs zoning questions to the Planning/Community Development Department; the current zoning map is published as the City Base Map with Zoning Districts PDF. Setbacks vary by district, so confirm your specific parcel rather than assuming a citywide standard.
Can a homeowner do their own electrical work?
Within limits, yes — a homeowner may perform electrical work on a residence they own and occupy (or will occupy upon completion), under Minnesota Statutes 326B.31, subdivision 23. Contractors doing electrical work for someone else must be licensed, bonded, and insured under state law.
How do I apply if I'm a homeowner rather than a contractor?
Homeowners doing their own work follow the same combination-permit process as contractors, submitting through the Online Permitting Portal; the same valuation-based fees and inspection scheduling apply either way.
Verify the Rules for Your Property
Permit categories, zoning setbacks, and fees can change from one budget cycle to the next, and Woodbury's exact requirements depend on your parcel's zoning district and project scope. Before you apply, check GovCodex's Woodbury permit catalog for the current permit types tied to your project, or run a permit check to see what your specific address and project actually require.
Related Articles
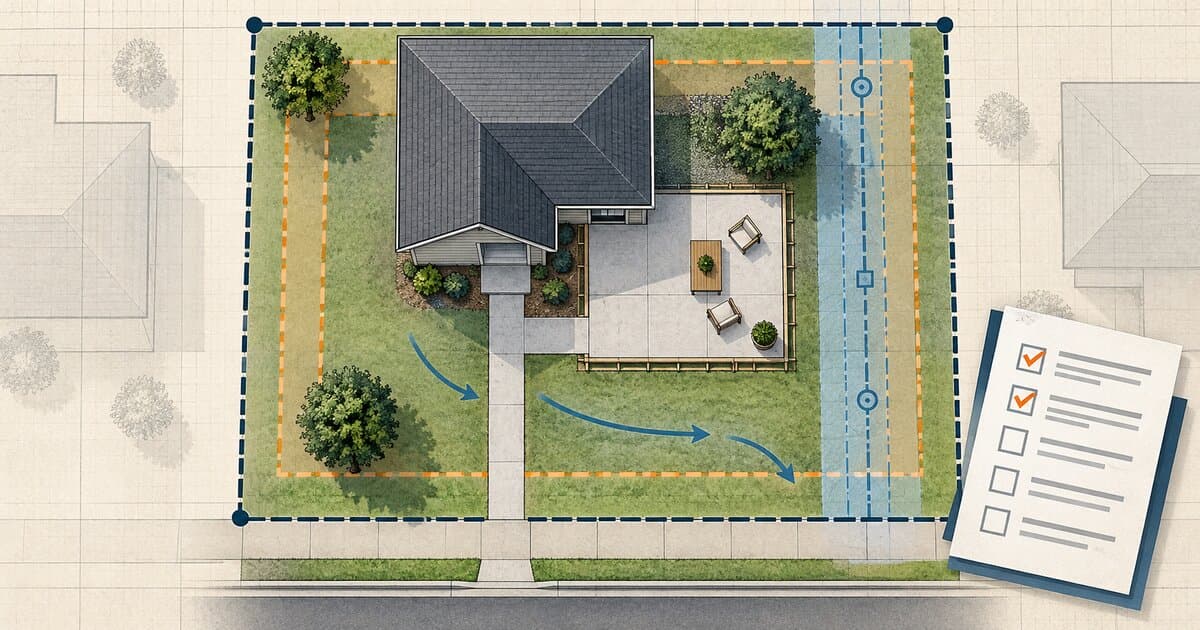
Do You Need a Permit to Pour Concrete? Patios, Slabs & Walkways
Pouring concrete may be permit-exempt or regulated depending on whether it is a patio, slab, walkway, driveway, structural base, or right-of-way work.
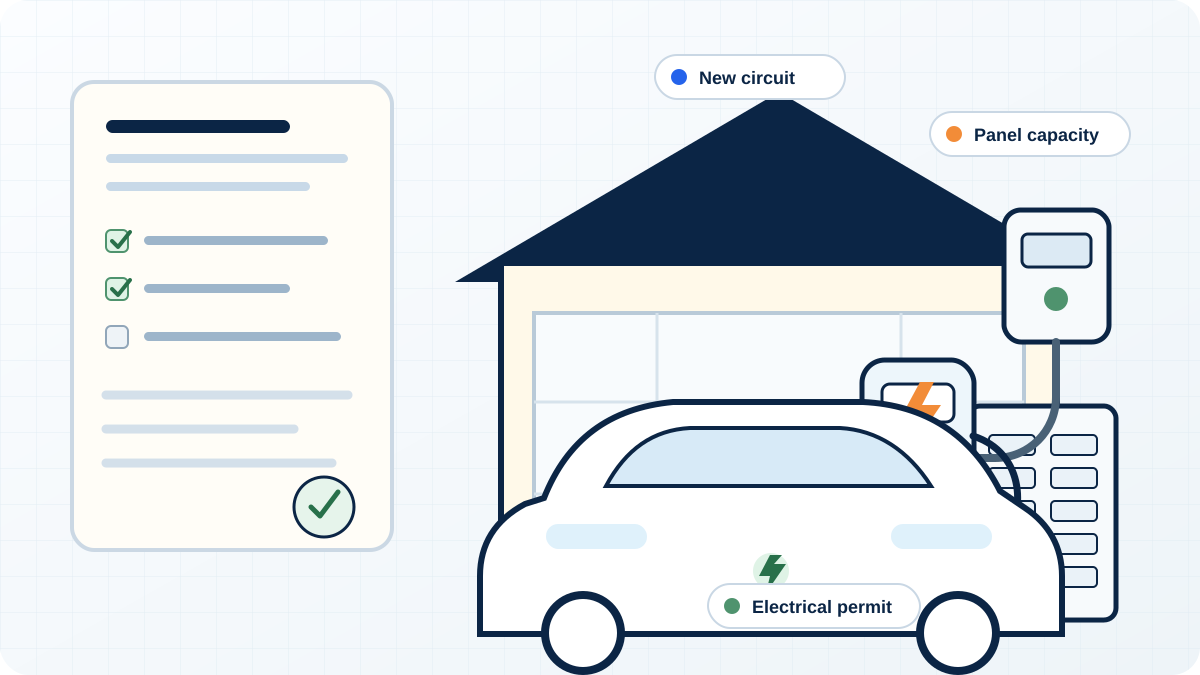
Do You Need a Permit for an EV Charger?
Learn when a home EV charger needs an electrical permit, when panel or service upgrades enter the project, and how inspection and utility coordination work.
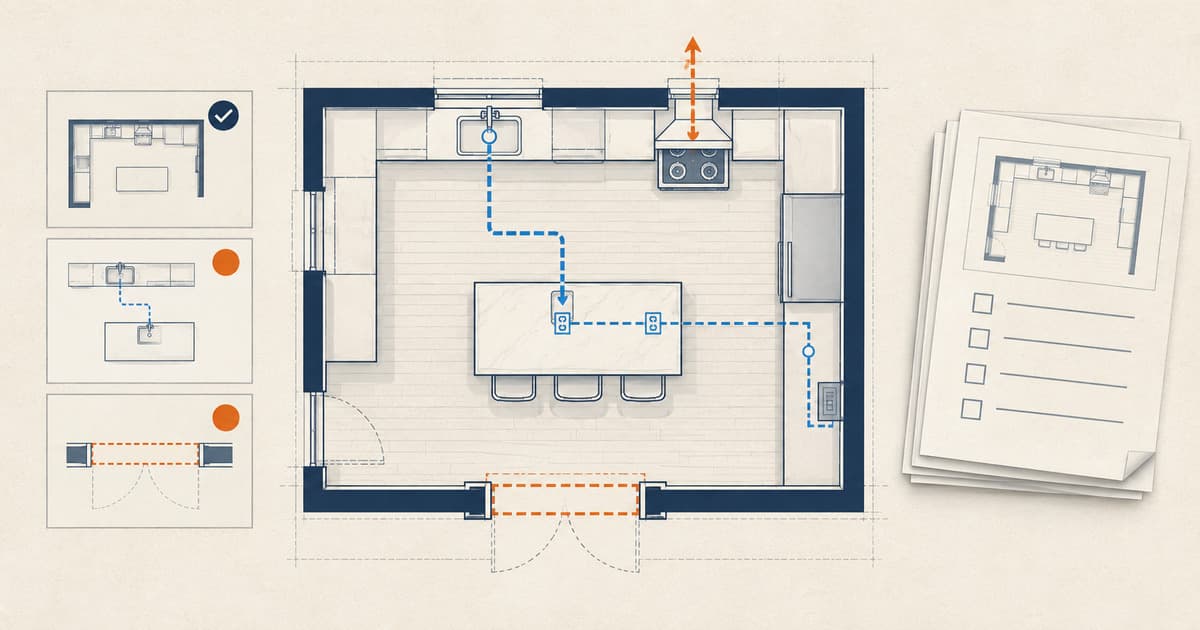
Do You Need a Permit for a Kitchen Remodel?
Learn when cabinets, sinks, islands, appliances, walls, wiring, plumbing, gas, or ventilation can change kitchen-remodel permit and inspection needs.