
Elgin, IL Building Permit Guide (2025–2026)
How to get a building permit in Elgin, Illinois: which department issues permits, adopted 2021 I-Codes, zoning setbacks under Title 19, fees from the 2026 fee schedule, and inspections.

Direct Answer: In Elgin, Illinois, the Building & Development Services Division of the Community Development Department issues every building, electrical, plumbing, and mechanical permit inside city limits, applying the 2021 International Building and Residential Codes (with local amendments) and the Elgin Zoning Ordinance, Title 19 of the Municipal Code, for zoning review. Most residential projects — fences, decks, sheds, re-roofs, driveways — use the "quick permit" application process; larger remodels and new construction go through standard plan review. Applications go to Community Development at 150 Dexter Court or by email, with typical review of 3–5 business days for quick permits and up to 15 days for more complex projects.
Verified against official municipal and state sources: July 13, 2026. Requirements change — confirm with the City of Elgin Community Development Department before applying.
Key Takeaways
- The Building & Development Services Division, part of Community Development, issues all building, electrical, plumbing, and mechanical permits inside Elgin — reach them at permits@ElginIL.gov, 311 (in Elgin), or 847-931-6001.
- Elgin has adopted the 2021 International Building Code, 2021 International Residential Code, 2021 IMC, 2021 IFC, 2020 NEC, and the 2014 Illinois Plumbing Code, each with local amendments — Illinois has no statewide residential code, so home-rule cities like Elgin write their own (see Illinois building codes, explained).
- Most homeowner projects — fences, decks, patios, sheds, driveways, re-roofs, siding, water heaters — use the quick permit process, typically approved in 3–5 business days; complex projects can take up to 15 business days per the Permits page.
- Fences and sheds each carry specific, officially published dimension rules: fences up to 6 ft in side/rear yards but only 3–4 ft in street-facing yards, and sheds capped at 150 sq ft and built to match the house — see the city's Fence Quick Guide and Shed Quick Guide.
- Zoning setbacks, lot coverage, and use rules are set district-by-district in Title 19 (Zoning) of the Elgin Municipal Code; confirm your parcel's zoning district through the Planning and Zoning page before assuming a setback number.
- The city publishes exact dollar fees by project type in its 2026 Building Permit Application Fees schedule, most recently updated December 11, 2025.
- Elgin is a home-rule municipality spanning both Kane and Cook counties, and properties in a designated Historic District need a separate Certificate of Appropriateness from the Heritage Commission before permit issuance.
Scope note: This article covers permitting inside the City of Elgin only. Neighboring communities — South Elgin, St. Charles, Bartlett, Streamwood, Hanover Park, West Dundee, and unincorporated Kane or Cook County — run entirely separate building departments, fee schedules, and zoning codes, even though a mailing address may say "Elgin."
Which Department Issues Permits in Elgin?
The Building & Development Services Division, a division of the Community Development Department, reviews plans, issues permits, and performs inspections for every building project inside Elgin city limits. The office sits at City Hall, 150 Dexter Court, Elgin, IL 60120. Applicants can reach Community Development by dialing 311 from inside Elgin, calling 847-931-6001 from outside the city, or emailing permits@ElginIL.gov. Planning and Zoning counter hours run Monday through Thursday, 8:00 a.m. to 12:00 p.m., and Friday, 8:00 a.m. to 5:00 p.m., per the Building page.
Because Elgin straddles both Kane and Cook counties as a home-rule municipality, the city — not the county — is the permitting authority for any parcel inside its boundaries, regardless of which county it sits in. Always confirm a property is actually inside Elgin's corporate limits, not a neighboring town with an Elgin mailing address, before applying here.
What Building Codes Apply in Elgin?
Illinois has no comprehensive statewide residential building code — home-rule cities like Elgin adopt and enforce their own (see Illinois building codes, explained for the statewide framework). Elgin's Current Codes page lists the specific editions the city enforces, each with local amendments on file with Community Development:
| Discipline | Adopted Code |
|---|---|
| Building (commercial) | 2021 International Building Code |
| Building (residential) | 2021 International Residential Code |
| Existing buildings | 2021 International Existing Building Code |
| Electrical | 2020 National Electrical Code |
| Plumbing | 2014 State of Illinois Plumbing Code |
| Mechanical | 2021 International Mechanical Code |
| Fire | 2021 International Fire Code |
| Fuel gas | 2021 National Fuel Gas Code (NFPA 54) |
| Energy (residential and commercial) | 2021 State of Illinois Energy Conservation Code |
| Property maintenance | 2021 International Property Maintenance Code |
| Accessibility | 2018 State of Illinois Accessibility Code |
| Life safety | 2021 NFPA 101 |
Source: City of Elgin Current Codes.
What Work Requires a Permit — and What's Exempt?
The city's Common Residential Permits page lists the most common homeowner projects that need a quick permit: fences, patios, water heaters, windows, decks, driveways, sheds, above-ground pools, re-roofing, siding, HVAC replacement, and porches. Garages have their own dedicated Garage Quick Guide. The city does not publish a blanket list of exempt cosmetic work on that page — if a project isn't on the list, Community Development recommends calling 311 (in Elgin) or 847-931-6001 (outside Elgin) before starting.
Two project types have specific, officially documented rules worth knowing before you design anything:
- Fences always require a permit in Elgin. Per the Fence Quick Guide, side and rear yards allow a maximum 6-foot fence; any yard adjoining a street counts as a front yard, where a solid fence is capped at 3 feet and an open (40%-open) picket-style fence is capped at 4 feet, and chain link is prohibited within the front building line. Properties in a Historic District face tighter rules — a 42-inch maximum in the street yard, no back-to-back (double) fencing, and a requirement that fences be painted.
- Sheds are defined in the Shed Quick Guide as an accessory structure no larger than 150 square feet, built in a style consistent with the primary structure (matching roof type and compatible exterior materials on at least 50% of non-street-facing walls and 100% of street-facing walls). Sheds must sit at least 4 feet from any other building, stay out of recorded easements, and cannot exceed a calculated building height of 15 feet or the height of the house itself, whichever is less.
Both guides note that many Elgin subdivisions carry private covenants and restrictions that are stricter than city zoning; the city does not enforce HOA covenants, so check with your association separately. Before digging for any project, contact JULIE at 811 or 1-800-892-0123 to locate utility lines.
How Do I Apply for an Elgin Building Permit?
- Confirm the property is inside Elgin city limits and identify its zoning district using the Planning and Zoning page's zoning lookup application, since setbacks and allowed uses vary by district.
- Match your project to an application type. Small, well-defined projects (fences, decks, sheds, driveways, re-roofs, siding, water heaters) use the quick permit application; larger remodels, additions, and new construction use the standard residential or commercial permit packet described on the Permits page.
- Assemble your documents. Most residential quick permits need a completed application, the applicable fee, a plat of survey or site plan showing setbacks and dimensions of existing and proposed improvements, and project-specific details (materials, height, elevations). Contractor projects also need a notarized letter of intent from each licensed contractor, per Contractor Requirements.
- Submit the application in person at Community Development, 150 Dexter Court, or by email to Permits@ElginIL.gov; the city also maintains an online permit portal for account-based submissions.
- Wait for review — the Permits page cites roughly 3–5 business days for quick permits and up to 15 days for more complex projects — and do not start work until the permit is actually issued.
- Schedule required inspections as work proceeds by calling 311 (in Elgin) or 847-931-6001 (outside Elgin); a final inspection is required on every permitted project before it's considered closed, per the Inspections page.
You can check the status of an existing application or search issued permits through the city's Building Permits Search tool.
What About Zoning, Setbacks & Historic Districts?
A building permit only covers code compliance — the project also has to satisfy Title 19 (Zoning) of the Elgin Municipal Code, which sets lot coverage, height limits, and yard setbacks separately for each residential, commercial, and industrial district. Both the Fence and Shed quick guides state plainly that "setbacks from property lines vary by zoning district" — there is no single citywide setback number, so this guide won't quote one. Instead, use the Planning and Zoning page's zoning districts lookup application (or the downloadable full-city and quadrant zoning maps) to identify your parcel's district, then check the corresponding table in Title 19, or call Community Development directly. For general background on how setback rules work, see what is a setback (zoning).
If the property sits inside one of Elgin's designated Historic Districts or is an individually designated landmark, exterior work — including porches, windows, doors, roofs, fences, and accessory structures — needs a Certificate of Appropriateness (COA) from the building official or the Elgin Heritage Commission before a permit can be issued, per Historic Preservation. The city's design guidelines, based on the U.S. Secretary of the Interior's Standards for Rehabilitation, govern what changes the Commission will approve.
What Does a Permit Cost?
Elgin publishes exact dollar fees by project type in its 2026 Building Permit Application Fees schedule, most recently updated December 11, 2025. A sample of common residential fees:
| Project | Fee |
|---|---|
| Fence | $85 |
| Deck, open to sky, under 48" above grade | $85 |
| Patio | $85 |
| Accessory structure (shed) up to 150 sq ft | $85 |
| Accessory structure over 150 sq ft | $40 per 100 sq ft |
| Driveway replacement | $85 |
| Garage (attached or detached), per 100 sq ft | $40 (min. $85) |
| Roof repair or tear-off/re-roof | $85 |
| Siding/residing | $85 |
| Window replacement | $85 |
| Water heater replacement | $85 |
| Electrical service change/relocation (residential) | $85 |
| New single-family electrical service | $460 |
| New single-family plumbing (incl. sewer & water) | $390 |
| EV charger install, single/two-family | $0 (fee waived) |
Source: City of Elgin 2026 Building Permit Application Fees. Larger and new-construction projects also carry a separate plan review fee (35% of the building permit fee, $90 minimum), and starting work without a permit can trigger a penalty of up to $720 on top of the required fee. For general context on how cities structure permit fees, see how much does a building permit cost.
Do I Need a Licensed Contractor?
Elgin requires every contractor working under a permit to file a notarized letter of intent, and several trades carry specific licensing requirements documented on the Contractor Requirements page: roofers need a current State of Illinois Roofing License; plumbers need a State of Illinois Plumbing Contractor License (055 prefix), with the licensed plumber present at inspection; electricians need a contractor's registration from any Illinois municipality that administers a National Electrical Code exam; and mechanical/HVAC contractors need a $20,000 permit bond plus a license from an Illinois municipality that administers an HVAC exam. Sewer contractors also carry a $20,000 bond requirement. The published requirements are contractor-facing rather than owner-facing; homeowners considering do-it-yourself work on their own residence should confirm directly with Community Development (847-931-5920) whether owner self-performance is allowed for their specific trade and project.
Inspections
Every permitted project in Elgin requires inspection to verify the completed work matches code, including rough inspections during construction and a final inspection at completion, per the Inspections page. Schedule inspections by calling 311 (in Elgin) or 847-931-6001 (outside Elgin), Monday through Friday, 8:00 a.m. to 5:00 p.m. If an inspector finds work that doesn't meet code, the city directs the applicant to make corrections and request a re-inspection; the 2026 fee schedule prices repeat re-inspections at $195 for the first, $500 for the second, and $770 for the third, so getting it right the first time matters financially as well as practically. Inspection results are available online at elginil.gov/building.
Frequently Asked Questions
Does every fence in Elgin need a permit?
Yes. Unlike some cities that exempt short fences, Elgin's Fence Quick Guide states plainly that no fence work may begin before a permit is issued, regardless of height.
How big can a shed be before I need a permit — or is every shed permitted?
Elgin's Shed Quick Guide treats any shed as an accessory structure requiring a permit, and it caps the shed category itself at 150 square feet — larger accessory structures fall outside the "shed" definition and are billed and reviewed differently on the fee schedule. Confirm the exact category for your structure with Community Development before applying.
Can I get a permit online, or do I have to go to City Hall?
Both options exist. You can apply through the online permit portal, email an application and documents to permits@ElginIL.gov, or bring the application in person to 150 Dexter Court, per the Permits page.
Do I need a licensed contractor, or can I do the work myself?
Elgin's published contractor rules on the Contractor Requirements page address licensed trades (roofing, plumbing, electrical, mechanical). The city does not post a general owner-occupant self-performance policy online — call Community Development at 847-931-5920 to confirm what's allowed for your project before assuming you can self-perform.
How long does an Elgin building permit take?
The Permits page cites roughly 3–5 business days for quick permits covering typical residential projects, and up to 15 business days for more complex applications, once the submission is complete.
What if my property is in a Historic District?
Exterior work — including fences, roofs, windows, doors, and accessory structures — needs a Certificate of Appropriateness from the building official or the Elgin Heritage Commission before the city will issue a building permit. See Historic Preservation.
Does this guide apply to South Elgin or unincorporated Kane County?
No. South Elgin, St. Charles, Bartlett, Streamwood, Hanover Park, and unincorporated Kane or Cook County each run their own building departments, codes, and fee schedules, separate from the City of Elgin even where addresses or school districts overlap.
Verify the Rules for Your Property
Permit categories, zoning setbacks, and fees can change, and the specific requirements that apply depend on your parcel's exact zoning district and project scope. Before you apply, check GovCodex's Elgin permit catalog for the current permit types tied to your project, or run a permit check to see what your specific address and project actually require.
Related Articles
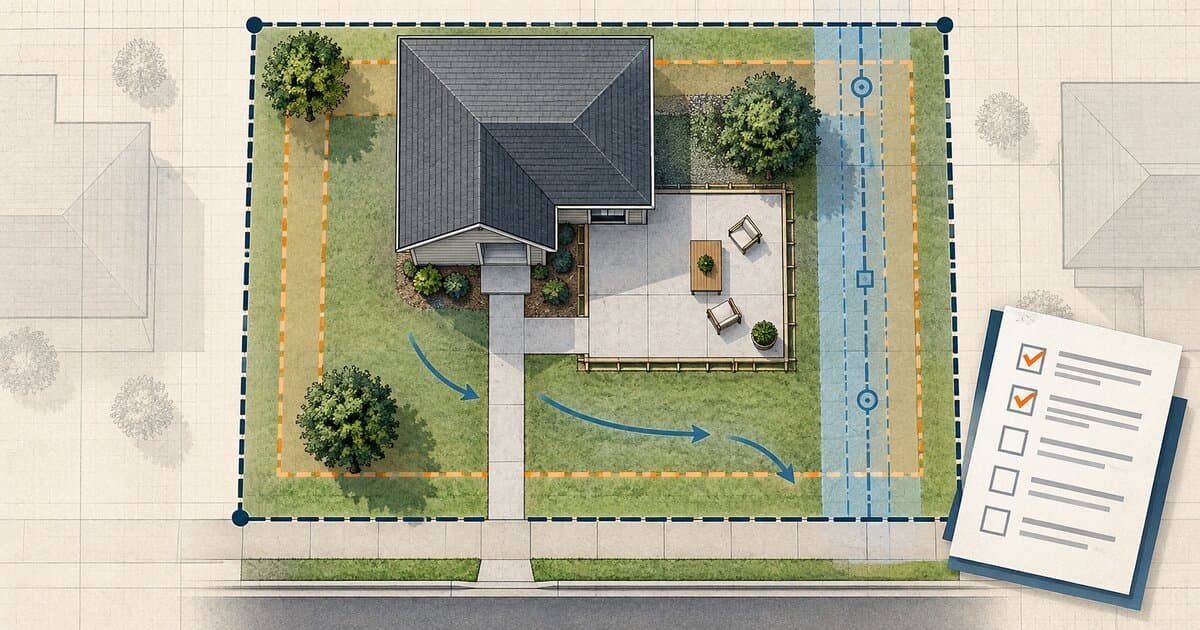
Do You Need a Permit to Pour Concrete? Patios, Slabs & Walkways
Pouring concrete may be permit-exempt or regulated depending on whether it is a patio, slab, walkway, driveway, structural base, or right-of-way work.
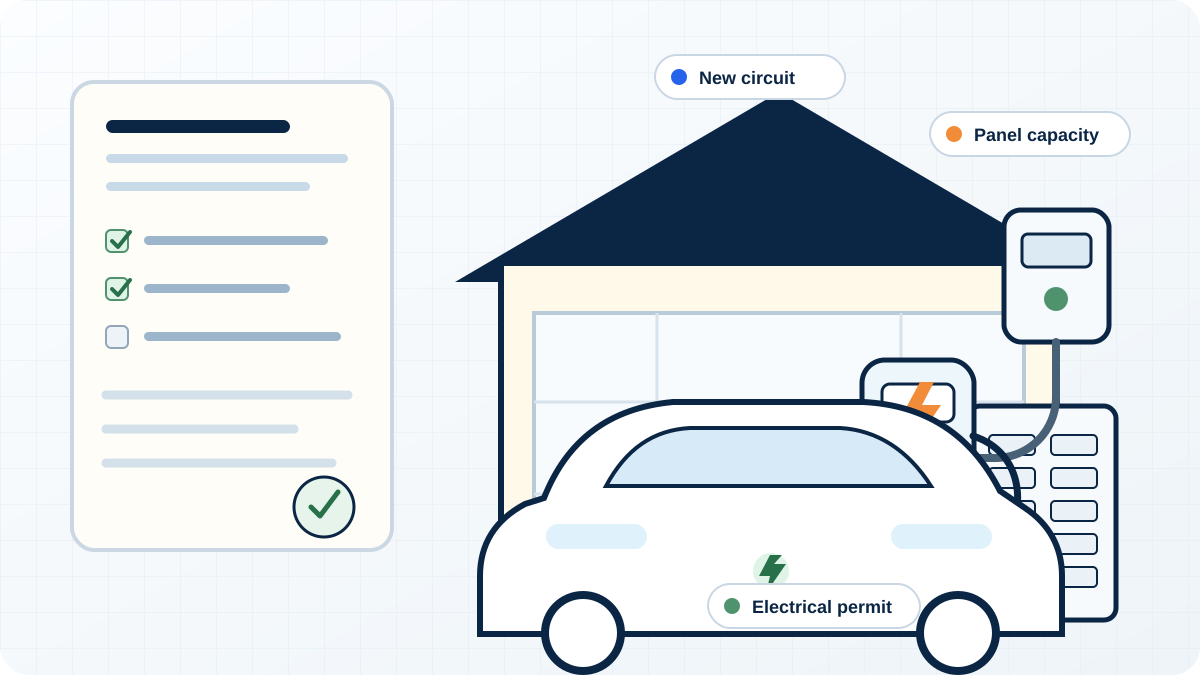
Do You Need a Permit for an EV Charger?
Learn when a home EV charger needs an electrical permit, when panel or service upgrades enter the project, and how inspection and utility coordination work.
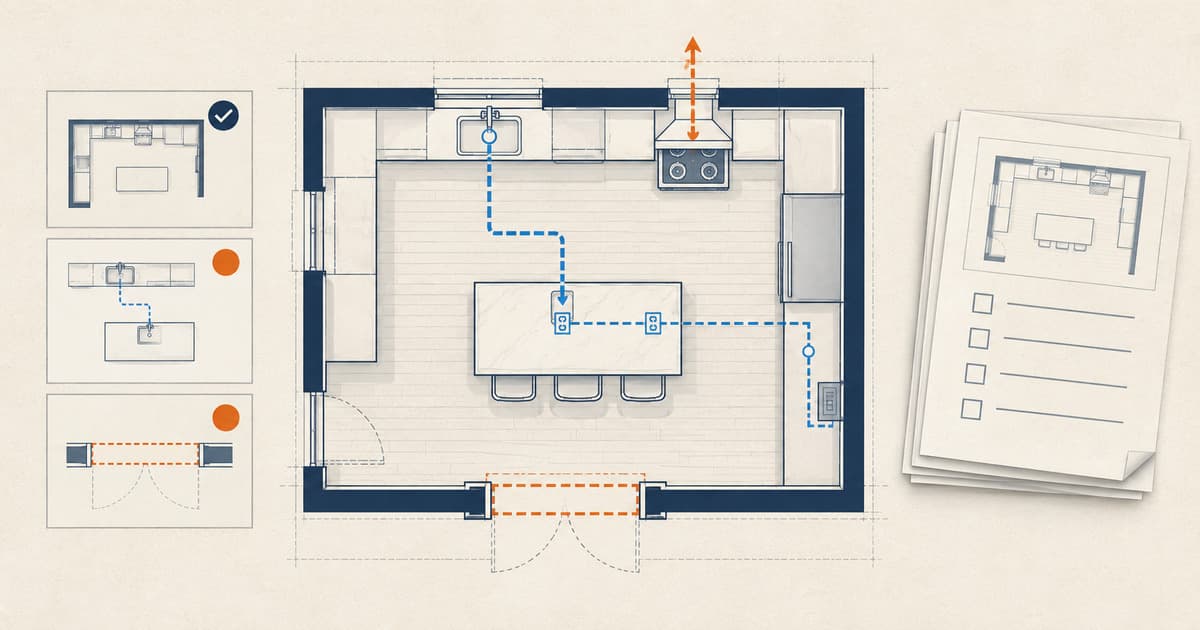
Do You Need a Permit for a Kitchen Remodel?
Learn when cabinets, sinks, islands, appliances, walls, wiring, plumbing, gas, or ventilation can change kitchen-remodel permit and inspection needs.