
Dane County Permits: County vs. City or Town Authority
Dane County permit authority depends on the parcel. Route county zoning, town building, septic, driveway, erosion, shoreland, and discretionary approvals in the right order.
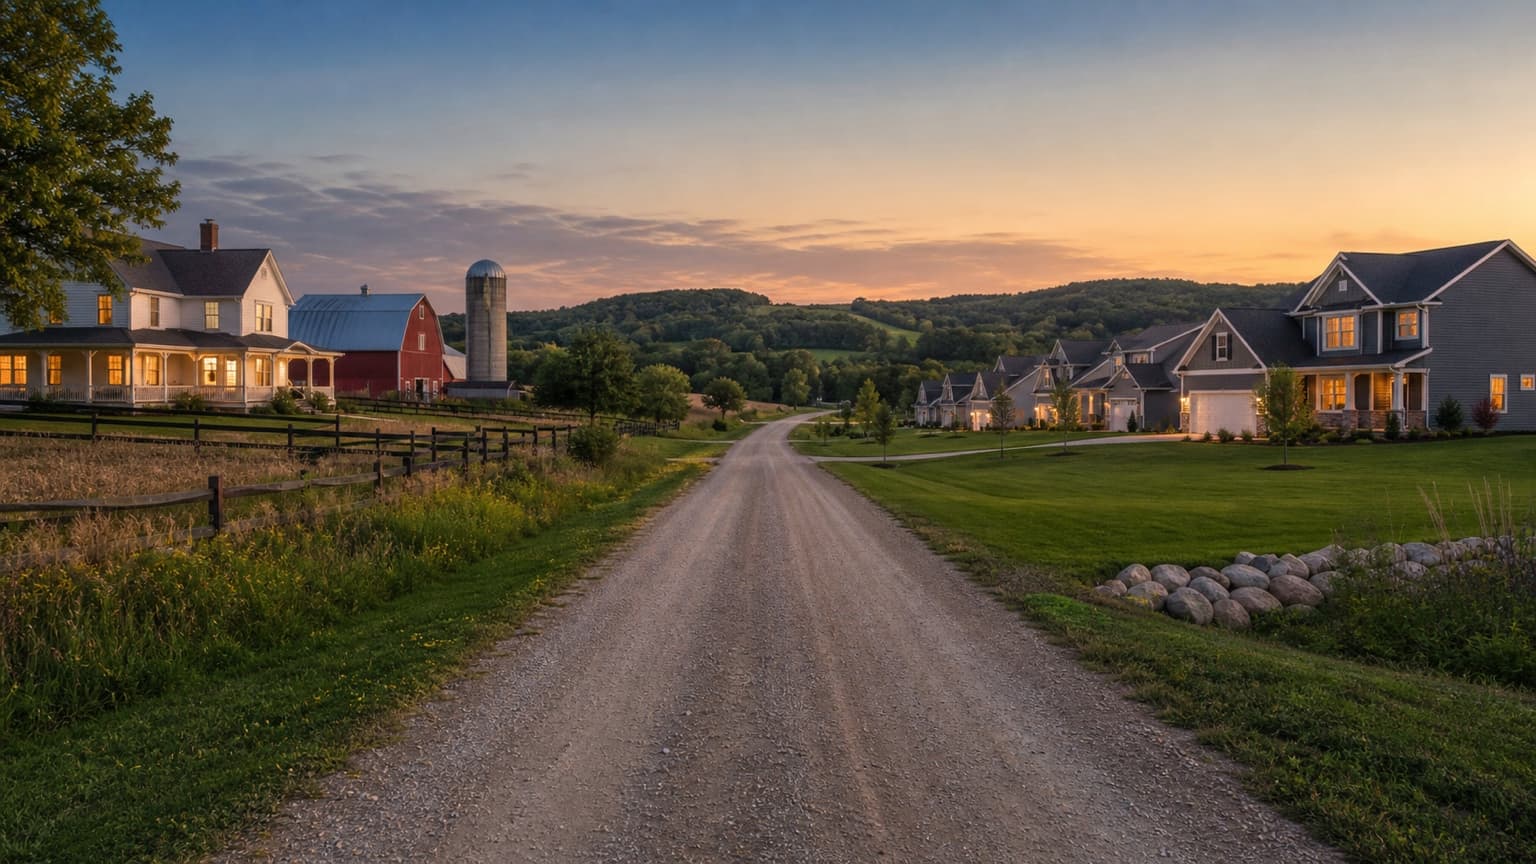
Direct Answer: Dane County permitting is parcel-specific. Inside a city or village, the municipality generally handles zoning and building permits. On unincorporated land, 27 of the county's 33 current towns use Dane County Planning & Development for general zoning while the town or its authorized inspection agency handles building permits and Wisconsin Uniform Dwelling Code inspection. Six towns currently administer their own general zoning—Berry, Blue Mounds, Bristol, Springfield, the Town of Sun Prairie, and Westport—according to the county's official jurisdiction FAQ. County shoreland, wetland, floodplain, septic, erosion control, land division, and other programs can still apply in those opted-out towns. Driveway access and extraterritorial zoning can add more authorities.
Verified against current Dane County, municipal, and Wisconsin government sources: July 18, 2026. Town zoning status, forms, and thresholds can change; verify the parcel and current application package before applying.
Key Takeaways
- Do not use the mailing city to choose an office. Use Access Dane or the recorded parcel information to confirm the municipality.
- Cities and villages administer their own zoning and building-permit systems. Dane County general zoning principally covers participating unincorporated towns.
- In a participating town, county zoning approval and the town building permit are separate. The county's zoning-permit page says a town building permit is also needed and describes the county zoning inspections and certificate of compliance.
- The six current self-zoning towns are Berry, Blue Mounds, Bristol, Springfield, Town of Sun Prairie, and Westport. Start with the town for general zoning, but continue screening county shoreland, wetland, floodplain, sanitary, erosion, stormwater, and land-division jurisdiction.
- A complete county zoning application commonly needs a scaled site plan, floor plans, an elevation, septic and well information, and evidence of other required approvals.
- Driveway, sanitary, erosion-control, shoreland, floodplain, conditional-use, variance, and land-division reviews are separate screens. Not every project needs every approval.
- The smallest useful sequence is: parcel and authority, zoning feasibility, outside approvals, county or town zoning, town building permit, inspections, then certificate or closeout.
Scope note: This guide focuses on unincorporated Dane County and explains the boundary with municipal permitting. City of Madison projects should use the Madison building permit guide.
Who Handles What?
| Approval | Participating unincorporated town | One of six self-zoning towns | City or village |
|---|---|---|---|
| General zoning permit | Dane County Planning & Development | Town zoning office | Municipal planning or zoning office |
| Building permit and UDC inspection | Town or its contracted certified inspector | Town or its contracted certified inspector | Municipal building inspection office |
| County shoreland, wetland, or floodplain review | Dane County for regulated unincorporated land | Dane County still administers these rural overlays | County shoreland zoning does not apply inside a city/village; use the municipality's rules |
| Private septic sanitary permit | Public Health Madison & Dane County | Same county health authority where applicable | Usually municipal sewer; confirm if private septic exists |
| Erosion control or shoreland erosion | Dane County Land & Water Resources when county thresholds or shoreland rules apply | Dane County program still applies when triggered | Usually municipal engineering or stormwater authority; confirm with the municipality |
| Driveway access | Owner of the road: town, Dane County, or Wisconsin DOT | Same road-owner rule | Municipality, county, or state depending on road ownership |
| Variance from county zoning | Dane County Board of Adjustment | Town's applicable appeal body | Municipal zoning board or board of appeals |
| Conditional use under county zoning | Dane County process with town involvement | Town process | Municipal process |
| Land division | County review plus required town and extraterritorial approvals | County/town roles depend on the proposal | Municipal review, with county or extraterritorial roles where applicable |
The office that accepts one form may not control the whole project. Get each agency to identify its own approval and sequencing requirement.
Watch for extraterritorial zoning
An unincorporated parcel can also fall in a city or village's extraterritorial zoning area. Dane County's ETZ page currently identifies Middleton ETZ in Westport, DeForest ETZ in Vienna and Burke, Mount Horeb ETZ in Blue Mounds, and Waunakee ETZ in Westport. For an ETZ parcel, confirm general zoning with the listed city or village and the town, while continuing to screen Dane County shoreland, wetland, floodplain, and land-division authority.
Step 1: Confirm the Parcel and Zoning Authority
Search Access Dane by address, parcel number, or owner. Record:
- municipality name and whether it is a city, village, or town;
- parcel number and legal description;
- road name and likely road owner;
- zoning district and any overlay shown in official records;
- private septic or municipal sewer status; and
- water features, wetlands, floodplain, or shoreland context.
Then check the county's official FAQ. The current list of towns that do not use county general zoning is Berry, Blue Mounds, Bristol, Springfield, Town of Sun Prairie, and Westport. Because jurisdiction can change, the live county list and town clerk should control over an old article or saved application.
Step 2: Decide Whether County Zoning Is Required
The Dane County zoning-permit page identifies common triggers in participating towns:
- constructing a new building or structure;
- building a deck or swimming pool;
- altering or adding to an existing structure;
- repairing or altering a nonconforming structure;
- making structural repairs; and
- keeping domestic fowl, pigeons, or honeybees where regulated.
Do not use “no building permit” as proof that no zoning permit is needed. Zoning and building permits measure different things.
A narrow accessory-building exemption
Dane County Code Chapter 10 provides a zoning-permit exemption for an accessory building no larger than 120 square feet that is placed on a non-permanent foundation. The structure still must comply with setbacks, height, lot coverage, use, and other ordinance requirements. A town building permit, shoreland review, floodplain rule, or other approval may still apply. Confirm the exact current ordinance text before relying on the exemption.
Step 3: Build a Complete County Zoning Application
The county's current zoning-permit instructions are unusually useful because they explain what staff needs to evaluate. A permit-ready package should include:
Scaled site plan
- property lines and dimensions;
- north arrow and an engineering scale;
- existing and proposed structures, their sizes, and their uses;
- distances from proposed construction to lot lines, roads, and other regulated features;
- septic tank, primary drainfield, alternate drainfield, and well locations where applicable;
- wetland, floodplain, shoreland, or water features where relevant; and
- lot-coverage calculations when required.
The county says the site plan must be signed and dated. If a proposed structure is within 10 feet of a required setback, the county may require a location survey by a professional land surveyor rather than relying only on the applicant's measurements.
Building information
- scaled floor plans showing room uses and dimensions;
- a front elevation showing height and exterior configuration;
- project description that matches the site plan; and
- any supporting detail needed to evaluate use, height, or zoning compliance.
Related approvals
The county page tells applicants to obtain other applicable approvals, which can include a driveway permit from the road owner, a sanitary permit, erosion-control approval, and town site-plan review. A zoning application can stall when the plan assumes an access point or septic layout that another agency will not approve.
Step 4: Screen the Separate Permit Programs
Driveway and road access
Road ownership controls. A driveway connecting to a town road goes to the town; one connecting to a county highway uses Dane County Highway's permit process; one connecting to a numbered state or U.S. highway can require a Wisconsin DOT connection permit. Confirm access location before finalizing the house, garage, grading, or septic layout.
Private septic
Public Health Madison & Dane County administers private septic-system permitting. Its workflow uses a licensed certified soil tester, a licensed system designer, a sanitary-permit application submitted by the responsible professional, agency plan review where required, and construction inspection. Dane County Chapter 46 also requires sanitary review for specified connections, reconnections, additions, alterations, and wastewater-load changes. The septic approval is not part of the general zoning permit.
Show the existing or proposed septic tank, primary soil-absorption area, and replacement area on the site plan. An addition that fits the zoning setback can still fail if it conflicts with the septic system or its reserved replacement area.
Erosion control and shoreland erosion
The Dane County Land & Water Resources Department lists county permit triggers that include:
- more than 4,000 square feet of land disturbance;
- more than 400 cubic yards of cut or fill;
- more than 100 linear feet of ditch or channel work;
- an access drive longer than 125 feet;
- subdivision activity;
- other high-risk land-disturbing activity; and
- land disturbance in the shoreland zone.
The same page defines the shoreland zone for this program as land within 1,000 feet of a lake, pond, or flowage ordinary high-water mark; within 300 feet of a river or stream ordinary high-water mark or to the landward side of the floodplain; and within 75 feet of a shoreland or inland-wetland district. Use the department's current screening and application materials because the project details determine the plan level and responsible professional.
Stormwater management is a separate review. The county's stormwater-management page identifies triggers that include a cumulative 20,000 square feet of added impervious surface, subdivision plats, specified commercial or industrial certified survey maps, and more than 4,000 square feet of redevelopment on commercial, industrial, institutional, or multifamily sites. Staff determines applicability in writing.
Shoreland and floodplain zoning
County shoreland and floodplain rules can apply in addition to general zoning. Waterfront projects should identify the ordinary high-water mark, floodplain, wetlands, impervious surface, vegetation, and proposed disturbance early. Wisconsin's DNR Shoreland Zoning program explains the state framework, while Dane County administers its adopted ordinances for applicable parcels.
Dane County's shoreland FAQ says the county shoreland ordinance applies only in unincorporated towns, including the six towns outside county general zoning. Its practical screening bands include land within 1,000 feet of a navigable lake or pond and the more intensive shoreland review within 300 feet of navigable water. A typical principal-building setback is 75 feet from the ordinary high-water mark, subject to the ordinance's exceptions and mitigation provisions. Use a licensed survey and the county's current instructions; parcel GIS is not a boundary survey, wetland delineation, or ordinary-high-water-mark determination.
The county's floodplain permit page says artificial changes in regulatory A or AE zones—including structures, additions, grading, paving, excavation, fill, and water or septic work—require floodplain-development review. FEMA's current map repository and a site-specific determination control; Zone X can retain flood risk even though it is outside the county's regulatory floodplain permit area.
Conditional use, variance, or appeal
If the use is conditional rather than permitted, Dane County's conditional-use process calls for an application, a statement addressing the approval standards, legal description, neighborhood map, building plans, and a detailed site and operations plan. This is a discretionary public process, not an ordinary zoning permit.
If the project cannot meet a dimensional standard, the Board of Adjustment hears county-zoning variances and administrative appeals. Redesign should be evaluated before treating a variance as a routine step.
Land division
A certified survey map, subdivision, or other land division has its own review path. The county's land-division page explains county, town, and possible extraterritorial review. Do not design construction around a proposed lot before the lot can legally be created.
Project-by-Project Routing Examples
| Project | Likely first checks in a participating town | Common added approvals |
|---|---|---|
| New house | County zoning feasibility, septic or sewer, driveway location | Erosion control, shoreland/floodplain, town building permit and UDC inspections |
| Addition with a bedroom | County zoning setbacks and lot coverage | Septic capacity/sanitary review, town building permit, erosion control if disturbance triggers apply |
| Detached garage | County zoning permit and site plan | Driveway/access, town building permit, erosion review, shoreland/floodplain |
| Small shed at or below 120 sq. ft. on a non-permanent foundation | Confirm Chapter 10 exemption and every dimensional rule | Town building rule, shoreland/floodplain, easements, septic setbacks |
| Deck or pool | County zoning permit | Town building permit, barrier/electrical requirements, shoreland and erosion review |
| Long rural driveway | Zoning/site layout and road-owner approval | County erosion-control permit when the access drive exceeds the published trigger |
| Waterfront alteration | County zoning and shoreland/floodplain screen before design | Shoreland erosion-control plan, DNR or federal review if work reaches regulated waters/wetlands |
| Business or event use on rural land | Determine whether use is permitted or conditional | Conditional-use review, parking/access, septic, fire, building and operational approvals |
These are routing examples, not determinations. A parcel overlay or project detail can change the sequence.
Step 5: Sequence County Zoning and the Town Building Permit
For a participating unincorporated town, use this sequence unless the agencies direct otherwise:
- Confirm county zoning, town, septic, road-owner, and land-disturbance jurisdiction.
- Resolve zoning feasibility and any discretionary approval before completing construction drawings.
- Obtain sanitary, driveway, erosion-control, or other approvals needed to support the site plan.
- Submit the county zoning application with one coordinated plan set.
- Receive the county zoning permit.
- Apply to the town or its contracted inspector for the building permit and UDC review.
- Schedule each inspection before covering work.
- Complete county zoning inspections and obtain the certificate of compliance described by the county.
- Complete the town building-permit closeout.
The Town of Dane and Town of Dunn publish local examples of this county-zoning-first, town-building-permit-next pattern. Your town's current instructions control.
Dane County Zoning Inspections and Certificate of Compliance
The county zoning-permit page says zoning staff typically performs two inspections. The first verifies the building location at the foundation or basement stage before construction proceeds; the county may instead require a location survey. The second occurs when the project is substantially complete. After successful final zoning inspection, the county issues a certificate of compliance.
This is separate from the town building inspector's UDC inspections. Put both inspection tracks on the construction schedule. Pouring, framing, or covering work before the required inspection can create costly verification or correction work.
Inside Madison or Another City/Village
If Access Dane shows the parcel inside a city or village, start with that municipality. The county's general zoning application for participating towns is not the right form. For City of Madison work, use the Madison building permit guide. For another municipality, verify its zoning, building, engineering, utility, fire, and historic-review paths directly.
County-administered environmental or land-record functions can still matter in limited circumstances, so ask the municipality whether any county review remains rather than assuming “inside a city” answers every overlay question.
Frequently Asked Questions
Does Dane County issue my building permit?
Usually not for an ordinary project. In most unincorporated towns, Dane County handles general zoning while the town or its contracted inspector handles the building permit and UDC inspections. Inside a city or village, the municipality handles the permit path.
Which Dane County towns issue their own zoning permits?
The county's current FAQ lists Berry, Blue Mounds, Bristol, Springfield, Town of Sun Prairie, and Westport as the six towns outside county general zoning. Verify the current list and call the town before applying.
Does county shoreland zoning still apply in an opted-out town?
Yes. Dane County's shoreland FAQ says the county shoreland ordinance applies in unincorporated towns, including the six that administer their own general zoning. County wetland and floodplain screening can also remain relevant.
What if Access Dane shows extraterritorial zoning?
Confirm general zoning with the identified city or village and the town before applying. ETZ changes the general-zoning route but does not automatically remove county shoreland, wetland, floodplain, or land-division jurisdiction.
What should be on a Dane County zoning site plan?
Use a scaled, signed, and dated plan showing property lines, dimensions, structures, setbacks, roads, septic and well features, relevant sensitive areas, and any required lot-coverage information. Include floor plans, a front elevation, and evidence of related approvals.
Do I need a permit for a small shed?
Chapter 10 contains a limited county zoning-permit exemption for an accessory building no larger than 120 square feet on a non-permanent foundation. It still must comply with the ordinance, and town building, shoreland, floodplain, septic, or other rules may apply.
When does a Dane County erosion-control permit apply?
The county publishes multiple triggers, including disturbance over 4,000 square feet, more than 400 cubic yards of cut or fill, more than 100 linear feet of ditch work, access drives longer than 125 feet, subdivision activity, high-risk work, and land disturbance in the shoreland zone. Confirm the current form and project-specific determination with Land & Water Resources.
Can I apply for the town building permit before county zoning is approved?
Treat county zoning as the first approval in participating towns unless your town gives written instructions otherwise. County and town official pages describe the zoning-first sequence.
How long does county zoning review take?
The county says complete zoning-permit applications are generally processed within a few days when all required information is available. That is a general statement, not a guarantee. Missing surveys, outside approvals, violations, discretionary reviews, or complex site conditions can extend the process.
Verify the Rules for Your Property
Dane County has a predictable authority map once the parcel and project are known. Check the GovCodex Dane County permit catalog, or run a permit check to identify the likely county, town, city, septic, road, and land-disturbance approvals before you prepare applications.
Official Sources
- Dane County Planning & Development jurisdiction FAQ
- Dane County Zoning Permit instructions
- Dane County zoning application bundle
- Dane County Code Chapter 10
- Dane County Erosion Control
- Dane County Stormwater Management
- Dane County Shoreland Zoning FAQ
- Dane County Floodplain Zoning
- Public Health Madison & Dane County private wells and septic systems
- Dane County Code Chapter 46
- Dane County Highway permits
- Dane County Variances and Appeals
- Dane County Conditional Use Process
- Dane County Land Divisions
- Wisconsin DNR Shoreland Zoning
Related Articles
Do You Need a Permit to Pour Concrete? Patios, Slabs & Walkways
Pouring concrete may be permit-exempt or regulated depending on whether it is a patio, slab, walkway, driveway, structural base, or right-of-way work.
Do You Need a Permit for an EV Charger?
Learn when a home EV charger needs an electrical permit, when panel or service upgrades enter the project, and how inspection and utility coordination work.
Do You Need a Permit for a Kitchen Remodel?
Learn when cabinets, sinks, islands, appliances, walls, wiring, plumbing, gas, or ventilation can change kitchen-remodel permit and inspection needs.